Experience exceptional Central Coast living just minutes from the charming Village of Arroyo Grande. This custom-built, single-level home by renowned Central Coast builder, Scott Pace, offers over 2,600 square feet of thoughtfully designed living space, featuring five bedrooms and four bathrooms to accommodate family, guests, or flexible work-from-home needs.
At the heart of the home is a gourmet kitchen designed for both everyday living and entertaining, complete with premium appliances, a three rack dishwasher, granite countertops, custom cabinetry, and island with abundant workspace. The open-concept layout flows seamlessly through the living areas, highlighted by beautiful wood flooring and quality craftsmanship throughout.
The spacious primary suite provides a private retreat with a luxurious ensuite bathroom featuring dual vanities, a soaking tub, and a large walk-in shower. Additional bedrooms and bathrooms offer comfort and versatility for a variety of lifestyles.
The fifth bedroom is oversized and could be an office, hobby room, game room, etc. There is also a spacious indoor laundry room with deep sink.
Enjoy evenings entertaining out on your backyard patio which features low maintenance pavers and room for a BBQ.
Modern conveniences abound, including owned solar panels for energy efficiency and long-term savings, as well as pre-wiring for an electric vehicle charging station that is located in the 3 car garage. Combining custom construction, elegant finishes, and a highly desirable location near shopping, dining, wineries, and the Village of Arroyo Grande, this remarkable property offers the perfect blend of comfort, style, and sustainability.
New construction
Listed by: Century 21 Masters • Sheila Hardy • Contact: 805-235-0328
$1,775,000
264 Cobble Creek Way, Arroyo Grande, CA 93420
5beds
2,634sqft
:
Get pre-qualified$10,958/mo
Single Family Residence
Built in 2026
0.38 Acres Lot
$1,755,800 Zestimate®
$674/sqft
$-- HOA
What's special
- 58 days |
- 1,163 |
- 31 |
Zillow last checked:
Listing updated:
Listed by:
Sheila Hardy DRE #01136266 805-235-0328,
Century 21 Masters,
Jack Hardy DRE #01177941 805-481-4297,
Century 21 Masters
Source: CRMLS,MLS#: PI26121373 Originating MLS: California Regional MLS
Originating MLS: California Regional MLSFacts & features
Interior
Bedrooms & bathrooms
- Bedrooms: 5
- Bathrooms: 4
- Full bathrooms: 2
- 3/4 bathrooms: 2
- Main level bathrooms: 4
- Main level bedrooms: 5
Rooms
- Room types: Bathroom, Bedroom, Laundry, Primary Bedroom, Office
Primary bedroom
- Features: Main Level Primary
Bedroom
- Features: Bedroom on Main Level
Bathroom
- Features: Jack and Jill Bath
Bathroom
- Features: Dual Sinks, Granite Counters, Separate Shower
Kitchen
- Features: Granite Counters, Kitchen Island
Heating
- Central, Forced Air, Natural Gas
Cooling
- Central Air, See Remarks
Appliances
- Included: Dishwasher
- Laundry: Laundry Room
Features
- Ceiling Fan(s), Granite Counters, High Ceilings, Bedroom on Main Level, Jack and Jill Bath, Main Level Primary
- Flooring: Carpet, Tile, Wood
- Windows: Screens
- Has fireplace: No
- Fireplace features: None
- Common walls with other units/homes: No Common Walls
Interior area
- Total interior livable area: 2,634 sqft
Property
Parking
- Total spaces: 3
- Parking features: Driveway, Garage
- Attached garage spaces: 3
Features
- Levels: One
- Stories: 1
- Entry location: 1
- Patio & porch: Concrete, Covered
- Pool features: None
- Spa features: None
- Fencing: Wood
- Has view: Yes
- View description: Hills
Lot
- Size: 0.38 Acres
- Features: Level
Details
- Parcel number: 007032009
- Special conditions: Standard
Construction
Type & style
- Home type: SingleFamily
- Architectural style: Traditional
- Property subtype: Single Family Residence
Materials
- Stucco
- Foundation: Slab
Condition
- Turnkey
- New construction: Yes
- Year built: 2026
Utilities & green energy
- Electric: Photovoltaics Seller Owned
- Sewer: Public Sewer
- Water: Public
- Utilities for property: Sewer Connected, Water Connected
Community & HOA
Community
- Features: Suburban
- Security: Smoke Detector(s)
Location
- Region: Arroyo Grande
Financial & listing details
- Price per square foot: $674/sqft
- Date on market: 6/4/2026
- Cumulative days on market: 59 days
- Listing terms: Cash,Cash to New Loan
Estimated market value
$1,755,800
$1.67M - $1.84M
$5,179/mo
Price history
| Date | Event | Price |
|---|---|---|
| 6/4/2026 | Listed for sale | $1,775,000$674/sqft |
Source:  CRMLS #PI26121373 Report a problem CRMLS #PI26121373 Report a problem | ||
Public tax history
Tax history is unavailable.
Monthly payment
Est. payment
Payment breakdown
Explore the cost of this home by adjusting the details. Changes won't be saved.Climate risks
Neighborhood: 93420
Nearby schools
GreatSchools rating
- 9/10Ocean View Elementary SchoolGrades: K-6Distance: 1.8 mi
- 6/10Paulding Middle SchoolGrades: 7-8Distance: 0.5 mi
- 9/10Arroyo Grande High SchoolGrades: 9-12Distance: 1.3 mi
- $752,0003 bd2 ba1k sqft358 Tally Ho Rd, Arroyo Grande, CA 93420Off Market
- $1,589,0004 bd3 ba2.2k sqft248 Cobble Creek Way, Arroyo Grande, CA 93420Sold
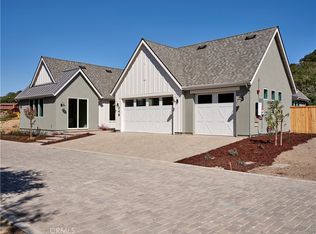
- $779,9003 bd1 ba1.4k sqft366 Tally Ho Rd, Arroyo Grande, CA 93420Off Market
- $876,2003 bd2 ba1.6k sqft344 Tally Ho Rd, Arroyo Grande, CA 93420Off Market
- $696,6002 bd1 ba672 sqft370 Tally Ho Rd, Arroyo Grande, CA 93420Off Market
- $950,1003 bd2 ba1.4k sqft340 Tally Ho Rd, Arroyo Grande, CA 93420Off Market
- $1,067,5003 bd2 ba2.2k sqft320 Corbett Canyon Rd, Arroyo Grande, CA 93420Off Market
- $968,5003 bd2 ba1.8k sqft385 Tally Ho Rd, Arroyo Grande, CA 93420Off Market
A local agent can set up tours, give advice and negotiate with sellers.
A local lender can help you make sure your offer is ready when you are.
Similar homes
- $1,595,0004 bd4 ba2.5k sqft562 Crown Hill St, Arroyo Grande, CA 93420For Sale
 MLS ID #PI26141590, Kathy Fissori, Real Broker. CRMLS
 - $1,625,0004 bd3 ba2.7k sqft367 Haven Ct, Arroyo Grande, CA 93420For Sale
 MLS ID #PI26142453, John Souza, Central Coast Sotheby's International Realty. CRMLS
 - $1,665,0006 bd4 ba3.2k sqft1005 Acorn Dr, Arroyo Grande, CA 93420For Sale
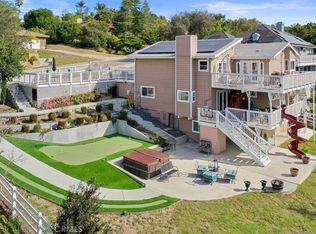 MLS ID #PI26099121, Bobby Poole, Invision Real Estate. CRMLS
 - $1,999,9993 bd3 ba2.3k sqft491 Hurley Ranch Rd, Arroyo Grande, CA 93420For Sale
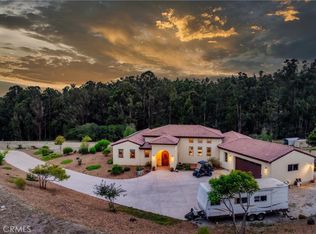 MLS ID #SC26130296, Alice Frawley Bicksler, Navigators Real Estate. CRMLS
 - $1,189,0004 bd3 ba2.3k sqft581 Newman Dr, Arroyo Grande, CA 93420For SaleMLS ID #PI26148348, Pamela Storton, Storton Properties. CRMLS
- $1,199,0004 bd3 ba2k sqft414 Orchard St, Arroyo Grande, CA 93420For SaleMLS ID #PI26152889, Jennifer Mandulay, Blair Properties. CRMLS
- $1,079,0003 bd3 ba2.5k sqft847 Tempus Cir, Arroyo Grande, CA 93420For SaleMLS ID #SC26126401, Hal Sweasey, Equity Union. CRMLS
- $995,0003 bd3 ba2.2k sqft283 Tempus Cir, Arroyo Grande, CA 93420For SaleMLS ID #NS26137348, Cindy Petrovich, Andrews Real Estate Group Inc. CRMLS
- $2,200,0003 bd4 ba3.5k sqft1078 Corbett Canyon Rd, Arroyo Grande, CA 93420For SaleMLS ID #PI26125447, Dick Keenan, NextHome Central Coast. CRMLS
- $1,295,0005 bd4 ba2.9k sqft2303 Sanderling Ct, Arroyo Grande, CA 93420For SaleMLS ID #26001289, Brooke Elizabeth Fraser. North Santa Barbara County MLS
- $1,750,0004 bd4 ba2.5k sqft60 La Garza, Pismo Beach, CA 93449For SaleMLS ID #PI26094195, Danielle Nunes, LPT Realty, Inc.. CRMLS
- $1,625,0004 bd3 ba1.8k sqft1607 Costa Del Sol, Pismo Beach, CA 93449For SaleMLS ID #SC26157404, Rachel Zaayer, Modern Broker (Pismo Beach). CRMLS
- $1,150,0003 bd2 ba2.2k sqft312 Alder St, Arroyo Grande, CA 93420For SaleMLS ID #PI26110071, Ron Nodder, Central Coast Beach Properties. CRMLS
- $1,799,9004 bd4 ba2.7k sqft5838 Pebble Beach Way, San Luis Obispo, CA 93401For SaleMLS ID #SC26096744, Jensen Lossing, Compass. CRMLS
- $1,125,0003 bd3 ba1.7k sqft1400 Blackberry Ave, Arroyo Grande, CA 93420For SaleMLS ID #PI26161031, Shannon Bowdey, Keller Williams Realty Santa Barbara. CRMLS
- $2,499,9995 bd4 ba2.8k sqft4905 Huasna Rd, Arroyo Grande, CA 93420For SaleMLS ID #PI25062406, Erica Hinojosa, Berkshire Hathaway Home Services. CRMLS
- $1,495,0003 bd3 ba2.6k sqft656 Shamrock Ln, Pismo Beach, CA 93449For SaleMLS ID #PI26159984, Sylvia Lunsford, Outland and Associates Real Estate. CRMLS
- $2,599,0004 bd4 ba3.5k sqft520 Stanton St, Arroyo Grande, CA 93420For SaleMLS ID #NS26058292, Scott Howenstine, RE/MAX Parkside Real Estate. CRMLS
- $1,695,0004 bd3 ba2.9k sqft692 Shamrock Ln, Pismo Beach, CA 93449For SaleMLS ID #PI26024986, Jeffrey Norton, Modern Broker. CRMLS
- $1,299,0004 bd4 ba2.1k sqft1339 24th St, Oceano, CA 93445For SaleMLS ID #SC26093014, Peri Kost, SLO Life Realty Group. CRMLS
Local buyer's agents are ready to help
