Set on nearly five acres in beautiful Arroyo Grande, this exceptional property offers the perfect blend of refined country living and modern luxury. Designed for both comfort and entertaining, the thoughtfully crafted home features three bedrooms, including two private en suites, creating an ideal layout for family and guests alike. Inside, high ceilings and lots of natural light create a bright, airy ambiance throughout the home. The stunning chef’s kitchen serves as the centerpiece of the home, complete with a huge center island, premium finishes, and space for gathering, cooking, and entertaining.Step outside and experience your own private Central Coast playground. The expansive backyard is designed for effortless outdoor living, featuring a beautiful flagstone patio perfect for al fresco dining, entertaining, or simply enjoying the peaceful surroundings. A custom built in bocce ball court adds a touch of fun, while the fully fenced chef’s orchard offers an incredible farm-to-table lifestyle with avocado, lemon, lime, cherry, and apple trees. Adding both efficiency and sustainability, the home is equipped with an owned 23-panel solar system, providing long-term energy savings and eco-conscious living. Offering space, privacy, and a rare combination of luxury amenities and agricultural charm, this extraordinary Arroyo Grande property captures the very best of Central Coast living.
For sale
Listed by: Navigators Real Estate • Alice Frawley Bicksler • Contact: 805-471-0312
Price cut: $32.1K (8/19)
$1,967,888
491 Hurley Ranch Rd, Arroyo Grande, CA 93420
3beds
2,387sqft
Single Family Residence
Built in 2020
4.76 Acres Lot
$1,923,100 Zestimate®
$824/sqft
$-- HOA
What's special
- 96 days
- 1,503
- 61
Likely to sell faster than
Zillow last checked:
Listing updated:
Listed by:
Alice Frawley Bicksler DRE #00818334 805-471-0312,
Navigators Real Estate,
Hailey Chiasson DRE #01902464 805-591-9931,
Navigators Real Estate
Source: CRMLS,MLS#: SC26130296 Originating MLS: California Regional MLS
Originating MLS: California Regional MLSFacts & features
Interior
Bedrooms & bathrooms
- Bedrooms: 3
- Bathrooms: 3
- Full bathrooms: 2
- 1/2 bathrooms: 1
- Main level bathrooms: 3
- Main level bedrooms: 3
Rooms
- Room types: Bedroom, Dining Room
Bedroom
- Features: All Bedrooms Down
Bathroom
- Features: Full Bath on Main Level, Multiple Shower Heads
Kitchen
- Features: Granite Counters, Kitchen Island, Kitchen/Family Room Combo, Pots & Pan Drawers, Self-closing Cabinet Doors, Self-closing Drawers
Heating
- Heat Pump
Cooling
- Heat Pump
Appliances
- Included: Range Hood
- Laundry: In Garage
Features
- Beamed Ceilings, Wet Bar, Breakfast Bar, Separate/Formal Dining Room, Eat-in Kitchen, High Ceilings, Open Floorplan, Quartz Counters, Bar, All Bedrooms Down
- Flooring: See Remarks
- Doors: Double Door Entry
- Has fireplace: No
- Fireplace features: None
- Common walls with other units/homes: No Common Walls
Interior area
- Total interior livable area: 2,387 sqft
Property
Parking
- Total spaces: 6
- Parking features: Driveway, Garage, RV Access/Parking
- Attached garage spaces: 2
- Uncovered spaces: 4
Accessibility
- Accessibility features: No Stairs, Other, Accessible Doors
Features
- Levels: One
- Stories: 1
- Entry location: Front door
- Patio & porch: Covered, Open, Patio
- Pool features: None
- Has view: Yes
- View description: Hills, Trees/Woods
Lot
- Size: 4.76 Acres
- Features: 2-5 Units/Acre
Details
- Parcel number: 044368020
- Lease amount: $0
- Special conditions: Standard
Construction
Type & style
- Home type: SingleFamily
- Property subtype: Single Family Residence
Materials
- Stucco
- Roof: Tile
Condition
- Turnkey
- New construction: No
- Year built: 2020
Utilities & green energy
- Electric: Electricity - On Property
- Sewer: Septic Tank
- Water: Well
- Utilities for property: Electricity Connected, Propane
Community & HOA
Community
- Features: Biking, Hiking
- Security: Carbon Monoxide Detector(s), Smoke Detector(s)
- Subdivision: Hurley Ranch
Location
- Region: Arroyo Grande
Financial & listing details
- Price per square foot: $824/sqft
- Tax assessed value: $1,766,527
- Date on market: 6/17/2026
- Cumulative days on market: 96 days
- Listing terms: Cash,Cash to New Loan,Conventional,Contract
Estimated market value
$1,923,100
$1.83M - $2.02M
$4,901/mo
Price history
| Date | Event | Price |
|---|---|---|
| 8/19/2026 | Price change | $1,967,888-1.6%$824/sqft |
Source:  CRMLS #SC26130296 Report a problem CRMLS #SC26130296 Report a problem | ||
| 7/22/2026 | Price change | $1,999,999-4.7%$838/sqft |
Source: CRMLS #SC26130296 Report a problem | ||
| 6/29/2026 | Price change | $2,099,042-3.5%$879/sqft |
Source: CRMLS #SC26130296 Report a problem | ||
| 6/17/2026 | Listed for sale | $2,175,000+35.9%$911/sqft |
Source: CRMLS #SC26130296 Report a problem | ||
| 3/15/2021 | Sold | $1,600,000-21.1%$670/sqft |
Source: Public Record Report a problem | ||
| 8/2/2018 | Sold | $2,027,500$849/sqft |
Source: Public Record Report a problem | ||
Public tax history
| Year | Property taxes | Tax assessment |
|---|---|---|
| 2026 | -- | $1,766,527 +2% |
| 2025 | $18,431 +3.5% | $1,731,890 +2% |
| 2024 | $17,814 +1.2% | $1,697,932 +2% |
| 2023 | $17,610 +1.5% | $1,664,640 +2% |
| 2022 | $17,344 +31.9% | $1,632,000 +34.3% |
| 2021 | $13,150 +129.1% | $1,215,283 +128.8% |
| 2020 | $5,740 +4.8% | $531,100 +6.2% |
| 2019 | $5,478 +151.7% | $500,000 +153.7% |
| 2018 | $2,176 | $197,072 |
Find assessor info on the county website
Monthly payment
Est. payment
Payment breakdown
Explore the cost of this home by adjusting the details. Changes won't be saved.Climate risks
Neighborhood: 93420
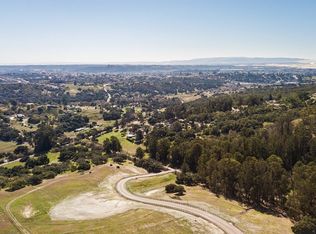
- $--4.76 acres491 Hurley Ranch Rd LOT 8, Arroyo Grande, CA 93420Off Market
- $2,011,6003 bd2 ba2.5k sqft494 Hurley Ranch Rd, Arroyo Grande, CA 93420Off Market
- $--5.14 acres494 Hurley Ranch Rd LOT 9, Arroyo Grande, CA 93420Off Market
- $2,756,0004 bd3 ba3.7k sqft501 Hurley Ranch Rd, Arroyo Grande, CA 93420Off Market
Similar homes
- $1,799,0004 bd3 ba2.5k sqft1665 Corbett Highlands Pl, Arroyo Grande, CA 93420For Sale
 MLS ID #SC26189193, Sara Corliss, Century 21 Masters. CRMLS
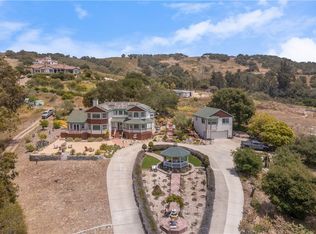
 - $2,200,0003 bd4 ba3.5k sqft1078 Corbett Canyon Rd, Arroyo Grande, CA 93420For Sale
 MLS ID #PI26125447, Dick Keenan, NextHome Central Coast. CRMLS
 - $1,650,0004 bd3 ba2.2k sqft1136 E Grand Ave, Arroyo Grande, CA 93420For Sale
 MLS ID #SC26114908, Levi Seligman, Acquire Mortgage & Real Estate. CRMLS
 - $1,995,0004 bd3 ba2.7k sqft385 Squire Canyon Rd, San Luis Obispo, CA 93401For Sale
 MLS ID #SC26146670, Devin Perkins, Perkins Real Estate. CRMLS
Local buyer's agents are ready to help
