Tucked behind the gates of the very desirable enclave of Wildwood Ranch, this 3-bedroom, 3-bath home offers 2,528 square feet of flexible living space, and is one of only 19 detached homes among the 65 in the community. The kitchen features custom oak cabinetry, a pantry pull-out, wine cabinet, and appliances updated in 2021, with a separate breakfast area and built-in desk. The adjoining living and dining areas include a wet bar, a gas/wood-burning fireplace, and several sets of French doors opening to a deck overlooking the beautiful oaks this community is known for. Surround sound runs throughout the entire home. One bedroom has been converted into an office with custom oak cabinetry, a leather desktop, and a glass display case. The primary suite includes a sitting room with dual bookshelves, a walk-in wardrobe closet, a jetted tub, dual sinks with a separate makeup vanity, and its own deck through double French doors. A third bathroom, redone in 2018, features a custom shower with multiple showerheads. The two-car garage includes built-in cabinets and lofted storage above. Wildwood Ranch spans 33 oak-studded acres just outside the Village of Arroyo Grande, secluded yet accessible, with a clubhouse, tennis and pickleball courts, and a mile of walking trails. The HOA handles landscaping, road maintenance, exterior painting, and roof upkeep. It also includes exterior insurance coverage as part of the monthly fee, which is a meaningful savings for any homeowner. The gated entry adds privacy, while the Village's restaurants and shops are just a short drive or walk away, keeping everyday conveniences close without sacrificing the serenity of this beautiful community.
For sale
Listed by: Equity Union • Hal Sweasey • Contact: 805-781-3750
Price cut: $80K (8/14)
$999,000
847 Tempus Cir, Arroyo Grande, CA 93420
3beds
2,528sqft
Single Family Residence
Built in 1985
4,061 Square Feet Lot
$979,400 Zestimate®
$395/sqft
$615/mo HOA
What's special
- 101 days
- 1,351
- 43
Zillow last checked:
Listing updated:
Listed by:
Hal Sweasey DRE #01111911 805-781-3750,
Equity Union
Source: CRMLS,MLS#: SC26126401 Originating MLS: California Regional MLS
Originating MLS: California Regional MLSFacts & features
Interior
Bedrooms & bathrooms
- Bedrooms: 3
- Bathrooms: 3
- Full bathrooms: 3
- Main level bathrooms: 3
- Main level bedrooms: 2
Rooms
- Room types: Primary Bathroom, Primary Bedroom
Bathroom
- Features: Bathtub, Separate Shower
Heating
- Forced Air, Fireplace(s)
Cooling
- None
Appliances
- Laundry: Laundry Room
Features
- Breakfast Area
- Has fireplace: Yes
- Fireplace features: Den, Living Room, Primary Bedroom
- Common walls with other units/homes: No Common Walls
Interior area
- Total interior livable area: 2,528 sqft
Property
Parking
- Total spaces: 2
- Parking features: Garage Faces Front
- Garage spaces: 2
Accessibility
- Accessibility features: None
Features
- Levels: Multi/Split
- Entry location: 2
- Patio & porch: Deck, Patio
- Pool features: None
- Spa features: None
- Has view: Yes
- View description: Trees/Woods
Lot
- Size: 4,061 Square Feet
- Features: 0-1 Unit/Acre
Details
- Parcel number: 007273017
- Special conditions: Standard
Construction
Type & style
- Home type: SingleFamily
- Property subtype: Single Family Residence
Materials
- Foundation: Raised
- Roof: Concrete
Condition
- New construction: No
- Year built: 1985
Utilities & green energy
- Electric: 220 Volts in Laundry
- Sewer: Public Sewer
- Water: Public
- Utilities for property: Cable Connected, Electricity Connected, Natural Gas Connected, Phone Connected, Sewer Connected, Water Connected
Community & HOA
Community
- Features: Hiking
- Security: Security Gate
HOA
- Has HOA: Yes
- Amenities included: Fire Pit, Maintenance Grounds, Insurance, Meeting Room, Maintenance Front Yard, Picnic Area, Pickleball, Recreation Room, Security, Tennis Court(s), Trail(s)
- HOA fee: $615 monthly
- HOA name: Wildwood Ranch
- HOA phone: 805-544-9093
Location
- Region: Arroyo Grande
Financial & listing details
- Price per square foot: $395/sqft
- Tax assessed value: $936,360
- Date on market: 7/9/2026
- Cumulative days on market: 101 days
- Listing terms: Cash to New Loan
Estimated market value
$979,400
$930,000 - $1.03M
$4,181/mo
Price history
| Date | Event | Price |
|---|---|---|
| 8/14/2026 | Price change | $999,000-7.4%$395/sqft |
Source:  CRMLS #SC26126401 Report a problem CRMLS #SC26126401 Report a problem | ||
| 7/9/2026 | Listed for sale | $1,079,000$427/sqft |
Source: CRMLS #SC26126401 Report a problem | ||
Public tax history
| Year | Property taxes | Tax assessment |
|---|---|---|
| 2026 | -- | $936,360 +2% |
| 2025 | $9,806 +3.3% | $918,000 +2% |
| 2024 | $9,496 +111.2% | $900,000 +109.5% |
| 2023 | $4,497 +1.6% | $429,674 +2% |
| 2022 | $4,427 +0.2% | $421,250 +2% |
| 2021 | $4,417 +1.2% | $412,991 +1% |
| 2020 | $4,366 +0.8% | $408,757 +2% |
| 2019 | $4,333 +1.2% | $400,743 +2% |
| 2018 | $4,280 +1.7% | $392,886 +2% |
| 2017 | $4,207 +5.9% | $385,183 +2% |
| 2016 | $3,973 | $377,631 +1.5% |
| 2015 | $3,973 +4.7% | $371,960 +2% |
| 2014 | $3,795 | $364,675 +2.5% |
| 2012 | -- | $355,910 +2% |
| 2011 | -- | $348,932 +0.8% |
| 2010 | -- | $346,325 -0.2% |
| 2009 | -- | $347,149 +2% |
| 2008 | -- | $340,343 +2% |
| 2007 | -- | $333,671 +2% |
| 2006 | -- | $327,129 +2% |
| 2005 | -- | $320,715 +2% |
| 2004 | -- | $314,427 +1.9% |
| 2003 | -- | $308,666 +2% |
| 2002 | -- | $302,615 +2% |
| 2001 | -- | $296,682 |
Find assessor info on the county website
Monthly payment
Est. payment
Payment breakdown
Explore the cost of this home by adjusting the details. Changes won't be saved.Climate risks
Neighborhood: 93420
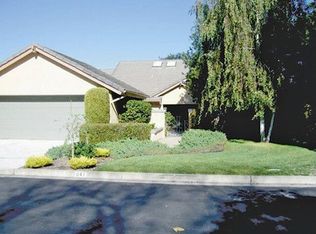


Similar homes
- $995,0003 bd3 ba2.2k sqft283 Tempus Cir, Arroyo Grande, CA 93420For Sale
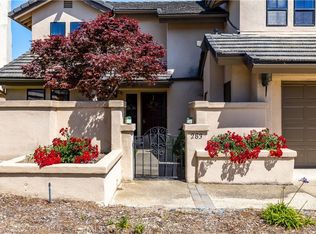 MLS ID #NS26137348, Cindy Petrovich, Andrews Real Estate Group Inc. CRMLS
 - $919,0003 bd2 ba1.3k sqft280 Tally Ho Rd, Arroyo Grande, CA 93420For Sale
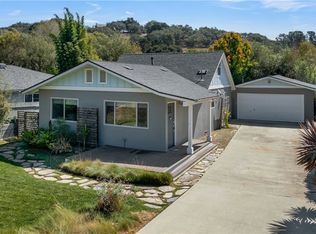 MLS ID #NS26212519, Jacob Rodrigues, GUIDE Real Estate. CRMLS
 - $887,0003 bd2 ba1.5k sqft1044 Fair Oaks Ave, Arroyo Grande, CA 93420For Sale
 MLS ID #SC26196407, Stephanie Ronca, Compass. CRMLS
 - $1,075,0003 bd2 ba1.7k sqft688 Ralcoa Way, Arroyo Grande, CA 93420For Sale
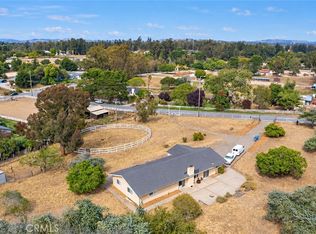 MLS ID #SC26103356, Ryan Benson, Peak Properties. CRMLS
