Welcome to 886 Huasna Road, a charming 3-bedroom, 2.5-bath townhome ideally located in the heart of Arroyo Grande. Just minutes from the Village, parks, shopping, restaurants, and the beach, this home offers the perfect blend of comfort, convenience, and Central Coast living.
Inside, you'll find laminate bamboo flooring flowing throughout the main living areas, complemented by a stylish accent wall that creates an inviting focal point in the living room. The thoughtfully designed kitchen features granite countertops, ample cabinetry, and a functional layout that's perfect for everyday living and entertaining.
Upstairs, all three bedrooms provide a comfortable retreat, along with the added convenience of an upstairs laundry area. Step outside to your private backyard, complete with a pergola-covered patio that creates the perfect space for outdoor dining, relaxing, or enjoying Arroyo Grande's mild year-round climate.
Whether you're searching for your first home, a low-maintenance lifestyle, or an investment in one of the Central Coast's most sought-after communities, this inviting townhome is one you won't want to miss.
For sale
Listed by: Real Brokerage Technologies, Inc. • Ryan Ridley • Contact: ryan@therise.group
Price cut: $10K (10/10)
$584,999
886 Huasna Rd, Arroyo Grande, CA 93420
3beds
1,456sqft
Townhouse
Built in 1984
1,456 Square Feet Lot
$585,100 Zestimate®
$402/sqft
$375/mo HOA
What's special
- 71 days
- 2,044
- 81
Zillow last checked:
Listing updated:
Listed by:
Ryan Ridley DRE #02070255 ryan@therise.group,
Real Brokerage Technologies, Inc.
Source: CRMLS,MLS#: SR26153941 Originating MLS: California Regional MLS
Originating MLS: California Regional MLSFacts & features
Interior
Bedrooms & bathrooms
- Bedrooms: 3
- Bathrooms: 3
- Full bathrooms: 2
- 1/2 bathrooms: 1
- Main level bathrooms: 2
- Main level bedrooms: 3
Rooms
- Room types: Bedroom, Primary Bedroom
Primary bedroom
- Features: Primary Suite
Bedroom
- Features: All Bedrooms Up
Bathroom
- Features: Bathtub, Tub Shower
Kitchen
- Features: Granite Counters
Heating
- Forced Air
Cooling
- Central Air
Appliances
- Included: Gas Range, Water Heater
- Laundry: Inside, Laundry Room, Upper Level
Features
- Granite Counters, High Ceilings, Open Floorplan, All Bedrooms Up, Primary Suite
- Flooring: Bamboo
- Doors: Sliding Doors
- Windows: Screens
- Has fireplace: Yes
- Fireplace features: Gas
- Common walls with other units/homes: 2+ Common Walls
Interior area
- Total interior livable area: 1,456 sqft
- Finished area below ground: 0
Property
Parking
- Total spaces: 2
- Parking features: Garage
- Attached garage spaces: 2
Accessibility
- Accessibility features: None
Features
- Levels: Two
- Stories: 2
- Entry location: 1
- Patio & porch: Deck, Patio
- Pool features: None
- Spa features: None
- Fencing: Wood
Lot
- Size: 1,456 Square Feet
- Features: 0-1 Unit/Acre, Yard
Details
- Parcel number: 007522032
- Special conditions: Standard
Construction
Type & style
- Home type: Townhouse
- Architectural style: Traditional
- Property subtype: Townhouse
- Attached to another structure: Yes
Materials
- Stucco
- Foundation: Slab
- Roof: Shingle
Condition
- Turnkey
- New construction: No
- Year built: 1984
Utilities & green energy
- Electric: Standard
- Sewer: Public Sewer
- Water: Public
- Utilities for property: Cable Available, Cable Connected, Electricity Available, Electricity Connected, Natural Gas Available, Natural Gas Connected, Phone Available, Phone Connected, Sewer Available, Sewer Connected, Water Available, Water Connected
Community & HOA
Community
- Features: Park
- Security: Smoke Detector(s)
HOA
- Has HOA: Yes
- Amenities included: Barbecue, Picnic Area, Playground, Trash
- HOA fee: $375 monthly
- HOA name: Mountain View Homeowners Association
- HOA phone: 805-439-2547
Location
- Region: Arroyo Grande
Financial & listing details
- Price per square foot: $402/sqft
- Tax assessed value: $352,843
- Date on market: 7/15/2026
- Cumulative days on market: 71 days
- Listing terms: Cash,Cash to Existing Loan,Cash to New Loan,Conventional,Submit
Estimated market value
$585,100
$556,000 - $614,000
$3,365/mo
Price history
| Date | Event | Price |
|---|---|---|
| 10/10/2026 | Price change | $584,999-1.7%$402/sqft |
Source:  CRMLS #SR26153941 Report a problem CRMLS #SR26153941 Report a problem | ||
| 9/21/2026 | Price change | $594,999-0.8%$409/sqft |
Source: CRMLS #SR26153941 Report a problem | ||
| 9/4/2026 | Listed for sale | $599,999$412/sqft |
Source: CRMLS #SR26153941 Report a problem | ||
| 8/9/2026 | Pending sale | $599,999$412/sqft |
Source: CRMLS #SR26153941 Report a problem | ||
| 7/15/2026 | Listed for sale | $599,999+123.9%$412/sqft |
Source: CRMLS #SR26153941 Report a problem | ||
| 5/28/2010 | Sold | $268,000$184/sqft |
Source: Public Record Report a problem | ||
Public tax history
| Year | Property taxes | Tax assessment |
|---|---|---|
| 2026 | -- | $352,843 +2% |
| 2025 | $3,695 +3.3% | $345,926 +2% |
| 2024 | $3,578 +1.2% | $339,144 +2% |
| 2023 | $3,537 +1.5% | $332,495 +2% |
| 2022 | $3,484 +0.2% | $325,976 +2% |
| 2021 | $3,477 +1.2% | $319,586 +1% |
| 2020 | $3,437 +0.7% | $316,310 +2% |
| 2019 | $3,413 +1.2% | $310,108 +2% |
| 2018 | $3,372 +1.7% | $304,029 +2% |
| 2017 | $3,316 +5.9% | $298,068 +2% |
| 2016 | $3,133 | $292,225 +1.5% |
| 2015 | $3,133 +4.6% | $287,836 +2% |
| 2014 | $2,994 | $282,199 +8.1% |
| 2012 | -- | $261,000 |
| 2011 | -- | $261,000 +63.2% |
| 2010 | -- | $159,895 -0.2% |
| 2009 | -- | $160,276 +2% |
| 2008 | -- | $157,134 +2% |
| 2007 | -- | $154,054 +2% |
| 2006 | -- | $151,034 +2% |
| 2005 | -- | $148,073 +2% |
| 2004 | -- | $145,170 +1.9% |
| 2003 | -- | $142,510 +2% |
| 2002 | -- | $139,717 +2% |
| 2001 | -- | $136,979 |
Find assessor info on the county website
Monthly payment
Est. payment
Payment breakdown
Explore the cost of this home by adjusting the details. Changes won't be saved.Climate risks
Neighborhood: 93420
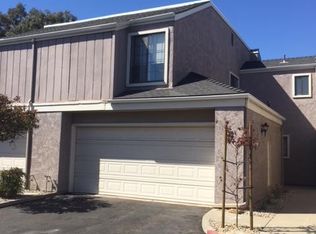
Similar homes
- $615,0002 bd2 ba1k sqft857 Mesa Dr, Arroyo Grande, CA 93420For Sale
 MLS ID #PI26063297, Michelle McElrath, Keller Williams Central Coast. CRMLS
 - $549,0002 bd2 ba1.2k sqft1223A Farroll Ave, Arroyo Grande, CA 93420For Sale
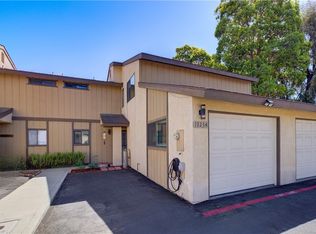 MLS ID #PI26182052, Shelby Wineman, Real Broker. CRMLS
 - $565,0002 bd3 ba1.3k sqft232 S Elm St, Arroyo Grande, CA 93420For Sale
 MLS ID #PI26176512, Verenice White, Verenice White, Broker. CRMLS
 - $549,0002 bd2 ba1k sqft579 Camino Mercado APT 409, Arroyo Grande, CA 93420For Sale
 MLS ID #SC26182532, Misty Perhach, BHGRE HAVEN PROPERTIES. CRMLS
