Welcome to Sunrise Terrace- Where Dream Living Begins. Discover the perfect blend of elegance and comfort in this stunning turn-key home nestled within the highly sought-after Sunrise Terrace 55+community. From the moment you step through the door, you'll be captivated by the tasteful designer finishes that make this one-of-a-kind property truly stand out. Spanning 1,600 square feet, this thoughtfully designed three-bedroom, two-bathroom residence offers a spacious open floor plan accentuated by soaring 9-foot ceilings and grand 8-foot doors- creating an airy, light-filled atmosphere throughout. The gourmet kitchen is a chef's delight, featuring stunning quartz countertops with a custom backsplash, a generous walk-in pantry, and stainless steel appliances. Premium upgrades extend throughout the home, including luxury flooring, enhanced insulation, and refined finishes that reflect true quality craftsmanship. Cozy up on cool evenings by the elegant gas fireplace. Retreat to the upgraded primary suite- a true sanctuary- complete with a spa-inspired soaking tub, a beautifully appointed walk-in shower, and an expansive walk-in closet designed with your lifestyle in mind. Step outside to your patio and take in ocean views- the perfect backdrop for your morning coffee or evening sunset. This is more than a home- it's a lifestyle. Move-in ready and meticulously maintained this one won't last long. Schedule your private showing today.
For sale
Listed by: Equity Union • Stacie Kenny
Price cut: $30K (6/30)
$769,000
240 Longden Dr, Arroyo Grande, CA 93420
3beds
1,620sqft
Manufactured Home
Built in 2021
-- sqft lot
$754,300 Zestimate®
$475/sqft
$350/mo HOA
What's special
- 51 days |
- 434 |
- 5 |
Likely to sell faster than
Zillow last checked:
Listing updated:
Listed by:
Stacie Kenny DRE #01494837 805-550-2405,
Equity Union
Source: CRMLS,MLS#: SC26126405 Originating MLS: California Regional MLS
Originating MLS: California Regional MLSFacts & features
Interior
Bedrooms & bathrooms
- Bedrooms: 3
- Bathrooms: 2
- Full bathrooms: 2
Rooms
- Room types: Bedroom, Family Room, Kitchen, Laundry, Living Room, Primary Bathroom, Primary Bedroom
Primary bedroom
- Features: Main Level Primary
Bedroom
- Features: All Bedrooms Down
Bedroom
- Features: Bedroom on Main Level
Kitchen
- Features: Kitchen Island, Kitchen/Family Room Combo, Self-closing Cabinet Doors, Walk-In Pantry
Heating
- Natural Gas
Appliances
- Included: Dishwasher, Gas Range, Microwave, Refrigerator, Self Cleaning Oven, Tankless Water Heater
- Laundry: Electric Dryer Hookup, Gas Dryer Hookup, Inside, Laundry Room
Features
- Ceiling Fan(s), Open Floorplan, Pantry, Quartz Counters, All Bedrooms Down, Bedroom on Main Level, Main Level Primary
- Flooring: Vinyl
- Windows: Blinds, Double Pane Windows
Interior area
- Total interior livable area: 1,620 sqft
Property
Parking
- Parking features: Attached Carport
- Has carport: Yes
Features
- Levels: Two
- Stories: 2
- Entry location: 1
- Pool features: Community, Fenced, Heated, In Ground, Association
- Fencing: Excellent Condition,Vinyl
- Has view: Yes
- View description: Ocean
- Has water view: Yes
- Water view: Ocean
- Park: Sunrise Terrace
Lot
- Features: 0-1 Unit/Acre
Details
- Parcel number: 910006745
- Special conditions: Trust
Construction
Type & style
- Home type: MobileManufactured
- Property subtype: Manufactured Home
Condition
- Year built: 2021
Utilities & green energy
- Sewer: Public Sewer
- Water: Public
- Utilities for property: Cable Available, Electricity Connected, Natural Gas Connected, Sewer Connected, Water Connected
Community & HOA
Community
- Features: Curbs, Dog Park, Golf, Storm Drain(s), Street Lights, Suburban, Gated, Pool
- Security: Gated Community
- Senior community: Yes
HOA
- Has HOA: Yes
- Amenities included: Bocce Court, Billiard Room, Call for Rules, Clubhouse, Dog Park, Electricity, Fitness Center, Golf Course, Maintenance Grounds, Game Room, Meeting Room, Meeting/Banquet/Party Room, Barbecue, Picnic Area, Paddle Tennis, Pickleball, Pool, Pet Restrictions, RV Parking, Spa/Hot Tub, Tennis Court(s)
- HOA fee: $350 monthly
Location
- Region: Arroyo Grande
Financial & listing details
- Price per square foot: $475/sqft
- Date on market: 6/10/2026
- Cumulative days on market: 51 days
- Listing terms: Cash to New Loan
- Body type: Double Wide
Estimated market value
$754,300
$717,000 - $792,000
$3,076/mo
Price history
| Date | Event | Price |
|---|---|---|
| 6/30/2026 | Price change | $769,000-3.8%$475/sqft |
Source:  CRMLS #SC26126405 Report a problem CRMLS #SC26126405 Report a problem | ||
| 6/10/2026 | Listed for sale | $799,000+4.4%$493/sqft |
Source: CRMLS #SC26126405 Report a problem | ||
| 9/4/2024 | Sold | $765,000-1.3%$472/sqft |
Source: CRMLS #PI24142157 Report a problem | ||
| 8/19/2024 | Pending sale | $775,000$478/sqft |
Source: CRMLS #PI24142157 Report a problem | ||
| 8/3/2024 | Contingent | $775,000$478/sqft |
Source: CRMLS #PI24142157 Report a problem | ||
| 8/3/2024 | Pending sale | $775,000$478/sqft |
Source:  NextHome #PI24142157 Report a problem NextHome #PI24142157 Report a problem | ||
| 7/11/2024 | Listed for sale | $775,000$478/sqft |
Source: CRMLS #PI24142157 Report a problem | ||
Public tax history
Tax history is unavailable.
Monthly payment
Climate risks
Neighborhood: 93420
Nearby schools
GreatSchools rating
- 7/10Harloe Elementary SchoolGrades: K-6Distance: 1.1 mi
- 6/10Paulding Middle SchoolGrades: 7-8Distance: 1.1 mi
- 9/10Arroyo Grande High SchoolGrades: 9-12Distance: 0.7 mi
Schools provided by the listing agent
- High: Arroyo Grande
Source: CRMLS. This data may not be complete. We recommend contacting the local school district to confirm school assignments for this home.
- $737,9002 bd2 ba1.8k sqft250 Longden Dr, Arroyo Grande, CA 93420Off Market

- $575,8003 bd2 ba1.4k sqft249 Longden #294, Arroyo Grande, CA 93420Off Market
- $543,8002 bd2 ba1.4k sqft249 Longden Dr #294, Arroyo Grande, CA 93420Off Market
- $541,6002 bd2 ba1.9k sqft251 Longden Dr #293, Arroyo Grande, CA 93420Off Market
- $788,6003 bd2 ba1.6k sqft251 Longden Dr, Arroyo Grande, CA 93420Off Market
- $2,196,7005 bd7 ba4.6k sqft637 S Via Belmonte Ct #A, Arroyo Grande, CA 93420Off Market
- $2,339,4006 bd6 ba4.6k sqft637 S Via Belmonte Ct, Arroyo Grande, CA 93420Off Market
- $759,2003 bd2 ba1.4k sqft249 Longden Dr., Arroyo Grande, CA 93420Off Market
A local agent can set up tours, give advice and negotiate with sellers.
Similar homes
- $675,0002 bd2 ba1.3k sqft315 Sunrise Ter, Arroyo Grande, CA 93420For Sale
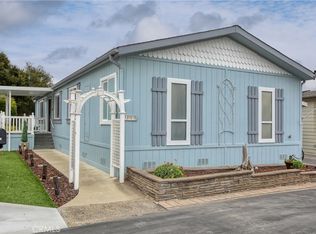 MLS ID #PI26131258, Reginald Johnson, NextHome Team-System. CRMLS
 - $635,0003 bd2 ba1.6k sqft950 Huasna Rd Space 37, Arroyo Grande, CA 93420For Sale
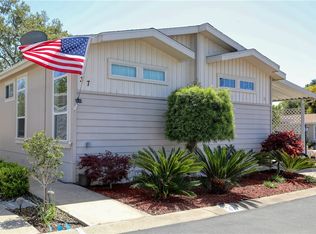 MLS ID #PI26082624, Crystal Cowart, Crystal Cowart, Broker. CRMLS
 - $395,0002 bd2 ba1.4k sqft287 Sunrise Ter, Arroyo Grande, CA 93420For Sale
 MLS ID #SC26156981, Monica King, BHGRE HAVEN PROPERTIES. CRMLS
 - $579,0002 bd2 ba1.3k sqft820 Farnsworth Dr, Arroyo Grande, CA 93420For Sale
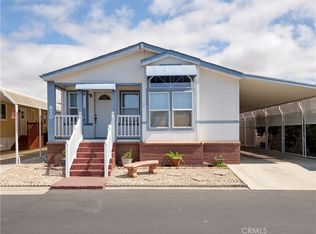 MLS ID #PI26044561, Rebecca De La Rosa Crist, BHGRE Haven Properties. CRMLS
 - $1,100,0003 bd2 ba1.8k sqft542 Tilhisa Ln, Arroyo Grande, CA 93420For SaleMLS ID #26001216, Gary Gracia. North Santa Barbara County MLS
- $1,050,0003 bd2 ba1.1k sqft2085 Westhampton Dr, Arroyo Grande, CA 93420For SaleMLS ID #PI26026895, Andrea Geis, Guide Real Estate. CRMLS
- $559,9002 bd2 ba1k sqft579 Camino Mercado APT 518, Arroyo Grande, CA 93420For SaleMLS ID #652781, Nancy Altschuler. Fresno MLS
- $1,125,0003 bd3 ba1.7k sqft1400 Blackberry Ave, Arroyo Grande, CA 93420For SaleMLS ID #PI26161031, Shannon Bowdey, Keller Williams Realty Santa Barbara. CRMLS
- $559,9002 bd2 ba1k sqft579 Camino Mercado, Arroyo Grande, CA 93420For SaleMLS ID #FR26164407, Nancy Altschuler, RE/MAX Gold. CRMLS
- $1,095,0003 bd2 ba1.7k sqft688 Ralcoa Way, Arroyo Grande, CA 93420For SaleMLS ID #SC26103356, Ryan Benson, Peak Properties. CRMLS
- $592,0003 bd3 ba1.2k sqft1146 Ash St, Arroyo Grande, CA 93420For SaleMLS ID #PI26127852, Robert Fisher, Fisher Real Estate Brokers. CRMLS
- $995,0003 bd3 ba2.2k sqft283 Tempus Cir, Arroyo Grande, CA 93420For SaleMLS ID #NS26137348, Cindy Petrovich, Andrews Real Estate Group Inc. CRMLS
- $799,0003 bd3 ba1.4k sqft1515 Nabal Ct, Oceano, CA 93445For SaleMLS ID #SC26132305, Jessica Burns, Keller Williams Santa Barbara. CRMLS
- $1,150,0003 bd2 ba2.2k sqft312 Alder St, Arroyo Grande, CA 93420For SaleMLS ID #PI26110071, Ron Nodder, Central Coast Beach Properties. CRMLS
- $785,0003 bd3 ba1.5k sqft1215 S 16th St, Grover Beach, CA 93433For SaleMLS ID #SC26129843, Joesef Silva-Jackson, SLO Life Realty Group. CRMLS
- $829,9003 bd3 ba1.8k sqft1936 Brighton Ave, Grover Beach, CA 93433For SaleMLS ID #PI26146047, Dick Keenan, NextHome Central Coast. CRMLS
- $598,0002 bd3 ba1.3k sqft232 S Elm St, Arroyo Grande, CA 93420For SaleMLS ID #SC26025526, Katherine Hudson, SLO Broker & Associates. CRMLS
- $665,0003 bd2 ba1.4k sqft201 Five Cities Dr Space 166, Pismo Beach, CA 93449For SaleMLS ID #PI26133294, Jacob Gale, Keller Williams Realty Santa Barbara. CRMLS
- $555,0002 bd3 ba1.3k sqft1097 Grieb Dr, Arroyo Grande, CA 93420For SaleMLS ID #SC26148870, Stephanie Ronca, Compass. CRMLS
- $669,0003 bd2 ba1.8k sqft319 North Hwy #1-29, Grover Beach, CA 93433For SaleNextHome
Local buyer's agents are ready to help
