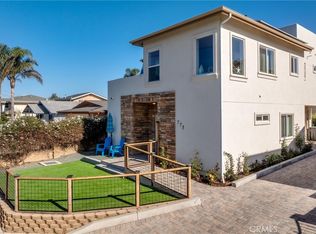
This two-story home in Grover Beach features 3 bedrooms, 3 bathrooms, and 1,805 square feet of living space on a 5,616-square-foot lot. Built in 2003, the exterior features a gravel and shrub yard, a tile roof, a stucco finish, an attached two-car garage, and a front entry area offering a view towards the local coastal dunes. Inside, the main level layout includes laminated wood flooring and a living room with a corner fireplace, recessed lighting, and a central skylight. The living room connects to a covered outdoor balcony. The adjacent kitchen features repainted cabinetry, tile countertops, tile flooring, and an arched pass-through window.
Appliances include a stainless steel gas range, built-in microwave, dishwasher, and a refrigerator, opening to a dedicated dining space. The primary bedroom on the main level includes wood flooring, a ceiling fan, and a built-in window bench seat with access to the balcony. The primary bathroom is configured with a double-sink vanity, tile countertops, a large mirror, and a glass-enclosed walk-in shower. The downstairs level features two bedrooms, one bathroom, and a dedicated laundry utility space equipped with front-loading washer and dryer units alongside built-in upper storage cabinets. The downstairs has access to outdoor patio and grass area.The deck and primary bedroom offer amazing views of the dunes and ocean.
Pending
Listed by: NextHome Central Coast • Dick Keenan • Contact: 805-801-9032
Price cut: $15.1K (8/31)
$779,900
1936 Brighton Ave, Grover Beach, CA 93433
3beds
1,805sqft
Single Family Residence
Built in 2003
5,616 Square Feet Lot
$771,000 Zestimate®
$432/sqft
$280/mo HOA
What's special
- 97 days
- 548
- 16
Likely to sell faster than
Zillow last checked:
Listing updated:
Listed by:
Dick Keenan DRE #00860187 805-801-9032,
NextHome Central Coast,
Narlene Carter Keenan DRE #00976857 805-773-7711,
NextHome Central Coast
Source: CRMLS,MLS#: PI26146047 Originating MLS: California Regional MLS
Originating MLS: California Regional MLSFacts & features
Interior
Bedrooms & bathrooms
- Bedrooms: 3
- Bathrooms: 3
- Full bathrooms: 2
- 1/2 bathrooms: 1
- Main level bathrooms: 1
- Main level bedrooms: 1
Rooms
- Room types: Office
Heating
- Forced Air
Cooling
- None
Appliances
- Laundry: Inside
Features
- Has fireplace: Yes
- Fireplace features: Living Room
- Common walls with other units/homes: 1 Common Wall
Interior area
- Total interior livable area: 1,805 sqft
Property
Parking
- Total spaces: 2
- Parking features: Garage
- Attached garage spaces: 2
Accessibility
- Accessibility features: None
Features
- Levels: Two
- Stories: 2
- Entry location: Front
- Pool features: None
- Has view: Yes
Lot
- Size: 5,616 Square Feet
- Features: 0-1 Unit/Acre
Details
- Parcel number: 060194011
- Special conditions: Standard
Construction
Type & style
- Home type: SingleFamily
- Property subtype: Single Family Residence
- Attached to another structure: Yes
Condition
- New construction: No
- Year built: 2003
Utilities & green energy
- Sewer: Public Sewer
- Water: Public
Community & HOA
Community
- Features: Sidewalks
- Subdivision: Grover Beach (330)
HOA
- Has HOA: Yes
- Amenities included: Management
- HOA fee: $280 monthly
- HOA name: Janet Woods
- HOA phone: 805-489-0864
Location
- Region: Grover Beach
Financial & listing details
- Price per square foot: $432/sqft
- Tax assessed value: $489,108
- Date on market: 7/8/2026
- Cumulative days on market: 97 days
- Listing terms: Cash,Cash to New Loan,Conventional
Estimated market value
$771,000
$732,000 - $810,000
$3,366/mo
Price history
| Date | Event | Price |
|---|---|---|
| 9/18/2026 | Pending sale | $779,900$432/sqft |
Source:  CRMLS #PI26146047 Report a problem CRMLS #PI26146047 Report a problem | ||
| 8/31/2026 | Price change | $779,900-1.9%$432/sqft |
Source: CRMLS #PI26146047 Report a problem | ||
| 8/18/2026 | Price change | $795,000-2.4%$440/sqft |
Source: CRMLS #PI26146047 Report a problem | ||
| 8/3/2026 | Price change | $814,900-1.8%$451/sqft |
Source: CRMLS #PI26146047 Report a problem | ||
| 7/8/2026 | Listed for sale | $829,900+61.1%$460/sqft |
Source: CRMLS #PI26146047 Report a problem | ||
| 7/8/2015 | Listing removed | $515,000$285/sqft |
Source: Keller Williams - Central Coast #1055902 Report a problem | ||
| 6/7/2015 | Listed for sale | $515,000+1.4%$285/sqft |
Source: Keller Williams - Central Coast #1055902 Report a problem | ||
| 3/9/2004 | Sold | $508,000+33.7%$281/sqft |
Source: Public Record Report a problem | ||
| 3/21/2003 | Sold | $380,000$211/sqft |
Source: Public Record Report a problem | ||
Public tax history
| Year | Property taxes | Tax assessment |
|---|---|---|
| 2026 | -- | $489,108 +2% |
| 2025 | $5,449 +2.7% | $479,519 +2% |
| 2024 | $5,303 +0.8% | $470,117 +2% |
| 2023 | $5,260 +1.6% | $460,900 +2% |
| 2022 | $5,177 +1.2% | $451,863 +2% |
| 2021 | $5,114 +1.2% | $443,004 +1% |
| 2020 | $5,056 +0.9% | $438,462 +2% |
| 2019 | $5,013 +1.3% | $429,866 +2% |
| 2018 | $4,949 +4.7% | $421,438 +2% |
| 2017 | $4,727 +7.3% | $413,175 +2% |
| 2016 | $4,404 | $405,074 +1.5% |
| 2015 | $4,404 +8.7% | $398,990 +2% |
| 2014 | $4,053 | $391,175 +2.5% |
| 2012 | -- | $381,773 +2% |
| 2011 | -- | $374,288 +0.8% |
| 2010 | -- | $371,491 -0.2% |
| 2009 | -- | $372,375 +2% |
| 2008 | -- | $365,074 +2% |
| 2007 | -- | $357,916 +2% |
| 2006 | -- | $350,899 +2% |
| 2005 | -- | $344,019 -11.1% |
| 2004 | -- | $386,992 |
Find assessor info on the county website
Monthly payment
Est. payment
Payment breakdown
Explore the cost of this home by adjusting the details. Changes won't be saved.Climate risks
Neighborhood: 93433
- $878,7003 bd2 ba1.8k sqft1942 Brighton Ave, Grover Beach, CA 93433Off Market
- $832,5003 bd2 ba1.8k sqft1928 Brighton Ave, Grover Beach, CA 93433Off Market
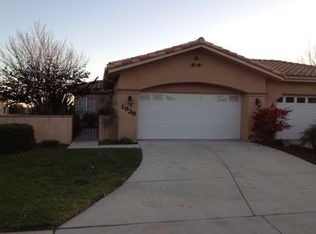
- $898,6003 bd2 ba1.8k sqft1914 Brighton Ave, Grover Beach, CA 93433Off Market

- $860,8003 bd2 ba1.8k sqft1950 Brighton Ave, Grover Beach, CA 93433Off Market
Similar homes
- $795,0003 bd3 ba1.5k sqft1215 S 16th St, Grover Beach, CA 93433For Sale
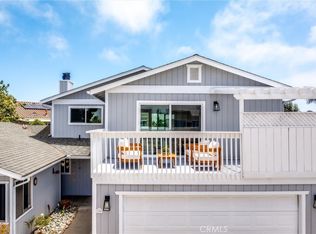 MLS ID #SC26129843, Joesef Silva-Jackson, SLO Life Realty Group. CRMLS
 - $889,0003 bd3 ba1.5k sqft581 Newport Ave, Grover Beach, CA 93433For Sale
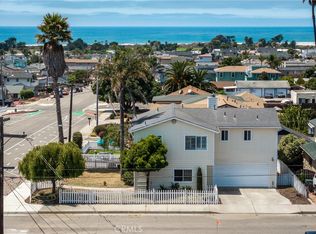 MLS ID #PI26130653, Jennifer Mandulay, Blair Properties. CRMLS
 - $874,9993 bd3 ba1.7k sqft341 N 4th St, Grover Beach, CA 93433For Sale
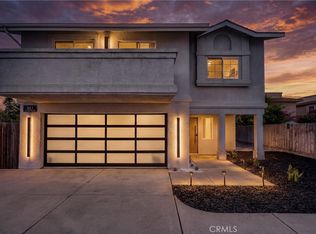 MLS ID #MC26060066, Francisco Ruvalcaba Jr., J. Peter Realtors. CRMLS
 - $885,0003 bd3 ba1.6k sqft773 Manhattan Ave, Grover Beach, CA 93433For Sale
 MLS ID #SC26155403, Dale Kaiser, Dale Kaiser Real Estate. CRMLS
Local buyer's agents are ready to help
