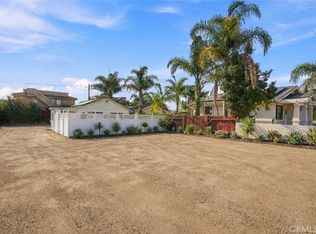
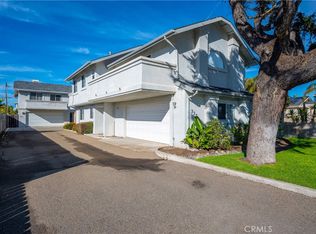
Come view all that this gorgeous home has to offer in the beautiful city of Grover Beach! Situated just minutes away from lots of shopping/food, the Pismo Beach Golf Course, just less than a 10 minute walk to the Pismo State Beach, the Pismo Sand Dunes, and the Monarch Butterfly Grove! This home is completely move in ready with tasteful updates throughout: New flooring throughout the whole house, new countertops in all three bathrooms and the kitchen, newer paint and freshly painted kitchen cabinets, complete remodel of the master shower, new sinks throughout bathrooms/kitchen and new kitchen sink garbage disposal, brand new appliances, ceiling fans in every room, upgraded lighting in the garage and new garage door, drain rock in the yard, upgraded front window, new front door, cable management outlets for TVs, new faucets in bathrooms, laundry, and kitchen, wine fridge in the kitchen, under cabinet lighting in the kitchen, updated stair railing, new light fixtures in the dining area, and upgraded outdoor lighting! The roof was also just redone in September of 2024. This home also comes equipped with a water softener and will be sold with all furniture included. This is a turn key property ready to be called home!
For sale
Listed by: J. Peter Realtors • Francisco Ruvalcaba Jr. • Contact: 209-493-2400
Price cut: $10K (9/30)
$874,999
341 N 4th St, Grover Beach, CA 93433
3beds
1,704sqft
Single Family Residence
Built in 1995
3,552 Square Feet Lot
$-- Zestimate®
$513/sqft
$-- HOA
What's special
- 202 days
- 2,035
- 109
Zillow last checked:
Listing updated:
Listed by:
Francisco Ruvalcaba Jr. DRE #02067404 209-493-2400,
J. Peter Realtors
Source: CRMLS,MLS#: MC26060066 Originating MLS: California Regional MLS
Originating MLS: California Regional MLSFacts & features
Interior
Bedrooms & bathrooms
- Bedrooms: 3
- Bathrooms: 3
- Full bathrooms: 2
- 1/2 bathrooms: 1
- Main level bathrooms: 1
- Main level bedrooms: 2
Rooms
- Room types: Bedroom, Kitchen, Living Room, Primary Bathroom, Primary Bedroom, Other
Primary bedroom
- Features: Primary Suite
Bedroom
- Features: Bedroom on Main Level
Other
- Features: Walk-In Closet(s)
Heating
- Central, Forced Air
Cooling
- None
Appliances
- Included: Dishwasher, Gas Range, Microwave, Refrigerator
- Laundry: Electric Dryer Hookup, Inside, Laundry Room
Features
- Ceiling Fan(s), Bedroom on Main Level, Primary Suite, Walk-In Closet(s)
- Flooring: See Remarks
- Has fireplace: Yes
- Fireplace features: Living Room
- Common walls with other units/homes: No Common Walls
Interior area
- Total interior livable area: 1,704 sqft
Property
Parking
- Total spaces: 2
- Parking features: Garage - Attached
- Attached garage spaces: 2
Features
- Levels: Two
- Stories: 2
- Entry location: Front Door
- Patio & porch: Deck, Patio
- Pool features: None
- Fencing: Wood
- Has view: Yes
- View description: Hills, Neighborhood, Peek-A-Boo
Lot
- Size: 3,552 Square Feet
- Features: 0-1 Unit/Acre
Details
- Parcel number: 060141036
- Special conditions: Standard
Construction
Type & style
- Home type: SingleFamily
- Architectural style: Traditional
- Property subtype: Single Family Residence
Materials
- Stucco
- Roof: Composition
Condition
- New construction: No
- Year built: 1995
Utilities & green energy
- Electric: 220 Volts in Laundry
- Sewer: Public Sewer
- Water: Public
- Utilities for property: Cable Available, Electricity Available, Electricity Connected, Natural Gas Available, Natural Gas Connected, Phone Available, Sewer Available, Sewer Connected, Water Available, Water Connected
Community & HOA
Community
- Features: Biking, Curbs, Foothills, Hiking, Street Lights, Sidewalks
- Subdivision: Grover Beach (330)
Location
- Region: Grover Beach
Financial & listing details
- Price per square foot: $513/sqft
- Tax assessed value: $166,503
- Annual tax amount: $1,722
- Date on market: 3/19/2026
- Cumulative days on market: 202 days
- Listing terms: Cash,Conventional,FHA,Submit,VA Loan
Estimated market value
Not available
Estimated sales range
Not available
$3,669/mo
Price history
| Date | Event | Price |
|---|---|---|
| 9/30/2026 | Price change | $874,999-1.1%$513/sqft |
Source:  CRMLS #MC26060066 Report a problem CRMLS #MC26060066 Report a problem | ||
| 9/22/2026 | Price change | $884,999-1.1%$519/sqft |
Source: CRMLS #MC26060066 Report a problem | ||
| 9/14/2026 | Price change | $894,999-0.6%$525/sqft |
Source: CRMLS #MC26060066 Report a problem | ||
| 8/10/2026 | Price change | $899,999-1.1%$528/sqft |
Source: CRMLS #MC26060066 Report a problem | ||
| 7/17/2026 | Price change | $909,999-1.6%$534/sqft |
Source: CRMLS #MC26060066 Report a problem | ||
| 6/18/2026 | Price change | $924,999-2.6%$543/sqft |
Source: CRMLS #MC26060066 Report a problem | ||
| 5/14/2026 | Price change | $949,999-5%$558/sqft |
Source: CRMLS #MC26060066 Report a problem | ||
| 4/15/2026 | Price change | $999,999-4.8%$587/sqft |
Source: CRMLS #MC26060066 Report a problem | ||
| 3/19/2026 | Listed for sale | $1,050,000+32.9%$616/sqft |
Source: CRMLS #MC26060066 Report a problem | ||
| 7/3/2025 | Sold | $790,000-1.2%$464/sqft |
Source: CRMLS #PI24240294 Report a problem | ||
| 5/30/2025 | Pending sale | $799,900$469/sqft |
Source: CRMLS #PI24240294 Report a problem | ||
| 5/12/2025 | Listed for sale | $799,900$469/sqft |
Source: CRMLS #PI24240294 Report a problem | ||
| 5/3/2025 | Contingent | $799,900$469/sqft |
Source: CRMLS #PI24240294 Report a problem | ||
| 4/25/2025 | Listed for sale | $799,900$469/sqft |
Source: CRMLS #PI24240294 Report a problem | ||
| 2/10/2025 | Pending sale | $799,900$469/sqft |
Source: CRMLS #PI24240294 Report a problem | ||
| 1/23/2025 | Listed for sale | $799,900$469/sqft |
Source: CRMLS #PI24240294 Report a problem | ||
| 1/16/2025 | Pending sale | $799,900$469/sqft |
Source: CRMLS #PI24240294 Report a problem | ||
| 12/30/2024 | Listed for sale | $799,900$469/sqft |
Source: CRMLS #PI24240294 Report a problem | ||
| 12/10/2024 | Pending sale | $799,900$469/sqft |
Source: CRMLS #PI24240294 Report a problem | ||
| 11/29/2024 | Listed for sale | $799,900$469/sqft |
Source: CRMLS #PI24240294 Report a problem | ||
Public tax history
| Year | Property taxes | Tax assessment |
|---|---|---|
| 2015 | $1,722 +0.5% | $166,503 +2% |
| 2014 | $1,713 | $163,242 +0.5% |
| 2013 | $1,713 +5.2% | $162,506 +2% |
| 2012 | $1,628 | $159,321 +2% |
| 2011 | $1,628 +0.7% | $156,198 +0.8% |
| 2010 | $1,617 +2% | $155,032 -0.2% |
| 2009 | $1,585 +2.5% | $155,401 +2% |
| 2008 | $1,547 +2.4% | $152,355 +2% |
| 2007 | $1,511 | $149,369 +2% |
| 2006 | $1,511 +1.8% | $146,441 +2% |
| 2005 | $1,484 | $143,570 |
Find assessor info on the county website
Monthly payment
Est. payment
Payment breakdown
Explore the cost of this home by adjusting the details. Changes won't be saved.Climate risks
Neighborhood: 93433
Similar homes
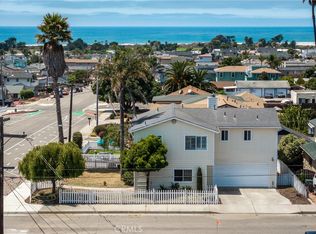
- $889,0003 bd3 ba1.5k sqft581 Newport Ave, Grover Beach, CA 93433For Sale
 MLS ID #PI26130653, Jennifer Mandulay, Blair Properties. CRMLS
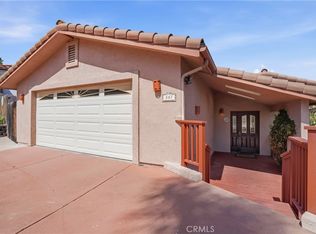
 - $995,0004 bd3 ba2.1k sqft887 N 5th St, Grover Beach, CA 93433For Sale
 MLS ID #PI26187665, Darrel Kullman, Darrel Kullman, Broker. CRMLS
 - $925,0003 bd3 ba1.6k sqft773 Manhattan Ave, Grover Beach, CA 93433For Sale
 MLS ID #SC26155403, Dale Kaiser, Dale Kaiser Real Estate. CRMLS
 - $795,0003 bd3 ba1.5k sqft1215 S 16th St, Grover Beach, CA 93433For Sale
 MLS ID #SC26129843, Joesef Silva-Jackson, SLO Life Realty Group. CRMLS
