Coastal Versatility Meets Luxury Outdoor Living in this fully transformed 3-bedroom, 2-bathroom beachside oasis. Situated just blocks from the ocean on a spacious R2 lot, this beautifully remodeled property offers an exceptional combination of modern finishes, generous outdoor living, and a flexible floor plan designed to adapt to the way you live. Whether used as a full-time residence, vacation getaway, space for extended family and guests, or a home with room to spread out, this property offers possibilities that are anything but ordinary.
The heart of the home features a radiant, open-concept living and kitchen area filled with natural California sunlight. The beautifully appointed kitchen showcases premium quartz countertops, custom solid wood cabinetry, a farmhouse sink, and an expansive skylight. Two bright bedrooms and a full bathroom with a solid wood vanity are thoughtfully positioned nearby, with one bedroom opening directly onto a private morning coffee patio.
Continuing through the home, a spectacular additional living space creates even more room to relax, entertain, work, or accommodate family and guests. With its own private entrance, exposed timber ceilings, and cozy tile fireplace, this spacious retreat offers remarkable flexibility and can easily function as a second living room, guest retreat, home office, entertainment space, or private primary suite. A sleek, updated kitchenette with subway tile and stainless-steel appliances adds convenience and versatility, while the spa-inspired bathroom features a double farmhouse vanity and walk-in rain shower.
New Milgard Tuscany French doors open to a massive entertainer's deck, positioned to capture refreshing Pacific breezes and vibrant west-facing sunsets. The expansive backyard creates a true open-air retreat with a covered outdoor dining area, lush lawn, and high-end built-in BBQ station complete with smoker, warming drawer, and beverage fridge.
Thoughtfully remodeled and beautifully presented, this distinctive beachside property offers the rare opportunity to enjoy modern luxury with the flexibility to make the home work beautifully for a variety of lifestyles.
For sale
Listed by: Taylor Hoving Realty Group • Julie Anthony • Contact: 805-709-4125
Price cut: $46K (10/7)
$1,149,000
363 N 5th St, Grover Beach, CA 93433
3beds
1,799sqft
Single Family Residence
Built in 1947
7,500 Square Feet Lot
$1,135,900 Zestimate®
$639/sqft
$-- HOA
What's special
- 179 days
- 1,105
- 83
Zillow last checked:
Listing updated:
Listed by:
Julie Anthony DRE #01944874 805-709-4125,
Taylor Hoving Realty Group
Source: CRMLS,MLS#: PI26192455 Originating MLS: California Regional MLS
Originating MLS: California Regional MLSFacts & features
Interior
Bedrooms & bathrooms
- Bedrooms: 3
- Bathrooms: 2
- Full bathrooms: 2
- Main level bathrooms: 2
- Main level bedrooms: 3
Rooms
- Room types: Bedroom, Family Room, Kitchen, Laundry, Living Room, Primary Bedroom
Primary bedroom
- Features: Main Level Primary
Bedroom
- Features: All Bedrooms Down
Bathroom
- Features: Tub Shower, Walk-In Shower
Kitchen
- Features: Kitchen/Family Room Combo
Heating
- Central
Cooling
- Central Air
Appliances
- Included: Dishwasher, Gas Range, Microwave, Refrigerator
- Laundry: Laundry Room
Features
- Beamed Ceilings, Ceiling Fan(s), In-Law Floorplan, All Bedrooms Down, Main Level Primary
- Flooring: Laminate, Vinyl
- Windows: Double Pane Windows, Skylight(s)
- Has fireplace: Yes
- Fireplace features: Family Room
- Common walls with other units/homes: No Common Walls
Interior area
- Total interior livable area: 1,799 sqft
Video & virtual tour
Property
Parking
- Total spaces: 1
- Parking features: Driveway, Garage
- Garage spaces: 1
Features
- Levels: One
- Stories: 1
- Entry location: Ground Level
- Patio & porch: Deck, Front Porch, Patio
- Exterior features: Rain Gutters
- Pool features: None
- Spa features: None
- Fencing: Wood
- Has view: Yes
- View description: Hills
Lot
- Size: 7,500 Square Feet
- Features: Back Yard, Yard
Details
- Parcel number: 060143009
- Special conditions: Standard
Construction
Type & style
- Home type: SingleFamily
- Architectural style: Modern
- Property subtype: Single Family Residence
Materials
- Drywall
- Roof: Composition
Condition
- Turnkey
- New construction: No
- Year built: 1947
Utilities & green energy
- Sewer: Public Sewer
- Water: Public
- Utilities for property: Electricity Connected, Natural Gas Connected, Sewer Connected, Water Connected
Community & HOA
Community
- Features: Curbs
- Subdivision: North Grover Beach(350)
Location
- Region: Grover Beach
Financial & listing details
- Price per square foot: $639/sqft
- Tax assessed value: $1,162,022
- Date on market: 9/10/2026
- Cumulative days on market: 179 days
- Listing terms: Cash to New Loan,Conventional
- Road surface type: Paved
Estimated market value
$1,135,900
$1.08M - $1.19M
$3,303/mo
Price history
| Date | Event | Price |
|---|---|---|
| 10/7/2026 | Price change | $1,149,000-3.8%$639/sqft |
Source:  CRMLS #PI26192455 Report a problem CRMLS #PI26192455 Report a problem | ||
| 9/10/2026 | Listed for sale | $1,195,000+9.1%$664/sqft |
Source: CRMLS #PI26192455 Report a problem | ||
| 4/24/2023 | Sold | $1,095,000$609/sqft |
Source: Public Record Report a problem | ||
| 3/27/2023 | Pending sale | $1,095,000$609/sqft |
Source: CRMLS #SC23031789 Report a problem | ||
| 3/22/2023 | Listed for sale | $1,095,000+82.5%$609/sqft |
Source: CRMLS #SC23031789 Report a problem | ||
| 6/30/2021 | Sold | $600,000$334/sqft |
Source: Public Record Report a problem | ||
| 6/19/2021 | Pending sale | $600,000$334/sqft |
Source: CRMLS #PI21113846 Report a problem | ||
Public tax history
| Year | Property taxes | Tax assessment |
|---|---|---|
| 2026 | -- | $1,162,022 +2% |
| 2025 | $13,138 +2.7% | $1,139,238 +2% |
| 2024 | $12,790 +76.8% | $1,116,900 +78.9% |
| 2023 | $7,234 -44.7% | $624,240 +2% |
| 2022 | $13,073 +1200.3% | $612,000 +560.1% |
| 2021 | $1,005 +1.2% | $92,708 +1% |
| 2020 | $993 +1% | $91,758 +2% |
| 2019 | $983 -0.3% | $89,960 +2% |
| 2018 | $986 -2% | $88,197 +2% |
| 2017 | $1,006 +7.3% | $86,468 +2% |
| 2016 | $938 | $84,773 +1.5% |
| 2015 | $938 +8.6% | $83,500 +2% |
| 2014 | $864 | $81,865 +2.5% |
| 2012 | -- | $79,899 +2% |
| 2011 | -- | $78,334 +0.8% |
| 2010 | -- | $77,750 -0.2% |
| 2009 | -- | $77,936 +2% |
| 2008 | -- | $76,409 +2% |
| 2007 | -- | $74,912 +2% |
| 2006 | -- | $73,445 +2% |
| 2005 | -- | $72,006 +2% |
| 2004 | -- | $70,595 +1.9% |
| 2003 | -- | $69,302 +2% |
| 2002 | -- | $67,944 +2% |
| 2001 | -- | $66,612 |
Find assessor info on the county website
Monthly payment
Est. payment
Payment breakdown
Explore the cost of this home by adjusting the details. Changes won't be saved.Climate risks
Neighborhood: 93433

Similar homes
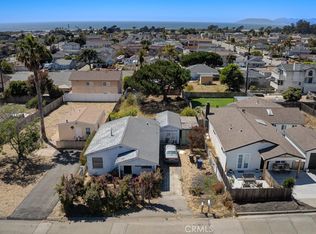
- $1,099,0003 bd4 ba1.8k sqft149 N 2nd St, Grover Beach, CA 93433New Construction
 CRMLS
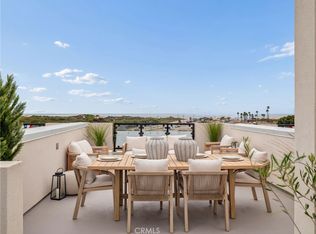
CRMLS - $889,0003 bd3 ba1.5k sqft581 Newport Ave, Grover Beach, CA 93433For Sale
 MLS ID #PI26130653, Jennifer Mandulay, Blair Properties. CRMLS
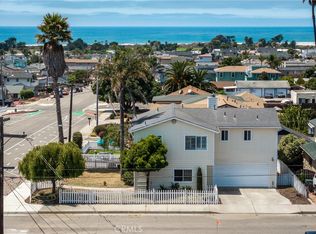
 - $1,250,0005 bd3 ba2.4k sqft329 N 14th St, Grover Beach, CA 93433For Sale
 MLS ID #PI26146426, Chelsea King, Invest SLO. CRMLS
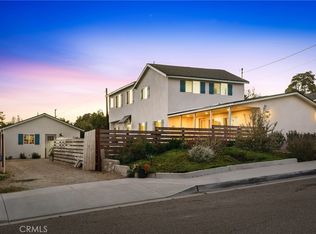
 - $995,0004 bd3 ba2.1k sqft887 N 5th St, Grover Beach, CA 93433For Sale
 MLS ID #PI26187665, Darrel Kullman, Darrel Kullman, Broker. CRMLS
