Located in the Pismo Heights Neighborhood and just a few thousand feet from the ocean, 220 Selma is a rare nearly 1,900 sq ft single-story home that will impress even the most discerning buyer.
This beautifully remodeled 3-bedroom, 2-bath residence features large picture windows in the living room that frame beautiful green hill views, bringing natural light and scenery directly into the home.
The spacious deck continues the experience outdoors, offering elevated views of the surrounding rolling green hills, creating a peaceful and private setting rarely found this close to the beach.
Recent upgrades include Coretec premium flooring throughout most of the home, stunning Taj Mahal quartzite countertops, premium imported tile and marble bathroom floors, and self-closing light oak cabinetry throughout. The home also offers smart-home-capable LED energy-efficient lighting, Milgard dual-pane high-efficiency windows, a durable concrete tile roof, and fresh interior and exterior paint.
Additional highlights include epoxy flooring in the garage, a newly landscaped and illuminated yard, and numerous thoughtful improvements throughout.
A rare opportunity to own a fully remodeled single-story home in one of the Central Coast’s most desirable locations, just minutes from the beach, dining, and shopping.
For sale
Listed by: Miramar Realty • Joy Gebarah • Contact: 661-777-7774
$1,290,000
220 Selma St, Pismo Beach, CA 93449
3beds
1,861sqft
Single Family Residence
Built in 1989
5,000 Square Feet Lot
$1,246,800 Zestimate®
$693/sqft
$-- HOA
What's special
Peaceful and private settingBeautiful green hill viewsSpacious deckMilgard dual-pane high-efficiency windowsSmart-home-capable led energy-efficient lighting
- 180 days
- 1,565
- 67
Likely to sell faster than
Zillow last checked:
Listing updated:
Listed by:
Joy Gebarah DRE #02043339 661-777-7774,
Miramar Realty
Source: CRMLS,MLS#: NS26054156 Originating MLS: California Regional MLS
Originating MLS: California Regional MLSFacts & features
Interior
Bedrooms & bathrooms
- Bedrooms: 3
- Bathrooms: 2
- Full bathrooms: 2
- Main level bathrooms: 2
- Main level bedrooms: 3
Rooms
- Room types: Bedroom, Den, Entry/Foyer, Family Room, Great Room, Kitchen, Laundry, Living Room, Primary Bedroom
Primary bedroom
- Features: Primary Suite
Bedroom
- Features: All Bedrooms Down
Kitchen
- Features: Stone Counters, Remodeled, Self-closing Cabinet Doors, Self-closing Drawers, Updated Kitchen, Walk-In Pantry
Heating
- Central, Forced Air
Cooling
- None
Appliances
- Included: 6 Burner Stove, Dishwasher, Disposal, Gas Oven, Water To Refrigerator
- Laundry: Electric Dryer Hookup, Gas Dryer Hookup
Features
- Balcony, Tray Ceiling(s), Stone Counters, Recessed Lighting, All Bedrooms Down, Primary Suite
- Has fireplace: Yes
- Fireplace features: Family Room
- Common walls with other units/homes: No Common Walls
Interior area
- Total interior livable area: 1,861 sqft
Property
Parking
- Total spaces: 2
- Parking features: Garage - Attached
- Attached garage spaces: 2
Features
- Levels: One
- Stories: 1
- Entry location: one level
- Patio & porch: Rear Porch, Concrete, Covered
- Exterior features: Lighting, Rain Gutters
- Pool features: None
- Spa features: None
- Has view: Yes
- View description: Hills, Mountain(s), Panoramic, Valley, Trees/Woods
Lot
- Size: 5,000 Square Feet
- Features: Drip Irrigation/Bubblers, Front Yard, Garden, Sprinklers In Rear, Sprinklers In Front, Sprinklers Timer, Yard
Details
- Parcel number: 005027004
- Special conditions: Standard
Construction
Type & style
- Home type: SingleFamily
- Architectural style: Cottage,Traditional
- Property subtype: Single Family Residence
Materials
- Foundation: Concrete Perimeter, Pillar/Post/Pier
Condition
- Turnkey
- New construction: No
- Year built: 1989
Utilities & green energy
- Electric: 220 Volts in Garage, 220 Volts in Laundry
- Sewer: Septic Tank
- Water: Private
- Utilities for property: Cable Connected, Natural Gas Connected, Sewer Connected, Water Connected
Community & HOA
Community
- Features: Valley
- Security: Security System, Carbon Monoxide Detector(s), Fire Detection System, Smoke Detector(s), Security Lights
- Subdivision: Pismo Beach (360)
Location
- Region: Pismo Beach
Financial & listing details
- Price per square foot: $693/sqft
- Tax assessed value: $1,045,500
- Date on market: 3/11/2026
- Cumulative days on market: 181 days
- Listing terms: Cash,Conventional,1031 Exchange,FHA,VA Loan
Estimated market value
$1,246,800
$1.18M - $1.31M
$4,498/mo
Price history
| Date | Event | Price |
|---|---|---|
| 3/12/2026 | Listed for sale | $1,290,000+57.9%$693/sqft |
Source:  CRMLS #NS26054156 Report a problem CRMLS #NS26054156 Report a problem | ||
| 12/18/2024 | Sold | $817,000+104.3%$439/sqft |
Source: Public Record Report a problem | ||
| 5/15/2014 | Sold | $400,000$215/sqft |
Source: Public Record Report a problem | ||
| 4/23/2014 | Price change | $400,000-19.7%$215/sqft |
Source: Berkshire Hathaway HomeServices California Properties #184994 Report a problem | ||
| 11/5/2011 | Price change | $498,000-5.1%$268/sqft |
Source: Hometown Realty #177957 Report a problem | ||
| 6/29/2011 | Listed for sale | $525,000$282/sqft |
Source: Hometown Realty #177957 Report a problem | ||
Public tax history
| Year | Property taxes | Tax assessment |
|---|---|---|
| 2026 | -- | $1,045,500 +2% |
| 2025 | $11,185 +111% | $1,025,000 +113.2% |
| 2024 | $5,302 +1.2% | $480,718 +2% |
| 2023 | $5,237 +1.6% | $471,294 +2% |
| 2022 | $5,155 +0.3% | $462,054 +2% |
| 2021 | $5,139 +1.2% | $452,996 +1% |
| 2020 | $5,078 +0.8% | $448,352 +2% |
| 2019 | $5,039 +1.3% | $439,562 +2% |
| 2018 | $4,976 +1.7% | $430,944 +2% |
| 2017 | $4,891 +5.7% | $422,496 +2% |
| 2016 | $4,626 | $414,212 +1.5% |
| 2015 | $4,626 -24.3% | $407,992 -27.4% |
| 2014 | $6,110 | $562,000 -0.3% |
| 2012 | -- | $563,882 +2% |
| 2011 | -- | $552,826 +0.8% |
| 2010 | -- | $548,696 +61.6% |
| 2009 | -- | $339,516 +2% |
| 2008 | -- | $332,860 +2% |
| 2007 | -- | $326,334 +2% |
| 2006 | -- | $319,936 +2% |
| 2005 | -- | $313,663 +2% |
| 2004 | -- | $307,514 +1.9% |
| 2003 | -- | $301,879 +2% |
| 2002 | -- | $295,961 +2% |
| 2001 | -- | $290,159 |
Find assessor info on the county website
Monthly payment
Est. payment
Payment breakdown
Explore the cost of this home by adjusting the details. Changes won't be saved.Climate risks
Neighborhood: 93449
Similar homes

- $1,399,0003 bd3 ba2.6k sqft656 Shamrock Ln, Pismo Beach, CA 93449For Sale
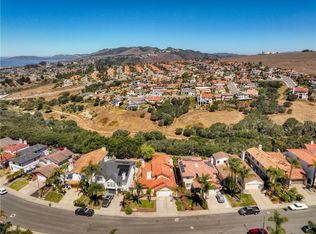 MLS ID #PI26159984, Sylvia Lunsford, Outland and Associates Real Estate. CRMLS
 - $1,200,0002 bd2 ba1.4k sqft351 Ocean View Ave, Pismo Beach, CA 93449For Sale
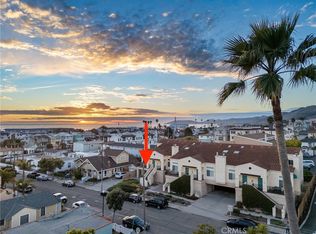 MLS ID #PI26064882, Michelle Boghosian, Modern Broker. CRMLS
 - $1,649,0004 bd4 ba2.5k sqft68 Whitecap St, Pismo Beach, CA 93449For Sale
 MLS ID #PI26164242, Chris Richardson, Central Coast Sotheby's International Realty. CRMLS
 - $1,699,9004 bd3 ba2.6k sqft961 Fresno St, Pismo Beach, CA 93449For Sale
 MLS ID #PI26175981, Kris McLaughlin, Compass. CRMLS
Local buyer's agents are ready to help
