Single Level Living In the Heart of Downtown Pismo Beach!! This wonderfully remodeled condominium is move-in ready and will impress even the most discerning buyer with the high-end finishes and trims throughout. Walk into the front door to a luxurious open floor plan, including a built-in work space that doubles as a perfect dry bar featuring a Silhouette under-cabinet beverage center, and a private sliding glass door that opens up to your personal, gated backyard. The kitchen boasts top-of-the-line Kitchen-Aid appliances throughout and stunning satin granite countertops.
Each bathroom was meticulously remodeled with tiled showers that extend onto the ceiling, and continued through with updated countertops, cabinets, hardware, sinks, floors ... and the list goes on and on. Oh, did I mention the condo has new windows and sliding glass doors throughout, as well?
The complex has a gated parking garage with 2 reserved spaces for this unit, as well as a personal storage unit that will fit all of your desired beach toys. If you're looking for a pristine, single-level, private backyard and safe condo within downtown Pismo Beach, this is your home!
For sale
Listed by: Modern Broker • Michelle Boghosian • Contact: 805-709-8899
$1,200,000
351 Ocean View Ave, Pismo Beach, CA 93449
2beds
1,490sqft
Condominium
Built in 1990
-- sqft lot
$1,158,800 Zestimate®
$805/sqft
$385/mo HOA
What's special
Gated backyardTop-of-the-line kitchen-aid appliancesPristine single-level private backyardStunning satin granite countertopsLuxurious open floor planSilhouette under-cabinet beverage center
- 160 days
- 646
- 7
Zillow last checked:
Listing updated:
Listed by:
Michelle Boghosian DRE #01807879 805-709-8899,
Modern Broker
Source: CRMLS,MLS#: PI26064882 Originating MLS: California Regional MLS
Originating MLS: California Regional MLSFacts & features
Interior
Bedrooms & bathrooms
- Bedrooms: 2
- Bathrooms: 2
- Full bathrooms: 2
- Main level bathrooms: 2
- Main level bedrooms: 2
Rooms
- Room types: Bedroom, Kitchen, Laundry, Living Room, Primary Bathroom, Primary Bedroom, Office, Utility Room, Dining Room
Primary bedroom
- Features: Primary Suite
Primary bedroom
- Features: Main Level Primary
Bedroom
- Features: All Bedrooms Down
Bedroom
- Features: Bedroom on Main Level
Bathroom
- Features: Dual Sinks, Granite Counters, Multiple Shower Heads, Remodeled, Separate Shower, Upgraded, Walk-In Shower
Kitchen
- Features: Built-in Trash/Recycling, Granite Counters, Remodeled, Self-closing Cabinet Doors, Self-closing Drawers, Updated Kitchen
Heating
- Forced Air
Cooling
- None
Appliances
- Included: Built-In Range, Dishwasher, Electric Range, Gas Range, Ice Maker, Microwave, Refrigerator, Range Hood, Water Heater
- Laundry: Inside
Features
- Built-in Features, Ceiling Fan(s), Dry Bar, Coffered Ceiling(s), Separate/Formal Dining Room, Granite Counters, Recessed Lighting, Storage, Bar, All Bedrooms Down, Bedroom on Main Level, Main Level Primary, Primary Suite, Utility Room
- Flooring: Vinyl
- Windows: Custom Covering(s), Double Pane Windows, Drapes, Plantation Shutters, Shutters
- Has fireplace: Yes
- Fireplace features: Living Room
- Common walls with other units/homes: 1 Common Wall,End Unit,No One Below
Interior area
- Total interior livable area: 1,490 sqft
Video & virtual tour
Property
Parking
- Total spaces: 6
- Parking features: Covered, Gated, Private
- Attached garage spaces: 2
- Carport spaces: 2
- Covered spaces: 4
- Uncovered spaces: 2
Features
- Levels: One
- Stories: 1
- Entry location: Street Level
- Patio & porch: Rear Porch, Enclosed, Front Porch
- Pool features: None
- Spa features: None
Lot
- Size: 2,165 Square Feet
Details
- Parcel number: 005138010
- Special conditions: Standard
- Horse amenities: Riding Trail
Construction
Type & style
- Home type: Condo
- Property subtype: Condominium
- Attached to another structure: Yes
Condition
- Updated/Remodeled,Turnkey
- New construction: No
- Year built: 1990
Utilities & green energy
- Sewer: Public Sewer
- Water: Public
Community & HOA
Community
- Features: Biking, Curbs, Dog Park, Foothills, Fishing, Golf, Gutter(s), Hiking, Horse Trails, Mountainous, Park, Preserve/Public Land, Street Lights, Sidewalks, Water Sports
- Subdivision: Pismo Beach (360)
HOA
- Has HOA: Yes
- Amenities included: Maintenance Grounds
- HOA fee: $385 monthly
- HOA name: Ocean View HOA
- HOA phone: 661-332-5677
Location
- Region: Pismo Beach
Financial & listing details
- Price per square foot: $805/sqft
- Date on market: 3/25/2026
- Cumulative days on market: 161 days
- Listing terms: Cash,Conventional,1031 Exchange
Estimated market value
$1,158,800
$1.10M - $1.22M
$4,047/mo
Price history
| Date | Event | Price |
|---|---|---|
| 3/26/2026 | Listed for sale | $1,200,000$805/sqft |
Source:  CRMLS #PI26064882 Report a problem CRMLS #PI26064882 Report a problem | ||
Public tax history
Tax history is unavailable.
Monthly payment
Est. payment
Payment breakdown
Explore the cost of this home by adjusting the details. Changes won't be saved.Climate risks
Neighborhood: 93449
- $1,050,0002 bd2 ba1.7k sqft355 Ocean View Ave #2, Pismo Beach, CA 93449For Sale
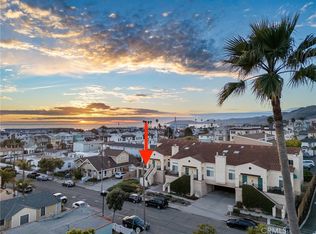
- $951,9002 bd2 ba1.4k sqft351 Ocean View Ave #1, Pismo Beach, CA 93449Off Market
- $999,3003 bd2 ba1.6k sqft357 Ocean View Ave #3, Pismo Beach, CA 93449Off Market
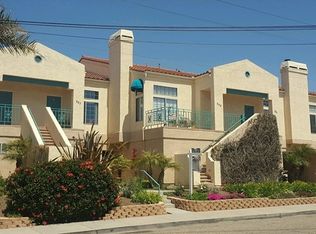
- $956,4002 bd2 ba1.6k sqft357 Ocean View Ave, Pismo Beach, CA 93449Off Market
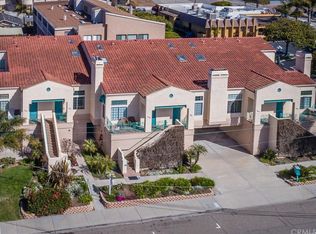
Similar homes
- $1,195,0002 bd2 ba1.2k sqft100 Pismo St #143, Pismo Beach, CA 93449For Sale
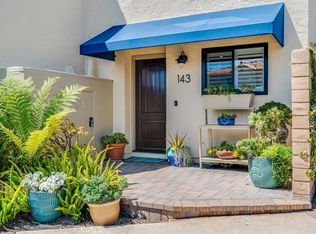 MLS ID #PI26151215, Clare Malone Prichard, Leonard Milstein, Broker. CRMLS
 - $1,050,0002 bd2 ba1.7k sqft355 Ocean View Ave #2, Pismo Beach, CA 93449For SaleMLS ID #PI26175112, Michelle Boghosian, Modern Broker. CRMLS
- $1,290,0003 bd2 ba1.8k sqft220 Selma St, Pismo Beach, CA 93449For Sale
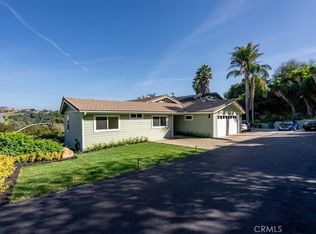 MLS ID #NS26054156, Joy Gebarah, Miramar Realty. CRMLS
 - $789,9992 bd2 ba1.7k sqft472 Bello St, Pismo Beach, CA 93449For Sale
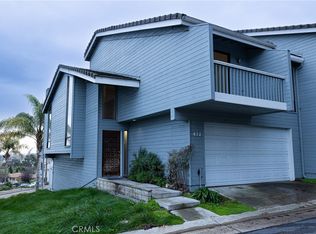 MLS ID #PW25264261, Shane Hailey, Mak Home Realty & Inv. CRMLS
Local buyer's agents are ready to help
