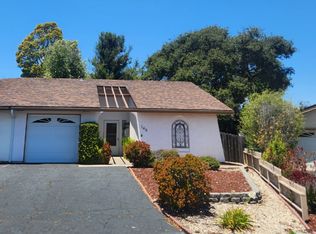
Thoughtfully updated, this charming twin home makes coastal living easy. Located at 166 Summit Drive, the home offers 2 bedrooms, 1 bathroom, and 906 sqft of comfortable living space on a 3,920 sqft lot. Inside, you'll find fresh carpet in both bedrooms and durable luxury vinyl plank flooring throughout the main living areas, creating a clean, modern look.
The home features a fully owned solar system, a recently replaced roof, an owned water softener, and a reverse osmosis system. These upgrades provide long-term savings and peace of mind, allowing the next owner to move in without worrying about major projects.
The low-maintenance yard means you'll spend less time on upkeep and more time enjoying everything the coast has to offer. Situated in a quiet neighborhood, this home offers a relaxed setting while remaining close to local beaches, shopping, and everyday conveniences. 166 Summit Drive is a rare opportunity to own in the beautiful town of Pismo Beach.
For sale
Listed by: Keller Williams Central Coast • Jeff Landon • Contact: 805-904-3444
Price cut: $26K (8/13)
$699,000
166 Summit Dr, Pismo Beach, CA 93449
2beds
906sqft
Single Family Residence
Built in 1987
3,920 Square Feet Lot
$684,900 Zestimate®
$772/sqft
$-- HOA
What's special
- 54 days
- 2,443
- 76
Likely to sell faster than
Zillow last checked:
Listing updated:
Listed by:
Jeff Landon DRE #01915835 805-904-3444,
Keller Williams Central Coast
Source: CRMLS,MLS#: PI26153528 Originating MLS: California Regional MLS
Originating MLS: California Regional MLSFacts & features
Interior
Bedrooms & bathrooms
- Bedrooms: 2
- Bathrooms: 1
- Full bathrooms: 1
- Main level bathrooms: 1
- Main level bedrooms: 2
Rooms
- Room types: Bedroom, Kitchen, Living Room, Primary Bedroom
Primary bedroom
- Features: Main Level Primary
Bedroom
- Features: All Bedrooms Down
Bedroom
- Features: Bedroom on Main Level
Bathroom
- Features: Tub Shower
Heating
- Forced Air
Cooling
- None
Appliances
- Included: Gas Oven, Gas Range, Gas Water Heater, Refrigerator, Water Purifier, Dryer, Washer
- Laundry: In Garage
Features
- Breakfast Area, Open Floorplan, All Bedrooms Down, Bedroom on Main Level, Main Level Primary
- Flooring: Carpet, Tile, Vinyl
- Doors: Sliding Doors
- Has fireplace: No
- Fireplace features: None
- Common walls with other units/homes: 1 Common Wall
Interior area
- Total interior livable area: 906 sqft
Property
Parking
- Total spaces: 2
- Parking features: Driveway, Garage
- Attached garage spaces: 1
- Uncovered spaces: 1
Accessibility
- Accessibility features: Safe Emergency Egress from Home, No Stairs
Features
- Levels: One
- Stories: 1
- Entry location: Front
- Patio & porch: Concrete, Covered
- Pool features: None
- Spa features: None
- Has view: Yes
- View description: Neighborhood, Peek-A-Boo
Lot
- Size: 3,920 Square Feet
- Features: Drip Irrigation/Bubblers, Front Yard, Street Level
Details
- Parcel number: 005403019
- Special conditions: Standard
Construction
Type & style
- Home type: SingleFamily
- Property subtype: Single Family Residence
- Attached to another structure: Yes
Materials
- Roof: Composition,Shingle
Condition
- New construction: No
- Year built: 1987
Utilities & green energy
- Electric: Photovoltaics Seller Owned
- Sewer: Public Sewer
- Water: Public
- Utilities for property: Electricity Connected, Natural Gas Connected, Sewer Connected, Water Connected
Community & HOA
Community
- Features: Hiking, Preserve/Public Land, Street Lights, Suburban, Sidewalks
- Subdivision: Pismo Beach (360)
Location
- Region: Pismo Beach
Financial & listing details
- Price per square foot: $772/sqft
- Tax assessed value: $545,353
- Date on market: 7/15/2026
- Cumulative days on market: 54 days
- Listing terms: Cash,Cash to New Loan,Conventional
- Inclusions: All appliances
- Road surface type: Paved
Estimated market value
$684,900
$651,000 - $719,000
$2,642/mo
Price history
| Date | Event | Price |
|---|---|---|
| 8/13/2026 | Price change | $699,000-3.6%$772/sqft |
Source:  CRMLS #PI26153528 Report a problem CRMLS #PI26153528 Report a problem | ||
| 7/16/2026 | Listed for sale | $725,000+54.3%$800/sqft |
Source: CRMLS #PI26153528 Report a problem | ||
| 2/7/2018 | Sold | $470,000-1%$519/sqft |
Source: Public Record Report a problem | ||
| 1/10/2018 | Pending sale | $474,900$524/sqft |
Source: Carter & Co. Real Estate Group #PI17244443 Report a problem | ||
| 11/23/2017 | Price change | $474,900-3.5%$524/sqft |
Source: Carter & Company Real Estate #PI17244443 Report a problem | ||
| 11/8/2017 | Price change | $492,000-3.2%$543/sqft |
Source: Carter & Company Real Estate #PI17244443 Report a problem | ||
| 10/26/2017 | Price change | $508,500-1.2%$561/sqft |
Source: Carter & Company Real Estate #PI17244443 Report a problem | ||
| 9/28/2017 | Price change | $514,900-1.9%$568/sqft |
Source: Dalton Real Estate #OC17200295 Report a problem | ||
| 8/3/2017 | Listed for sale | $525,000+98.1%$579/sqft |
Source: Owner Report a problem | ||
| 12/21/2011 | Listing removed | $265,000$292/sqft |
Source: Cal Pro Real Estate #173437 Report a problem | ||
| 6/18/2011 | Listed for sale | $265,000+17.5%$292/sqft |
Source: Cal Pro Real Estate #173437 Report a problem | ||
| 4/29/2011 | Sold | $225,500-9.8%$249/sqft |
Source: Public Record Report a problem | ||
| 3/11/2011 | Price change | $249,900-5.7%$276/sqft |
Source: Prudential California Realty #173437 Report a problem | ||
| 2/12/2011 | Price change | $265,000+14.2%$292/sqft |
Source: Prudential California Realty #173437 Report a problem | ||
| 2/4/2011 | Listed for sale | -- |
Source: foreclosure.com Report a problem | ||
| 12/1/2010 | Sold | $232,050+286.8%$256/sqft |
Source: Public Record Report a problem | ||
| 4/20/2007 | Sold | $60,000$66/sqft |
Source: Public Record Report a problem | ||
Public tax history
| Year | Property taxes | Tax assessment |
|---|---|---|
| 2026 | -- | $545,353 +2% |
| 2025 | $5,948 +3.3% | $534,661 +2% |
| 2024 | $5,760 +1.2% | $524,178 +2% |
| 2023 | $5,690 +1.6% | $513,901 +2% |
| 2022 | $5,601 +0.3% | $503,825 +2% |
| 2021 | $5,585 +1.2% | $493,947 +1% |
| 2020 | $5,519 +0.8% | $488,883 +2% |
| 2019 | $5,476 +45.7% | $479,298 +49.2% |
| 2018 | $3,759 +30.7% | $321,157 +29.3% |
| 2017 | $2,876 +5.7% | $248,374 +2% |
| 2016 | $2,721 | $243,505 +1.5% |
| 2015 | $2,721 +5.1% | $239,848 +2% |
| 2014 | $2,589 | $235,151 +2.5% |
| 2012 | -- | $229,500 +2% |
| 2011 | -- | $225,000 -35.7% |
| 2010 | -- | $350,000 -14.2% |
| 2009 | -- | $407,748 +2% |
| 2008 | -- | $399,754 +11.4% |
| 2007 | -- | $358,833 +2% |
| 2006 | -- | $351,798 +2% |
| 2005 | -- | $344,900 +164.8% |
| 2004 | -- | $130,258 +1.9% |
| 2003 | -- | $127,871 +2% |
| 2002 | -- | $125,364 +2% |
| 2001 | -- | $122,907 |
Find assessor info on the county website
Monthly payment
Est. payment
Payment breakdown
Explore the cost of this home by adjusting the details. Changes won't be saved.Climate risks
Neighborhood: 93449

Similar homes
- $725,0002 bd2 ba1k sqft762 White Oak Blvd, Pismo Beach, CA 93449For Sale
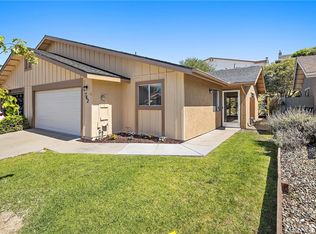 MLS ID #PI26092444, Scott Nichols, Century 21 Masters. CRMLS
 - $725,0002 bd2 ba1k sqft360 S 5th St, Grover Beach, CA 93433For Sale
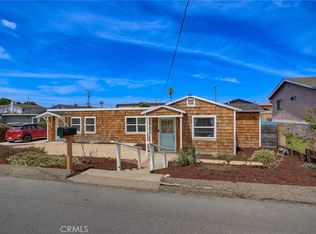 MLS ID #PI26126150, Ashlea Boyer, Keller Williams Central Coast. CRMLS
 - $525,0002 bd3 ba1.3k sqft1095 Grieb Dr, Arroyo Grande, CA 93420For Sale
 MLS ID #SC26149230, Stephanie Ronca, Compass. CRMLS
 - $685,0002 bd2 ba1k sqft151 Jennifer Ct, Grover Beach, CA 93433For Sale
 MLS ID #NS26150365, Stacy George, Platinum Properties. CRMLS
Local buyer's agents are ready to help
