Welcome to 151 Jennifer, a beautifully updated, move-in ready home nestled in a quiet cul-de-sac within the established 55+ coastal community in Grover Beach. Thoughtfully refreshed for a more modern lifestyle, this home offers comfortable living spaces, stylish updates, and excellent functionality.
The interior features updated luxury vinyl plank flooring, fresh paint, new bathroom vanities, updated lighting, fixtures, and newer appliances. The brightened kitchen has been remodeled with new cabinetry, pantry cabinet storage, new countertops, and convenient pull-out storage, creating a space that is both attractive and highly functional.
A versatile bonus room provides the perfect space for a den, library, home office, or additional sitting area. A slider opens directly to the private rear patio and fenced backyard, offering an inviting spot for outdoor relaxation or entertaining.
The spacious primary bedroom includes its own private bathroom, while the guest bedroom features an updated slider providing easy access to the rear yard. Efficient vinyl windows add to the home's comfort and appeal.
The attached two-car garage offers direct access to the home, along with loft storage and built-in storage cabinets for added organization. The spacious driveway provides additional parking for up to two vehicles. The garage is the only shared wall between the homes.
Located in Grover Beach, this home is conveniently situated near the beach and the many attractions of California's Central Coast. With its cul-de-sac setting, modern updates, private outdoor space, and easy beach-town lifestyle.
Under contract
Listed by: Platinum Properties • Stacy George • Contact: 805-610-4672
Price cut: $10K (9/25)
$675,000
151 Jennifer Ct, Grover Beach, CA 93433
2beds
1,088sqft
Single Family Residence
Built in 1977
3,800 Square Feet Lot
$664,200 Zestimate®
$620/sqft
$-- HOA
What's special
- 56 days
- 1,620
- 56
Likely to sell faster than
Zillow last checked:
Listing updated:
Listed by:
Stacy George DRE #01457039 805-610-4672,
Platinum Properties
Source: CRMLS,MLS#: NS26150365 Originating MLS: California Regional MLS
Originating MLS: California Regional MLSFacts & features
Interior
Bedrooms & bathrooms
- Bedrooms: 2
- Bathrooms: 2
- Full bathrooms: 2
- Main level bathrooms: 2
- Main level bedrooms: 2
Rooms
- Room types: Bonus Room, Bedroom, Dining Room
Bedroom
- Features: All Bedrooms Down
Bathroom
- Features: Separate Shower, Tub Shower
Kitchen
- Features: Remodeled, Updated Kitchen
Heating
- Forced Air
Cooling
- None
Appliances
- Included: Dishwasher, Disposal, Gas Range, Refrigerator, Range Hood, Dryer, Washer
- Laundry: In Garage
Features
- Ceiling Fan(s), Separate/Formal Dining Room, All Bedrooms Down
- Flooring: See Remarks
- Doors: Sliding Doors
- Has fireplace: No
- Fireplace features: None
- Common walls with other units/homes: 1 Common Wall
Interior area
- Total interior livable area: 1,088 sqft
Property
Parking
- Total spaces: 4
- Parking features: Concrete, Direct Access, Driveway, Garage Faces Front, Garage
- Attached garage spaces: 2
- Uncovered spaces: 2
Accessibility
- Accessibility features: None
Features
- Levels: One
- Stories: 1
- Entry location: Front
- Patio & porch: Concrete, Covered
- Pool features: None
- Spa features: None
- Fencing: Wood
Lot
- Size: 3,800 Square Feet
- Features: 0-1 Unit/Acre, Sprinkler System
Details
- Parcel number: 060612026
- Special conditions: Standard
Construction
Type & style
- Home type: SingleFamily
- Architectural style: Cottage
- Property subtype: Single Family Residence
- Attached to another structure: Yes
Materials
- Stucco
- Foundation: Slab
- Roof: Shingle
Condition
- Updated/Remodeled,Turnkey
- New construction: No
- Year built: 1977
Utilities & green energy
- Sewer: Public Sewer
- Water: Public
- Utilities for property: Cable Available, Electricity Connected, Natural Gas Connected, Sewer Connected, Water Connected
Community & HOA
Community
- Features: Park, Street Lights, Sidewalks, Urban
- Security: Carbon Monoxide Detector(s)
- Senior community: Yes
- Subdivision: Grover Beach (330)
HOA
- Amenities included: Picnic Area, Playground
- HOA name: Golden West Gardens
- HOA phone: 805-709-3225
Location
- Region: Grover Beach
Financial & listing details
- Price per square foot: $620/sqft
- Tax assessed value: $589,923
- Date on market: 8/18/2026
- Cumulative days on market: 56 days
- Listing terms: Cash to New Loan
- Road surface type: Paved
Estimated market value
$664,200
$631,000 - $697,000
$2,823/mo
Price history
| Date | Event | Price |
|---|---|---|
| 10/6/2026 | Contingent | $675,000$620/sqft |
Source:  CRMLS #NS26150365 Report a problem CRMLS #NS26150365 Report a problem | ||
| 9/25/2026 | Price change | $675,000-1.5%$620/sqft |
Source: CRMLS #NS26150365 Report a problem | ||
| 8/18/2026 | Listed for sale | $685,000+25.7%$630/sqft |
Source: CRMLS #NS26150365 Report a problem | ||
| 5/10/2022 | Sold | $545,000+4.8%$501/sqft |
Source: Public Record Report a problem | ||
| 4/12/2022 | Pending sale | $520,000$478/sqft |
Source:  RE/MAX International #PI22065522 Report a problem RE/MAX International #PI22065522 Report a problem | ||
| 4/11/2022 | Contingent | $520,000$478/sqft |
Source: CRMLS #PI22065522 Report a problem | ||
| 4/5/2022 | Listed for sale | $520,000$478/sqft |
Source: CRMLS #PI22065522 Report a problem | ||
Public tax history
| Year | Property taxes | Tax assessment |
|---|---|---|
| 2026 | -- | $589,923 +2% |
| 2025 | $6,589 +2.7% | $578,357 +2% |
| 2024 | $6,413 +0.8% | $567,018 +2% |
| 2023 | $6,361 +253% | $555,900 +243.4% |
| 2022 | $1,802 +1.3% | $161,859 +2% |
| 2021 | $1,779 +1.2% | $158,687 +1% |
| 2020 | $1,758 +0.9% | $157,061 +2% |
| 2019 | $1,742 +1.4% | $153,983 +2% |
| 2018 | $1,719 +4.8% | $150,964 +2% |
| 2017 | $1,641 +7.4% | $148,004 +2% |
| 2016 | $1,528 | $145,103 +1.5% |
| 2015 | $1,528 +8.8% | $142,924 +2% |
| 2014 | $1,404 | $140,125 +2.5% |
| 2012 | -- | $136,759 +2% |
| 2011 | -- | $134,078 +0.8% |
| 2010 | -- | $133,077 -0.2% |
| 2009 | -- | $133,394 +2% |
| 2008 | -- | $130,780 +2% |
| 2007 | -- | $128,216 +2% |
| 2006 | -- | $125,702 +2% |
| 2005 | -- | $123,238 +2% |
| 2004 | -- | $120,823 +1.9% |
| 2003 | -- | $118,610 +2% |
| 2002 | -- | $116,286 +2% |
| 2001 | -- | $114,007 |
Find assessor info on the county website
Monthly payment
Est. payment
Payment breakdown
Explore the cost of this home by adjusting the details. Changes won't be saved.Climate risks
Neighborhood: 93433


Similar homes
- $795,0003 bd3 ba1.5k sqft1215 S 16th St, Grover Beach, CA 93433For Sale
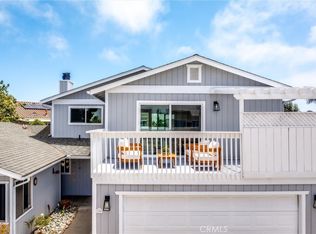 MLS ID #SC26129843, Joesef Silva-Jackson, SLO Life Realty Group. CRMLS
 - $725,0002 bd2 ba1k sqft360 S 5th St, Grover Beach, CA 93433For Sale
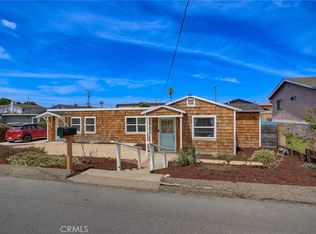 MLS ID #PI26126150, Ashlea Boyer, Keller Williams Central Coast. CRMLS
 - $599,0002 bd2 ba1.2k sqft1623 Longbranch Ave, Grover Beach, CA 93433For Sale
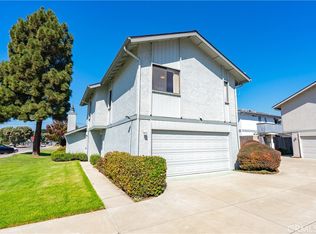 MLS ID #NS26034299, Cassandra Merrill, Merrill & Associates Real Estate. CRMLS
 - $779,0003 bd2 ba1.4k sqft542 Rockaway Ave, Grover Beach, CA 93433For Sale
 MLS ID #PI26209485, Rosemarie Dumadara Koerner, New America Realty. CRMLS
Local buyer's agents are ready to help
