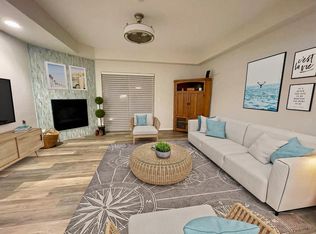
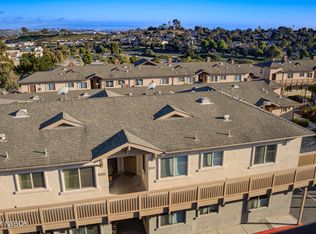
Sit back and enjoy lovely hill views from your living room! Relax in this beautiful home that has many tasteful updates. Very private with nobody above and nobody below. You would not need to do a thing! The Ocean Oaks community is nestled in the hills of Arroyo Grande surrounded by oak trees and yet at the same time, you are less than 5 minutes from amenities like shopping, dining and convenient freeway access. The gorgeous ocean awaits you and is just a 10 minute drive and if you head 5 minutes south, your in the Village of Arroyo Grande. This spacious 2 bedroom, 2 bathroom home has all that you need including washer/dryer, and refrigerator. The kitchen is open with recessed lighting and a large pantry closet for all your goodies. Luxury vinyl plank throughout the home. Cozy up on cold nights with your beautiful fireplace and hearth or sit out on your balcony and enjoy the sunsets and sunrises. Need a little extra space to entertain? Utilize the fully equipped Clubhouse next door for all that it is has to offer, including a whole other kitchen! Enjoy the luxury of having an elevator within every building and this unit, comes with a storage closet in the assigned carport space. Located in Building A, this unit is most convenient to access amenities, including all the guest parking! Ocean Oaks is a 55+ development which is meticulously cared for by the HOA which includes security cameras throughout the property for added piece of mind. Come see this very lovely home!
For sale
Listed by: Andrews Real Estate Group Inc • Maalaea Quirk • Contact: 805-234-6057
$539,000
579 Camino Mercado APT 212, Arroyo Grande, CA 93420
2beds
968sqft
Condominium
Built in 2007
-- sqft lot
$531,900 Zestimate®
$557/sqft
$436/mo HOA
What's special
- 17 days |
- 1,049 |
- 25 |
Likely to sell faster than
Zillow last checked:
Listing updated:
Listed by:
Maalaea Quirk DRE #02001196 805-234-6057,
Andrews Real Estate Group Inc
Source: CRMLS,MLS#: PI26171155 Originating MLS: California Regional MLS
Originating MLS: California Regional MLSFacts & features
Interior
Bedrooms & bathrooms
- Bedrooms: 2
- Bathrooms: 2
- Full bathrooms: 2
- Main level bathrooms: 2
- Main level bedrooms: 2
Rooms
- Room types: Bedroom, Living Room, Primary Bedroom
Primary bedroom
- Features: Main Level Primary
Bedroom
- Features: Bedroom on Main Level
Bathroom
- Features: Full Bath on Main Level, Granite Counters, Separate Shower, Tub Shower, Upgraded, Walk-In Shower
Kitchen
- Features: Granite Counters
Heating
- Fireplace(s)
Cooling
- None
Appliances
- Included: Dishwasher, Disposal, Gas Oven, Gas Range, Microwave, Refrigerator, Water Heater, Dryer, Washer
- Laundry: Inside, Laundry Closet
Features
- Breakfast Bar, Balcony, Granite Counters, Open Floorplan, Recessed Lighting, Bedroom on Main Level, Main Level Primary
- Flooring: Vinyl
- Doors: Sliding Doors
- Windows: Double Pane Windows
- Has fireplace: Yes
- Fireplace features: Gas, Living Room
- Common walls with other units/homes: 2+ Common Walls,No One Above,No One Below
Interior area
- Total interior livable area: 968 sqft
Property
Parking
- Total spaces: 1
- Parking features: Attached Carport, Assigned, Carport, Guest, On Site, Community Structure
- Carport spaces: 1
Accessibility
- Accessibility features: Grab Bars, No Stairs
Features
- Levels: One
- Stories: 1
- Entry location: First
- Patio & porch: Deck
- Exterior features: Lighting
- Pool features: None
- Spa features: None
- Fencing: None
- Has view: Yes
- View description: City Lights, Hills, Neighborhood
Details
- Parcel number: 007776009
- Special conditions: Standard
Construction
Type & style
- Home type: Condo
- Property subtype: Condominium
- Attached to another structure: Yes
Materials
- Stucco
- Roof: Composition
Condition
- Turnkey
- New construction: No
- Year built: 2007
Utilities & green energy
- Sewer: Public Sewer
- Water: Public
- Utilities for property: Electricity Connected, Natural Gas Connected, Phone Available, Sewer Connected, Water Connected
Community & HOA
Community
- Features: Curbs, Storm Drain(s), Street Lights, Sidewalks
- Security: Closed Circuit Camera(s), Carbon Monoxide Detector(s), Fire Sprinkler System, Smoke Detector(s)
- Senior community: Yes
- Subdivision: Ocean Oaks
HOA
- Has HOA: Yes
- Amenities included: Clubhouse, Maintenance Grounds, Insurance, Meeting Room, Picnic Area
- HOA fee: $436 monthly
- HOA name: Ocean Oaks
- HOA phone: 805-938-3131
Location
- Region: Arroyo Grande
Financial & listing details
- Price per square foot: $557/sqft
- Tax assessed value: $561,816
- Date on market: 8/6/2026
- Cumulative days on market: 17 days
- Listing terms: Cash to New Loan
- Inclusions: Washer, dryer, refrigerator
Estimated market value
$531,900
$505,000 - $558,000
$2,659/mo
Price history
| Date | Event | Price |
|---|---|---|
| 8/6/2026 | Listed for sale | $539,000-0.2%$557/sqft |
Source:  CRMLS #PI26171155 Report a problem CRMLS #PI26171155 Report a problem | ||
| 10/30/2023 | Sold | $540,000-2.5%$558/sqft |
Source: CRMLS #SC23162527 Report a problem | ||
| 9/29/2023 | Pending sale | $554,000$572/sqft |
Source: CRMLS #SC23162527 Report a problem | ||
| 8/30/2023 | Listed for sale | $554,000$572/sqft |
Source: CRMLS #SC23162527 Report a problem | ||
Public tax history
| Year | Property taxes | Tax assessment |
|---|---|---|
| 2026 | -- | $561,816 +2% |
| 2025 | $5,884 +3.3% | $550,800 +2% |
| 2024 | $5,698 +49.2% | $540,000 +50.4% |
| 2023 | $3,819 +1.5% | $358,934 +2% |
| 2022 | $3,761 +0.2% | $351,897 +2% |
| 2021 | $3,754 +1.2% | $344,998 +1% |
| 2020 | $3,711 +0.7% | $341,462 +2% |
| 2019 | $3,684 +1.2% | $334,768 +2% |
| 2018 | $3,640 +1.7% | $328,205 +2% |
| 2017 | $3,580 +5.9% | $321,770 +2% |
| 2016 | $3,382 | $315,462 +1.5% |
| 2015 | $3,382 +14.7% | $310,725 +11.8% |
| 2014 | $2,949 | $278,000 +6.9% |
| 2012 | -- | $260,000 -10.8% |
| 2011 | -- | $291,490 +0.8% |
| 2010 | -- | $289,312 +14.3% |
| 2009 | -- | $253,180 +2% |
| 2008 | -- | $248,217 +12% |
| 2007 | -- | $221,700 |
Find assessor info on the county website
Monthly payment
Est. payment
Payment breakdown
Explore the cost of this home by adjusting the details. Changes won't be saved.Climate risks
Neighborhood: 93420
Nearby schools
GreatSchools rating
- 9/10Ocean View Elementary SchoolGrades: K-6Distance: 0.4 mi
- 6/10Judkins Middle SchoolGrades: 7-8Distance: 2.3 mi
- 9/10Arroyo Grande High SchoolGrades: 9-12Distance: 1.5 mi
- $779,900-- bd-- ba-- sqft1400 W Branch St, Arroyo Grande, CA 93420Off Market
- $--2 bd2 ba-- sqft570 Camino Mercado, Arroyo Grande, CA 93420Off Market

- $554,5003 bd2 ba1.4k sqft280 Robles Rd, Arroyo Grande, CA 93420Off Market
- $584,4003 bd2 ba1.4k sqft264 Robles Rd, Arroyo Grande, CA 93420Off Market
- $542,8003 bd2 ba1.3k sqft268 Robles Rd, Arroyo Grande, CA 93420Off Market
- $577,3003 bd2 ba1.3k sqft284 Robles Rd, Arroyo Grande, CA 93420Off Market
- $547,1003 bd2 ba1.3k sqft272 Robles Rd, Arroyo Grande, CA 93420Off Market
- $549,7003 bd2 ba1.3k sqft276 Robles Rd, Arroyo Grande, CA 93420Off Market
A local agent can set up tours, give advice and negotiate with sellers.
Similar homes
- $549,0002 bd2 ba1k sqft579 Camino Mercado APT 409, Arroyo Grande, CA 93420For Sale
 MLS ID #SC26182532, Misty Perhach, BHGRE HAVEN PROPERTIES. CRMLS
 - $559,9002 bd2 ba1k sqft579 Camino Mercado APT 518, Arroyo Grande, CA 93420For Sale
 MLS ID #652781, Nancy Altschuler. Fresno MLS
 - $580,0002 bd2 ba1k sqft579 Camino Mercado APT 310, Arroyo Grande, CA 93420For Sale
 MLS ID #PI26062155, Nancy Sky, NextHome Central Coast. CRMLS
 - $499,9002 bd2 ba1k sqft579 Camino Mercado APT 510, Arroyo Grande, CA 93420For Sale
 MLS ID #26001299, Nancy Puder. North Santa Barbara County MLS
 - $555,0002 bd3 ba1.3k sqft1097 Grieb Dr, Arroyo Grande, CA 93420For SaleMLS ID #SC26148870, Stephanie Ronca, Compass. CRMLS
- $555,0002 bd3 ba1.3k sqft1095 Grieb Dr, Arroyo Grande, CA 93420For SaleMLS ID #SC26149230, Stephanie Ronca, Compass. CRMLS
- $534,0002 bd2 ba1.1k sqft280 Spruce St, Arroyo Grande, CA 93420For SaleMLS ID #26001069, Jason Francia. North Santa Barbara County MLS
- $549,9992 bd4 ba1.3k sqft1057 Meadow Way, Arroyo Grande, CA 93420For SaleMLS ID #PI26159725, Kevin Jones, Realty Professionals. CRMLS
- $585,0002 bd3 ba1.3k sqft1009 Meadow Way, Arroyo Grande, CA 93420For SaleMLS ID #PI26046697, Howard Hess, Cal Coast Realty. CRMLS
- $585,0003 bd3 ba1.2k sqft1146 Ash St, Arroyo Grande, CA 93420For SaleMLS ID #PI26127852, Robert Fisher, Fisher Real Estate Brokers. CRMLS
- $599,0002 bd2 ba900 sqft170 Branch St Unit 174, Pismo Beach, CA 93449For SaleMLS ID #NS26106466, Alison Haupt, GUIDE Real Estate. CRMLS
- $499,0002 bd2 ba1.1k sqft1277 Belridge St APT 11C, Oceano, CA 93445For SaleMLS ID #SC26176221, Owen Schwaegerle, The Schwaegerle Team. CRMLS
- $585,0002 bd3 ba1.3k sqft232 S Elm St, Arroyo Grande, CA 93420For SaleMLS ID #PI26176512, Verenice White, Verenice White, Broker. CRMLS
- $539,0002 bd2 ba1k sqft1633 Ramona Ave, Grover Beach, CA 93433For SaleMLS ID #PI26129236, Gena Isaacson, Isaacson Realty. CRMLS
- $530,0003 bd2 ba1.3k sqft1609 Manhattan Ave, Grover Beach, CA 93433For SaleMLS ID #26001530, Bruce Garrett Carson. North Santa Barbara County MLS
- $625,0002 bd2 ba1.3k sqft315 Sunrise Ter, Arroyo Grande, CA 93420For SaleMLS ID #PI26131258, Reginald Johnson, NextHome Team-System. CRMLS
- $550,0001 bd1 ba506 sqft402 W Grand Ave #317, Grover Beach, CA 93433For SaleMLS ID #PI26177014, Geadell Giatti, eXp Realty of California, Inc.-Arroyo Grande. CRMLS
- $399,0001 bd1 ba578 sqft171 Brisco Rd APT 8, Arroyo Grande, CA 93420For SaleMLS ID #PI26063160, Debbie Hrabe, Vintage Investment Properties. CRMLS
- $395,0002 bd2 ba1.4k sqft287 Sunrise Ter, Arroyo Grande, CA 93420For SaleMLS ID #SC26156981, Monica King, BHGRE HAVEN PROPERTIES. CRMLS
- $499,0002 bd2 ba1k sqft1623 Ramona Ave, Grover Beach, CA 93433For SaleMLS ID #26000846, Heidi Changala. North Santa Barbara County MLS
Local buyer's agents are ready to help
