Welcome to 1277 Belridge St #11C, a charming two-story condo located in a gated community offering comfortable coastal living in Oceano. This 2-bedroom, 2-bath home features a functional floor plan with natural light throughout. The main living area offers warm wood flooring, a cozy fireplace, and large windows that create a bright and inviting atmosphere. The adjacent dining area flows naturally into the living room and connects to the kitchen which features stainless steel appliances and a pass-through window design perfect for today's open-living lifestyle. Upstairs, both bedrooms offer comfortable living space and natural light, with the primary bedroom featuring large bay-style windows. The home also includes two full bathrooms and a private 2-car garage. Encanto Ridge provides the homeowners a safe environment with the gated access to the community and the HOA also covers the cost of water and sewer. Enjoy the convenience of condo living in a well-established community, with the added appeal of being located near the coast, beaches, shopping, dining, and the many attractions of California's Central Coast. Whether you're looking for a primary residence, second home, or investment opportunity, this Oceano condo offers a comfortable place to call home.
For sale
Listed by: The Schwaegerle Team • Owen Schwaegerle • Contact: 805-215-5063
$499,000
1277 Belridge St APT 11C, Oceano, CA 93445
2beds
1,164sqft
:
Get pre-qualified$3,667/mo
Condominium
Built in 1990
-- sqft lot
$577,100 Zestimate®
$429/sqft
$425/mo HOA
What's special
- 12 hours |
- 25 |
- 4 |
Zillow last checked:
Listing updated:
Listed by:
Owen Schwaegerle DRE #02040597 805-215-5063,
The Schwaegerle Team,
Camille Schwaegerle DRE #02107467 805-215-5073,
The Schwaegerle Team
Source: CRMLS,MLS#: SC26176221 Originating MLS: California Regional MLS
Originating MLS: California Regional MLSFacts & features
Interior
Bedrooms & bathrooms
- Bedrooms: 2
- Bathrooms: 2
- Full bathrooms: 2
Rooms
- Room types: Bedroom, Kitchen, Living Room
Bedroom
- Features: All Bedrooms Up
Bathroom
- Features: Tub Shower
Kitchen
- Features: Tile Counters
Heating
- Forced Air
Cooling
- None
Appliances
- Included: Dishwasher, Gas Range, Microwave, Refrigerator
- Laundry: In Garage
Features
- Ceiling Fan(s), All Bedrooms Up
- Flooring: Vinyl
- Has fireplace: Yes
- Fireplace features: Living Room
- Common walls with other units/homes: 1 Common Wall,End Unit
Interior area
- Total interior livable area: 1,164 sqft
Property
Parking
- Total spaces: 2
- Parking features: Garage
- Attached garage spaces: 2
Accessibility
- Accessibility features: None
Features
- Levels: Two
- Stories: 2
- Entry location: Ground
- Pool features: None
- Spa features: None
- Has view: Yes
- View description: None
Lot
- Size: 1,164 Square Feet
Details
- Parcel number: 062273031
- Zoning: Rmf
- Special conditions: Standard
Construction
Type & style
- Home type: Condo
- Architectural style: Spanish
- Property subtype: Condominium
- Attached to another structure: Yes
Materials
- Roof: Clay
Condition
- New construction: No
- Year built: 1990
Utilities & green energy
- Sewer: Public Sewer
- Water: Public
- Utilities for property: Electricity Connected, Natural Gas Connected, Sewer Connected, Water Connected
Community & HOA
Community
- Features: Storm Drain(s), Street Lights, Sidewalks
- Subdivision: Oceano(350)
HOA
- Has HOA: Yes
- Amenities included: Water
- Services included: Sewer
- HOA fee: $425 monthly
- HOA name: Encanto Ridge Homeowners Association
- HOA phone: 805-466-6275
Location
- Region: Oceano
Financial & listing details
- Price per square foot: $429/sqft
- Date on market: 8/13/2026
- Listing terms: Cash to New Loan
- Road surface type: Paved
Estimated market value
$577,100
$519,000 - $641,000
$3,126/mo
Price history
| Date | Event | Price |
|---|---|---|
| 8/13/2026 | Listed for sale | $499,000$429/sqft |
Source:  CRMLS #SC26176221 Report a problem CRMLS #SC26176221 Report a problem | ||
Public tax history
Tax history is unavailable.
Monthly payment
Est. payment
Payment breakdown
Explore the cost of this home by adjusting the details. Changes won't be saved.Climate risks
Neighborhood: 93445
Nearby schools
GreatSchools rating
- 7/10Oceano Elementary SchoolGrades: K-6Distance: 0.3 mi
- 6/10Judkins Middle SchoolGrades: 7-8Distance: 3 mi
- 9/10Arroyo Grande High SchoolGrades: 9-12Distance: 2.2 mi
Schools provided by the listing agent
- High: Arroyo Grande
Source: CRMLS. This data may not be complete. We recommend contacting the local school district to confirm school assignments for this home.
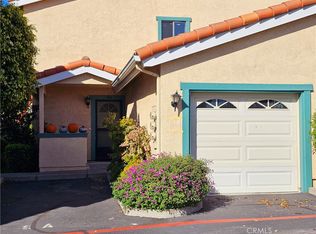
- $480,0002 bd3 ba1.1k sqft1277 Belridge St APT 9A, Oceano, CA 93445Sold
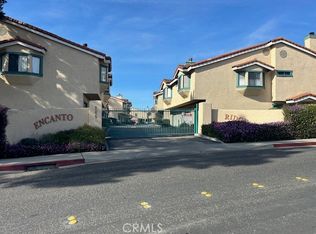
- $477,0002 bd2 ba1.1k sqft1277 Belridge St APT 8C, Oceano, CA 93445Sold
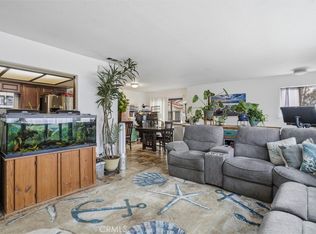
- $500,0002 bd2 ba1.1k sqft1277 Belridge St APT 4C, Oceano, CA 93445Sold
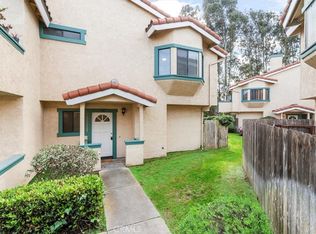
- $475,0002 bd3 ba1k sqft1277 Belridge St APT 3B, Oceano, CA 93445Sold
- $435,0002 bd3 ba1k sqft1277 Belridge St APT 5B, Oceano, CA 93445Sold
- $508,0002 bd3 ba1k sqft1277 Belridge St APT 5A, Oceano, CA 93445Sold
- $472,0002 bd2 ba1.1k sqft1277 Belridge St APT 6A, Oceano, CA 93445Sold
- $465,0002 bd2 ba1.1k sqft1277 Belridge St APT 1, Oceano, CA 93445Sold
A local agent can set up tours, give advice and negotiate with sellers.
A local lender can help you make sure your offer is ready when you are.
Similar homes
- $479,9003 bd2 ba1.4k sqft2700 Cienaga St Space 14, Oceano, CA 93445For Sale
 MLS ID #PI26173506, Bruce Blair, Blair Properties. CRMLS
 - $530,0003 bd2 ba1.3k sqft1609 Manhattan Ave, Grover Beach, CA 93433For Sale
 MLS ID #26001530, Bruce Garrett Carson. North Santa Barbara County MLS
 - $534,0002 bd2 ba1.1k sqft280 Spruce St, Arroyo Grande, CA 93420For Sale
 MLS ID #26001069, Jason Francia. North Santa Barbara County MLS
 - $499,9002 bd2 ba1k sqft579 Camino Mercado APT 510, Arroyo Grande, CA 93420For Sale
 MLS ID #26001299, Nancy Puder. North Santa Barbara County MLS
 - $539,0002 bd2 ba968 sqft579 Camino Mercado APT 212, Arroyo Grande, CA 93420For SaleMLS ID #PI26171155, Maalaea Quirk, Andrews Real Estate Group Inc. CRMLS
- $538,0002 bd2 ba1.2k sqft201 Five Cities Dr Space 20, Pismo Beach, CA 93449For SaleMLS ID #PI26170508, Mary McNally, Peterson Team Realty. CRMLS
- $499,0002 bd2 ba1k sqft1623 Ramona Ave, Grover Beach, CA 93433For SaleMLS ID #26000846, Heidi Changala. North Santa Barbara County MLS
- $559,9002 bd2 ba1k sqft579 Camino Mercado APT 518, Arroyo Grande, CA 93420For SaleMLS ID #652781, Nancy Altschuler. Fresno MLS
- $725,0002 bd2 ba1.2k sqft1990 Moss Beach Ct, Grover Beach, CA 93433For SaleMLS ID #PI26175525, Macy Burton, Compass. CRMLS
- $499,0002 bd2 ba1.5k sqft201 Five Cities Dr Space 122, Pismo Beach, CA 93449For SaleMLS ID #PI26147887, Jill Jackson, Taylor Hoving Realty Group. CRMLS
- $499,0002 bd2 ba1.5k sqft201-5 Cities Dr #122, Pismo Beach, CA 93449For SaleMLS ID #26001368, Jill Jackson. North Santa Barbara County MLS
- $315,0002 bd2 ba1k sqft2400 Cienaga St Spc 104, Oceano, CA 93445For SaleMLS ID #226003086, Charsi Coy, Keller Williams Westlake Village. CSMAOR
- $539,0002 bd2 ba1k sqft1633 Ramona Ave, Grover Beach, CA 93433For SaleMLS ID #PI26129236, Gena Isaacson, Isaacson Realty. CRMLS
- $549,9992 bd4 ba1.3k sqft1057 Meadow Way, Arroyo Grande, CA 93420For SaleMLS ID #PI26159725, Kevin Jones, Realty Professionals. CRMLS
- $479,0002 bd2 ba1.3k sqft140 S Dolliver St Space 149, Pismo Beach, CA 93449For SaleMLS ID #PI26131792, Marc Canigiula, Keller Williams Central Coast. CRMLS
- $585,0003 bd3 ba1.2k sqft1146 Ash St, Arroyo Grande, CA 93420For SaleMLS ID #PI26127852, Robert Fisher, Fisher Real Estate Brokers. CRMLS
- $554,9502 bd2 ba1k sqft579 Camino Mercado APT 209, Arroyo Grande, CA 93420For SaleMLS ID #PI26100123, Brenda Auer, Auer Real Estate Inc.. CRMLS
- $328,0002 bd2 ba1.3k sqft2531 Cienaga St Space 3, Oceano, CA 93445For SaleMLS ID #PI26059105, Andrea Geis, Guide Real Estate. CRMLS
- $599,0002 bd2 ba900 sqft170 Branch St Unit 174, Pismo Beach, CA 93449For SaleMLS ID #NS26106466, Alison Haupt, GUIDE Real Estate. CRMLS
- $585,0002 bd3 ba1.3k sqft1009 Meadow Way, Arroyo Grande, CA 93420For SaleMLS ID #PI26046697, Howard Hess, Cal Coast Realty. CRMLS
Local buyer's agents are ready to help
