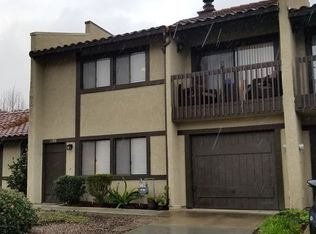
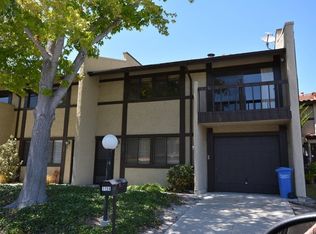
Major price improvement! This two-story townhome in east Arroyo Grande offers a functional layout and a central location, making it an excellent choice for a primary residence or an investment property. The neighboring unit at 1095 Grieb is also for sale, offering an opportunity to own two adjoining units! The main floor features a living room centered around a gas fireplace, flowing into the kitchen and dining area. Practical amenities on this level include a walk-in pantry, a dedicated laundry room, an updated half bath, and direct access to an outdoor patio and one-car attached garage.
The upper level contains both bedrooms for added privacy. The primary suite includes a private balcony, a walk-in closet, and a large en suite bathroom. A guest bedroom is situated near the second full bathroom, which offers a tub/shower combination and additional storage.
Residents enjoy access to the community clubhouse and a location that provides proximity to shopping, gyms, and Highway 101. This low-maintenance property is currently tenant-occupied through January 2027 for immediate rental income!
Under contract
Listed by: Compass • Stephanie Ronca • Contact: 805-550-5344
Price cut: $26K (10/5)
$499,000
1097 Grieb Dr, Arroyo Grande, CA 93420
2beds
1,312sqft
Single Family Residence
Built in 1979
1,500 Square Feet Lot
$-- Zestimate®
$380/sqft
$246/mo HOA
What's special
- 106 days
- 1,182
- 41
Zillow last checked:
Listing updated:
Listed by:
Stephanie Ronca DRE #01970051 805-550-5344,
Compass,
Tracy Ronca DRE #01745499 805-441-6883,
Compass
Source: CRMLS,MLS#: SC26148870 Originating MLS: California Regional MLS
Originating MLS: California Regional MLSFacts & features
Interior
Bedrooms & bathrooms
- Bedrooms: 2
- Bathrooms: 3
- Full bathrooms: 1
- 3/4 bathrooms: 1
- 1/2 bathrooms: 1
- Main level bathrooms: 1
Rooms
- Room types: Primary Bedroom
Primary bedroom
- Features: Primary Suite
Bathroom
- Features: Bathroom Exhaust Fan, Separate Shower, Tile Counters, Tub Shower
Kitchen
- Features: Tile Counters
Heating
- Forced Air
Cooling
- None
Appliances
- Included: Dishwasher, Gas Range, Microwave, Refrigerator
- Laundry: Inside, Laundry Room
Features
- Eat-in Kitchen, Pantry, Tile Counters, Primary Suite
- Flooring: Carpet, Laminate
- Windows: Blinds
- Has fireplace: Yes
- Fireplace features: Gas, Living Room
- Common walls with other units/homes: 2+ Common Walls
Interior area
- Total interior livable area: 1,312 sqft
Property
Parking
- Total spaces: 1
- Parking features: Direct Access, Door-Single, Driveway, Garage
- Attached garage spaces: 1
Accessibility
- Accessibility features: None
Features
- Levels: Two
- Stories: 2
- Entry location: 1
- Patio & porch: Patio
- Pool features: None
- Spa features: None
Lot
- Size: 1,500 Square Feet
Details
- Parcel number: 007883004
- Special conditions: Standard,Trust
Construction
Type & style
- Home type: SingleFamily
- Architectural style: Patio Home
- Property subtype: Single Family Residence
- Attached to another structure: Yes
Materials
- Stucco
Condition
- New construction: No
- Year built: 1979
Utilities & green energy
- Sewer: Public Sewer
- Water: Public
- Utilities for property: Electricity Connected, Natural Gas Connected, Sewer Connected
Community & HOA
Community
- Features: Curbs, Gutter(s), Sidewalks
- Security: Carbon Monoxide Detector(s), Smoke Detector(s)
HOA
- Has HOA: Yes
- Amenities included: Clubhouse, Maintenance Grounds, Management, Maintenance Front Yard, Other
- HOA fee: $246 monthly
- HOA name: Oak Park Leisure Gardens
- HOA phone: 805-348-4047
Location
- Region: Arroyo Grande
Financial & listing details
- Price per square foot: $380/sqft
- Tax assessed value: $290,042
- Date on market: 7/9/2026
- Cumulative days on market: 106 days
- Listing terms: Cash,Cash to New Loan,Conventional,1031 Exchange
- Inclusions: Refrigerator, range, microwave, dishwasher
- Exclusions: Washer and dryer, and any tenant belongings
Estimated market value
Not available
Estimated sales range
Not available
Not available
Price history
| Date | Event | Price |
|---|---|---|
| 10/13/2026 | Contingent | $499,000$380/sqft |
Source:  CRMLS #SC26148870 Report a problem CRMLS #SC26148870 Report a problem | ||
| 10/5/2026 | Price change | $499,000-5%$380/sqft |
Source: CRMLS #SC26148870 Report a problem | ||
| 9/4/2026 | Price change | $525,000-5.4%$400/sqft |
Source: CRMLS #SC26148870 Report a problem | ||
| 7/23/2026 | Price change | $555,000-5.9%$423/sqft |
Source: CRMLS #SC26148870 Report a problem | ||
| 7/9/2026 | Listed for sale | $590,000+206.5%$450/sqft |
Source: CRMLS #SC26148870 Report a problem | ||
| 12/5/2025 | Listing removed | $2,600$2/sqft |
Source: Zillow Rentals Report a problem | ||
| 10/22/2025 | Price change | $2,600-7.1%$2/sqft |
Source: Zillow Rentals Report a problem | ||
| 10/14/2025 | Listed for rent | $2,800$2/sqft |
Source: Zillow Rentals Report a problem | ||
| 8/15/2001 | Sold | $192,500$147/sqft |
Source: Public Record Report a problem | ||
Public tax history
| Year | Property taxes | Tax assessment |
|---|---|---|
| 2026 | -- | $290,042 +2% |
| 2025 | $3,038 +3.3% | $284,356 +2% |
| 2024 | $2,942 +1.2% | $278,781 +2% |
| 2023 | $2,908 +1.5% | $273,316 +2% |
| 2022 | $2,864 +0.2% | $267,958 +2% |
| 2021 | $2,858 +1.2% | $262,705 +1% |
| 2020 | $2,826 +0.7% | $260,012 +2% |
| 2019 | $2,805 +1.2% | $254,915 +2% |
| 2018 | $2,772 +1.7% | $249,918 +2% |
| 2017 | $2,726 +5.9% | $245,019 +2% |
| 2016 | $2,575 | $240,215 +1.5% |
| 2015 | $2,575 +4.6% | $236,607 +2% |
| 2014 | $2,461 | $231,973 +2.5% |
| 2012 | -- | $226,398 +2% |
| 2011 | -- | $221,960 +0.8% |
| 2010 | -- | $220,302 -0.2% |
| 2009 | -- | $220,827 +2% |
| 2008 | -- | $216,498 +2% |
| 2007 | -- | $212,254 +2% |
| 2006 | -- | $208,093 +2% |
| 2005 | -- | $204,014 +2% |
| 2004 | -- | $200,015 +1.9% |
| 2003 | -- | $196,350 +2% |
| 2002 | -- | $192,500 +77.7% |
| 2001 | -- | $108,335 |
Find assessor info on the county website
Monthly payment
Est. payment
Payment breakdown
Explore the cost of this home by adjusting the details. Changes won't be saved.Climate risks
Neighborhood: 93420
Nearby schools
Schools provided by the listing agent
- High: Arroyo Grande
Source: CRMLS. This data may not be complete. We recommend contacting the local school district to confirm school assignments for this home.

Similar homes
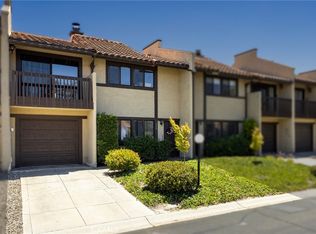
- $499,0002 bd3 ba1.3k sqft1095 Grieb Dr, Arroyo Grande, CA 93420For Sale
 MLS ID #SC26149230, Stephanie Ronca, Compass. CRMLS
 - $518,0002 bd2 ba1.3k sqft1020 Meadow Way, Arroyo Grande, CA 93420For Sale
 MLS ID #PI26193318, Dick Keenan, NextHome Central Coast. CRMLS
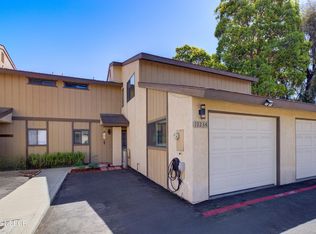
 - $549,0002 bd2 ba1.2k sqft1223A Farroll Ave, Arroyo Grande, CA 93420For Sale
 MLS ID #26002150, Shelby Wineman. North Santa Barbara County MLS
 - $549,0002 bd2 ba1k sqft579 Camino Mercado APT 409, Arroyo Grande, CA 93420For Sale
 MLS ID #SC26182532, Misty Perhach, BHGRE HAVEN PROPERTIES. CRMLS
Local buyer's agents are ready to help
