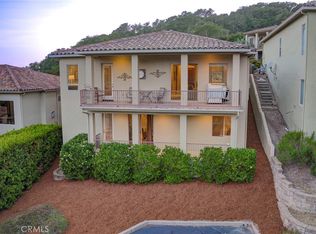
Welcome to this beautifully remodeled 3 bedroom/2 1/2 bath home plus bonus room (possible 4th bedroom, office, exercise room, playroom). Move in ready! The largest model in Pelican Point provides room to host family & friends in beautiful Avila Beach. Located in the sought after Pelican Point neighborhood in San Luis Bay Estates. The extensive remodel offers shiplap accent walls, wood beams & plantations shutters that complement the open concept living area. French doors off the living room provide indoor outdoor living. The spacious kitchen features a large granite island surrounded by gorgeous wood custom cabinets, farm style sink, stainless Kitchen Aid appliances & an Italian hand-painted backsplash. The updated bathrooms feature double sinks & walk-in showers. Master Bath was a complete remodel this past year. Newer AC unit and furnace. Whole house water filtration system installed. All window screens replaced.The spacious garage features a "finished Epoxy coated floor" & storage. Newer furnishings negotiable. HOA dues cover all exterior maintenance, foundations, structure, roofs, fencing, decks, painting, common area landscaping, roads, exterior lighting, etc. Enjoy the direct access to the popular Bob Jones Trail, Avila Bay Athletic Club, Avila Golf Resort, the beach, restaurants & shops. From weekend wine tasting, farmer's markets and oceanfront dining, this location provides Central Coast Living at it's best! Don't miss!
For sale
Listed by: Coldwell Banker Realty • Cindy Mattison • Contact: 650-279-7122
Price cut: $40K (8/12)
$1,198,000
6456 Twinberry Cir, Avila Beach, CA 93424
3beds
1,879sqft
:
Get pre-qualified$8,162/mo
Condominium
Built in 1989
-- sqft lot
$1,168,200 Zestimate®
$638/sqft
$692/mo HOA
What's special
- 25 days |
- 1,584 |
- 50 |
Zillow last checked:
Listing updated:
Listed by:
Cindy Mattison DRE #01052018 650-279-7122,
Coldwell Banker Realty
Source: CRMLS,MLS#: SC26151915 Originating MLS: California Regional MLS
Originating MLS: California Regional MLSFacts & features
Interior
Bedrooms & bathrooms
- Bedrooms: 3
- Bathrooms: 3
- Full bathrooms: 2
- 1/2 bathrooms: 1
Rooms
- Room types: Bonus Room, Entry/Foyer, Kitchen, Laundry, Living Room, Primary Bedroom, Other, Dining Room
Primary bedroom
- Features: Primary Suite
Bathroom
- Features: Bidet, Bathtub, Dual Sinks, Linen Closet, Remodeled, Soaking Tub, Upgraded, Walk-In Shower
Kitchen
- Features: Kitchen Island, Quartz Counters, Remodeled, Updated Kitchen
Other
- Features: Walk-In Closet(s)
Heating
- Forced Air
Cooling
- Central Air
Appliances
- Included: Built-In Range, Dishwasher, Disposal, Gas Oven, Gas Range, Microwave, Refrigerator, Range Hood, Water Heater, Water Purifier, Dryer, Washer
- Laundry: Inside, Laundry Room
Features
- Beamed Ceilings, Breakfast Bar, Built-in Features, Ceiling Fan(s), Separate/Formal Dining Room, High Ceilings, Open Floorplan, Quartz Counters, Recessed Lighting, Primary Suite, Walk-In Closet(s)
- Flooring: Tile, Wood
- Doors: French Doors
- Windows: Double Pane Windows, Skylight(s)
- Has fireplace: Yes
- Fireplace features: Living Room
- Common walls with other units/homes: 1 Common Wall,End Unit,No One Above,No One Below
Interior area
- Total interior livable area: 1,879 sqft
Property
Parking
- Total spaces: 2
- Parking features: Driveway, Garage Faces Front, Garage, Guest
- Attached garage spaces: 2
Features
- Levels: Multi/Split
- Entry location: 1
- Patio & porch: Deck, Patio, Wood
- Pool features: None
- Spa features: None
- Has view: Yes
- View description: Hills, Neighborhood
Lot
- Size: 1,836 Square Feet
Details
- Additional structures: Storage
- Parcel number: 076185022
- Special conditions: Trust
Construction
Type & style
- Home type: Condo
- Architectural style: Mediterranean
- Property subtype: Condominium
- Attached to another structure: Yes
Materials
- Roof: Tile
Condition
- Updated/Remodeled
- New construction: No
- Year built: 1989
Utilities & green energy
- Electric: 220 Volts in Laundry
- Sewer: Public Sewer
- Utilities for property: Cable Connected, Electricity Connected, Natural Gas Connected, Sewer Connected, Water Connected
Community & HOA
Community
- Features: Biking, Golf, Hiking, Street Lights, Gated
- Security: Gated Community, Gated with Attendant
- Subdivision: Avila Beach (320)
HOA
- Has HOA: Yes
- Amenities included: Maintenance Grounds, Insurance, Trail(s)
- Services included: Pest Control
- HOA fee: $580 monthly
- HOA name: Pelican Point
- HOA phone: 805-541-6664
- Second HOA fee: $112 monthly
- Second HOA name: San Luis Bay Estates
Location
- Region: Avila Beach
Financial & listing details
- Price per square foot: $638/sqft
- Tax assessed value: $1,080,000
- Date on market: 7/18/2026
- Cumulative days on market: 25 days
- Listing terms: Cash,Cash to New Loan,Conventional
Estimated market value
$1,168,200
$1.11M - $1.23M
$4,626/mo
Price history
| Date | Event | Price |
|---|---|---|
| 8/12/2026 | Price change | $1,198,000-3.2%$638/sqft |
Source:  CRMLS #SC26151915 Report a problem CRMLS #SC26151915 Report a problem | ||
| 7/25/2026 | Price change | $1,238,000-4.6%$659/sqft |
Source: CRMLS #SC26151915 Report a problem | ||
| 7/18/2026 | Listed for sale | $1,298,000+20.2%$691/sqft |
Source: CRMLS #SC26151915 Report a problem | ||
| 3/13/2026 | Listing removed | $4,995$3/sqft |
Source: Zillow Rentals Report a problem | ||
| 2/17/2026 | Price change | $4,995-15.3%$3/sqft |
Source: Zillow Rentals Report a problem | ||
| 2/4/2026 | Listed for rent | $5,900$3/sqft |
Source: Zillow Rentals Report a problem | ||
| 9/29/2025 | Sold | $1,080,000-5.9%$575/sqft |
Source: CRMLS #FR25111086 Report a problem | ||
| 9/28/2025 | Pending sale | $1,148,000$611/sqft |
Source: CRMLS #FR25111086 Report a problem | ||
| 8/22/2025 | Listed for sale | $1,148,000$611/sqft |
Source: CRMLS #FR25111086 Report a problem | ||
| 8/18/2025 | Contingent | $1,148,000$611/sqft |
Source: CRMLS #FR25111086 Report a problem | ||
| 8/4/2025 | Price change | $1,148,000-4.3%$611/sqft |
Source: CRMLS #FR25111086 Report a problem | ||
| 7/16/2025 | Price change | $1,199,000-2.1%$638/sqft |
Source: CRMLS #FR25111086 Report a problem | ||
| 6/17/2025 | Price change | $1,225,000-7.5%$652/sqft |
Source: CRMLS #FR25111086 Report a problem | ||
| 5/23/2025 | Listed for sale | $1,325,000+44.8%$705/sqft |
Source: CRMLS #FR25111086 Report a problem | ||
| 9/14/2021 | Sold | $915,000+5.3%$487/sqft |
Source: Public Record Report a problem | ||
| 8/12/2021 | Contingent | $869,000$462/sqft |
Source: CRMLS #SC21167835 Report a problem | ||
| 8/1/2021 | Listed for sale | $869,000+30.7%$462/sqft |
Source: CRMLS #SC21167835 Report a problem | ||
| 9/10/2020 | Sold | $665,000-4.9%$354/sqft |
Source:  CRMLS #SP20024843 Report a problem CRMLS #SP20024843 Report a problem | ||
| 7/19/2020 | Pending sale | $699,000$372/sqft |
Source: RE/MAX Del Oro #SP20024843 Report a problem | ||
| 4/1/2020 | Price change | $699,000-5.4%$372/sqft |
Source: RE/MAX Del Oro #SP20024843 Report a problem | ||
| 3/11/2020 | Price change | $739,000-3.4%$393/sqft |
Source: RE/MAX Del Oro #SP20024843 Report a problem | ||
| 2/11/2020 | Listed for sale | $765,000$407/sqft |
Source: RE/MAX Del Oro #SP20024843 Report a problem | ||
Public tax history
| Year | Property taxes | Tax assessment |
|---|---|---|
| 2026 | -- | $1,080,000 +11.2% |
| 2025 | $10,703 +1.7% | $971,004 +2% |
| 2024 | $10,521 +1.8% | $951,966 +2% |
| 2023 | $10,331 -11.5% | $933,300 +2% |
| 2022 | $11,675 +65.3% | $915,000 +37.6% |
| 2021 | $7,064 +38.7% | $665,000 +38.7% |
| 2020 | $5,092 +1% | $479,402 +2% |
| 2019 | $5,040 +2% | $470,003 +2% |
| 2018 | $4,941 +2% | $460,788 +2% |
| 2017 | $4,844 +2% | $451,754 +2% |
| 2016 | $4,749 | $442,898 +1.5% |
| 2015 | $4,749 +10.6% | $436,246 +2% |
| 2014 | $4,294 | $427,701 +2.5% |
| 2012 | -- | $417,421 +2% |
| 2011 | -- | $409,238 +0.8% |
| 2010 | -- | $406,180 -0.2% |
| 2009 | -- | $407,146 +2% |
| 2008 | -- | $399,163 +2% |
| 2007 | -- | $391,337 +2% |
| 2006 | -- | $383,665 +2% |
| 2005 | -- | $376,143 +2% |
| 2004 | -- | $368,769 +1.9% |
| 2003 | -- | $362,011 +2% |
| 2002 | -- | $354,914 +10.6% |
| 2001 | -- | $321,000 |
Find assessor info on the county website
Monthly payment
Est. payment
Payment breakdown
Explore the cost of this home by adjusting the details. Changes won't be saved.Climate risks
Neighborhood: 93424
Nearby schools
GreatSchools rating
- 7/10Smith (C. L.) Elementary SchoolGrades: K-6Distance: 5.3 mi
- 9/10Laguna Middle SchoolGrades: 7-8Distance: 5.3 mi
- 10/10San Luis Obispo High SchoolGrades: 9-12Distance: 7.6 mi
- $1,148,8003 bd3 ba1.8k sqft6448 Twinberry Cir, Avila Beach, CA 93424Off Market

- $1,167,4002 bd2 ba1.5k sqft6482 Twinberry Cir, Avila Beach, CA 93424Off Market

- $1,432,7002 bd2 ba1.4k sqft6348 Brass Button Ct, Avila Beach, CA 93424Off Market
- $1,410,0002 bd2 ba1.4k sqft6453 Twinberry Cir, Avila Beach, CA 93424Sold
- $1,089,4002 bd2 ba1.4k sqft6445 Twinberry Cir, Avila Beach, CA 93424Off Market
- $965,0003 bd2 ba1.5k sqft6490 Twinberry Cir, Avila Beach, CA 93424Sold
- $937,5002 bd2 ba1.4k sqft6342 Brass Button Ct, San Luis Obispo, CA 93424Off Market
- $879,2002 bd2 ba1.4k sqft6342 Brass Button Ct #105, Avila Beach, CA 93424Off Market
A local agent can set up tours, give advice and negotiate with sellers.
A local lender can help you make sure your offer is ready when you are.
Similar homes
- $898,0002 bd2 ba1.5k sqft102 Sunrise Ter, Avila Beach, CA 93424For Sale
 MLS ID #PI26100985, James LaMarca, Mid Coast Realty. CRMLS
 - $1,547,0002 bd3 ba1.4k sqft239 San Miguel St, Avila Beach, CA 93424For Sale
 MLS ID #SC26115825, Taylor North, San Luis Bay Realty. CRMLS
 - $875,0002 bd2 ba1.8k sqft130 Quail Way, Avila Beach, CA 93424For Sale
 MLS ID #SC26029476, Taylor North, San Luis Bay Realty. CRMLS
 - $1,750,0003 bd3 ba2.2k sqft5765 Butter Cup Ln, Avila Beach, CA 93424For Sale
 MLS ID #SC26105700, Taylor North, San Luis Bay Realty. CRMLS
 - $1,199,0003 bd3 ba2.2k sqft357 McCarthy Ave, Oceano, CA 93445For SaleMLS ID #PI26170978, Amy Justice, The Agents Central Coast. CRMLS
- $1,050,0002 bd2 ba1.7k sqft355 Ocean View Ave #2, Pismo Beach, CA 93449For SaleMLS ID #PI26175112, Michelle Boghosian, Modern Broker. CRMLS
- $1,199,0003 bd3 ba1.5k sqft833 Escuela Ct, San Luis Obispo, CA 93405For SaleMLS ID #PI26122093, James Statler, Mariani Realty. CRMLS
- $1,224,9003 bd3 ba1.7k sqft844 Escuela Ct, San Luis Obispo, CA 93405For SaleMLS ID #SC26129848, Jarrod Westerlund, LPT Realty, Inc. CRMLS
- $1,350,0003 bd3 ba2.5k sqft1604 La Vineda Ct, San Luis Obispo, CA 93401For SaleMLS ID #SC26171724, Kate Hendrickson, BHGRE HAVEN PROPERTIES. CRMLS
- $1,200,0002 bd2 ba1.4k sqft351 Ocean View Ave, Pismo Beach, CA 93449For SaleMLS ID #PI26064882, Michelle Boghosian, Modern Broker. CRMLS
- $1,195,0004 bd3 ba2.2k sqft320 Pablo Ln, Nipomo, CA 93444For SaleMLS ID #PI26144080, Abel Contreras, Invest SLO. CRMLS
- $1,125,0003 bd3 ba1.7k sqft1400 Blackberry Ave, Arroyo Grande, CA 93420For SaleMLS ID #PI26161031, Shannon Bowdey, Keller Williams Central Coast. CRMLS
- $1,189,0004 bd3 ba2.3k sqft581 Newman Dr, Arroyo Grande, CA 93420For SaleMLS ID #PI26148348, Pamela Storton, Storton Properties. CRMLS
- $1,179,0003 bd3 ba2.2k sqft2217 Glenn St, Los Osos, CA 93402For SaleMLS ID #SC26163397, Bryn Britton, Central Coast Sotheby's International Realty. CRMLS
- $1,500,0003 bd3 ba2.3k sqft841 E Cherry Ave, Arroyo Grande, CA 93420For SaleMLS ID #PI26127406, Staci McKay, eXp Realty of Northern California, Inc.. CRMLS
- $1,249,0006 bd4 ba2.7k sqft814 & 816 Pomeroy Rd, Nipomo, CA 93444For SaleMLS ID #PI26166854, Linda Del, Monarch Realty. CRMLS
- $1,399,0003 bd3 ba1.9k sqft75 Valley View Dr, Pismo Beach, CA 93449For SaleMLS ID #PI26154206, Cheryl McGinty, Andrews Real Estate Group Inc. CRMLS
- $1,095,0003 bd2 ba1.7k sqft688 Ralcoa Way, Arroyo Grande, CA 93420For SaleMLS ID #SC26103356, Ryan Benson, Peak Properties. CRMLS
- $1,195,0003 bd2 ba1.4k sqft2560 Koa Ave, Morro Bay, CA 93442For SaleMLS ID #SC26168350, Christopher Bath, Coast Realty. CRMLS
- $1,060,0003 bd2 ba1.9k sqft334 Margarita Ave, San Luis Obispo, CA 93401For SaleMLS ID #SC26158153, Judy Sharma, Redfin Corporation. CRMLS
Local buyer's agents are ready to help
