Rare Central Coast gem! First time on the market in over 55 years, this exceptionally well-loved and meticulously maintained Arroyo Grande property blends move-in ready comfort with unmatched potential.Perfectly situated on an extra-extra-large lot consisting of two parcels within the highly desirable Harloe Elementary School district, the main home features a versatile 3-to-4 bedroom, 2-bathroom layout. The functional floor plan includes a welcoming living room, a formal dining room, an updated kitchen, and a dedicated laundry area. Thoughtfully updated and remodeled over the years, the interior embraces a quaint, comfortable feel, effortlessly paired with beautifully landscaped, low-maintenance front and backyards.The expansive, private backyard is a true private outdoor oasis. Complete with a cozy fire pit, it offers a quiet, serene country feel while remaining exceptionally close to everything the Central Coast has to offer—including the historic Village of AG within walking distance and the Arroyo Grande Community Hospital just minutes away. The property also features a beautifully finished stone-paved driveway with abundant parking, alongside a detached garage conversion casita with a full bath—ideal as a 5th bedroom, guest suite, granny unit, home office, or steady rental income. For forward-thinking buyers, developers, or multi-generational families, this property offers incredible future potential. Take advantage of the existing large parcels and maximize the oversized footprint to build additional housing units, or explore the opportunity to execute an SB9 "urban lot split" subdivision. Unlock maximum value by adding additional primary residences, ADU, or JADU units. (Buyer to verify all local ordinances, zoning, density limits, and development options with the City of Arroyo Grande and state housing mandates) All information provided is deemed reliable but not guaranteed and should be independently verified by the buyer and buyer’s agent and with appropriate professionals. Buyers are also encouraged to perform their own due diligence. Don't miss this once-in-a-lifetime opportunity to own a premium piece of paradise and a very well-loved home while living the coveted SLO life in AG!
For sale
Listed by: Storton Properties • Pamela Storton • Contact: 805-540-8350
$1,189,000
581 Newman Dr, Arroyo Grande, CA 93420
4beds
2,300sqft
:
Get pre-qualified$7,414/mo
Single Family Residence
Built in 1959
0.32 Acres Lot
$1,159,700 Zestimate®
$517/sqft
$-- HOA
What's special
- 34 days |
- 1,278 |
- 48 |
Likely to sell faster than
Zillow last checked:
Listing updated:
Listed by:
Pamela Storton DRE #00990447 805-540-8350,
Storton Properties
Source: CRMLS,MLS#: PI26148348 Originating MLS: California Regional MLS
Originating MLS: California Regional MLSFacts & features
Interior
Bedrooms & bathrooms
- Bedrooms: 4
- Bathrooms: 3
- Full bathrooms: 3
- Main level bathrooms: 1
- Main level bedrooms: 1
Rooms
- Room types: Attic, Bedroom, Entry/Foyer, Family Room, Kitchen, Laundry, Living Room, Office, Other, Pantry, Workshop
Bathroom
- Features: Bathtub, Dual Sinks, Full Bath on Main Level, Linen Closet, Multiple Shower Heads, Remodeled, Walk-In Shower
Kitchen
- Features: Granite Counters, Remodeled, Updated Kitchen, Walk-In Pantry
Other
- Features: Walk-In Closet(s)
Pantry
- Features: Walk-In Pantry
Heating
- Central, Fireplace(s), Natural Gas
Cooling
- None
Appliances
- Included: Double Oven, Electric Cooktop, Electric Oven, Disposal, Microwave, Water Softener, Water Heater
- Laundry: Laundry Chute, Inside
Features
- Breakfast Bar, Crown Molding, Granite Counters, Recessed Lighting, Storage, Tile Counters, Attic, Bedroom on Main Level, Walk-In Pantry, Walk-In Closet(s), Workshop
- Flooring: Carpet, Laminate, Vinyl
- Doors: French Doors
- Windows: Double Pane Windows, Screens
- Has fireplace: Yes
- Fireplace features: Gas, Living Room
- Common walls with other units/homes: No Common Walls
Interior area
- Total interior livable area: 2,300 sqft
Property
Parking
- Total spaces: 1
- Parking features: Converted Garage, Covered, Carport, Driveway Down Slope From Street, Driveway, Garage, Garage Door Opener, On Site, Paved, One Space, See Remarks, Tandem, Workshop in Garage
- Garage spaces: 1
- Has carport: Yes
Features
- Levels: Two
- Stories: 2
- Entry location: lower level
- Patio & porch: Rear Porch, Concrete, Covered, Front Porch, Open, Patio, Porch, Stone
- Exterior features: Fire Pit
- Pool features: None
- Has spa: Yes
- Spa features: In Ground, See Remarks
- Fencing: Block,Vinyl,Wood
- Has view: Yes
- View description: Mountain(s), Neighborhood, Trees/Woods
Lot
- Size: 0.32 Acres
- Features: Back Yard, Front Yard, Garden, Gentle Sloping, Landscaped, Paved, Rectangular Lot, Yard
Details
- Additional structures: Guest House Detached, Shed(s), Storage, Workshop
- Parcel number: 006381037
- Special conditions: Standard,Trust
Construction
Type & style
- Home type: SingleFamily
- Architectural style: Colonial,Traditional
- Property subtype: Single Family Residence
Materials
- Drywall, Plaster, Wood Siding
- Foundation: Raised
- Roof: Composition
Condition
- Updated/Remodeled
- New construction: No
- Year built: 1959
Utilities & green energy
- Electric: Electricity - On Property, 220 Volts For Spa
- Sewer: Public Sewer
- Water: Public
- Utilities for property: Cable Available, Electricity Connected, Natural Gas Connected, Sewer Connected, Water Connected
Community & HOA
Community
- Features: Gutter(s), Street Lights
- Security: Carbon Monoxide Detector(s), Smoke Detector(s)
Location
- Region: Arroyo Grande
Financial & listing details
- Price per square foot: $517/sqft
- Tax assessed value: $67,513
- Date on market: 7/9/2026
- Cumulative days on market: 35 days
- Listing terms: Cash,Cash to New Loan,Submit
- Inclusions: spa conveys as is, working in Jan 26 but has been drained, some plants and yard art convey and other misc tems
- Exclusions: some yard art and potted plants
- Road surface type: Paved
Estimated market value
$1,159,700
$1.10M - $1.22M
$4,936/mo
Price history
| Date | Event | Price |
|---|---|---|
| 7/9/2026 | Listed for sale | $1,189,000$517/sqft |
Source:  CRMLS #PI26148348 Report a problem CRMLS #PI26148348 Report a problem | ||
Public tax history
| Year | Property taxes | Tax assessment |
|---|---|---|
| 2026 | -- | $67,513 +2% |
| 2025 | $632 +3.5% | $66,190 +2% |
| 2024 | $611 +1.4% | $64,893 +2% |
| 2023 | $602 +1.8% | $63,622 +2% |
| 2022 | $592 +0.4% | $62,375 +2% |
| 2021 | $589 +1.3% | $61,153 +1% |
| 2020 | $582 +1% | $60,527 +2% |
| 2019 | $576 +1.5% | $59,341 +2% |
| 2018 | $568 +2% | $58,179 +2% |
| 2017 | $557 +6.2% | $57,039 +2% |
| 2016 | $524 | $55,921 +1.5% |
| 2015 | $524 +5.2% | $55,082 +2% |
| 2014 | $499 | $54,004 +2.5% |
| 2012 | -- | $52,708 +2% |
| 2011 | -- | $51,676 +0.8% |
| 2010 | -- | $51,291 -0.2% |
| 2009 | -- | $51,414 +2% |
| 2008 | -- | $50,407 +2% |
| 2007 | -- | $49,419 +2% |
| 2006 | -- | $48,451 +2% |
| 2005 | -- | $47,502 +2% |
| 2004 | -- | $46,572 +1.9% |
| 2003 | -- | $45,720 +2% |
| 2002 | -- | $44,825 +2% |
| 2001 | -- | $43,947 |
Find assessor info on the county website
Monthly payment
Est. payment
Payment breakdown
Explore the cost of this home by adjusting the details. Changes won't be saved.Climate risks
Neighborhood: 93420
Nearby schools
GreatSchools rating
- 7/10Harloe Elementary SchoolGrades: K-6Distance: 0.4 mi
- 6/10Paulding Middle SchoolGrades: 7-8Distance: 1.2 mi
- 9/10Arroyo Grande High SchoolGrades: 9-12Distance: 0.4 mi
- $722,1001 bd1 ba1.1k sqft583 Newman Dr, Arroyo Grande, CA 93420Off Market

- $597,7001 bd1 ba-- sqft583 Newman Dr #1/2, Arroyo Grande, CA 93420Off Market
- $597,7001 bd1 ba-- sqft583 Newman Dr #8511395, Arroyo Grande, CA 93420Off Market

- $664,0002 bd1 ba-- sqft583 Newman Dr #8511332, Arroyo Grande, CA 93420Off Market
- $938,2004 bd2 ba1.8k sqft579 Newman Dr, Arroyo Grande, CA 93420Off Market
- $778,7003 bd1 ba1.4k sqft585 Newman Dr, Arroyo Grande, CA 93420Off Market
- $710,0003 bd1 ba1.2k sqft582 Newman Dr, Arroyo Grande, CA 93420Sold
- $251,0971.25 acres580 Cerro Vista Ln, Arroyo Grande, CA 93420Off Market
A local agent can set up tours, give advice and negotiate with sellers.
A local lender can help you make sure your offer is ready when you are.
Similar homes
- $1,099,0003 bd2 ba2.2k sqft312 Alder St, Arroyo Grande, CA 93420For Sale
 MLS ID #PI26110071, Ron Nodder, Central Coast Beach Properties. CRMLS
 - $1,125,0003 bd3 ba1.7k sqft1400 Blackberry Ave, Arroyo Grande, CA 93420For Sale
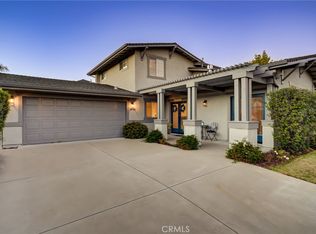 MLS ID #PI26161031, Shannon Bowdey, Keller Williams Central Coast. CRMLS
 - $1,725,0004 bd3 ba2.2k sqft1136 E Grand Ave, Arroyo Grande, CA 93420For Sale
 MLS ID #SC26114908, Levi Seligman, Acquire Mortgage & Real Estate. CRMLS
 - $1,170,0004 bd3 ba2.1k sqft902 The Pike, Arroyo Grande, CA 93420New Construction
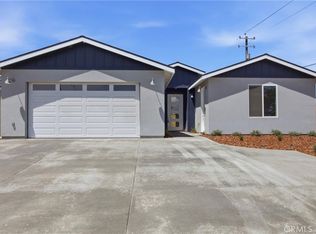 MLS ID #SC26163332, Zach Wilson, Christie's International Real Estate Sereno. CRMLS
 - $1,200,0004 bd3 ba2.2k sqft914 The Pike, Arroyo Grande, CA 93420For SaleMLS ID #SC26163339, Zach Wilson, Christie's International Real Estate Sereno. CRMLS
- $1,079,0003 bd3 ba2.5k sqft847 Tempus Cir, Arroyo Grande, CA 93420For SaleMLS ID #SC26126401, Hal Sweasey, Equity Union. CRMLS
- $1,095,0003 bd2 ba1.7k sqft688 Ralcoa Way, Arroyo Grande, CA 93420For SaleMLS ID #SC26103356, Ryan Benson, Peak Properties. CRMLS
- $1,199,0003 bd3 ba2.2k sqft357 McCarthy Ave, Oceano, CA 93445For SaleMLS ID #PI26170978, Amy Justice, The Agents Central Coast. CRMLS
- $995,0003 bd3 ba2.2k sqft283 Tempus Cir, Arroyo Grande, CA 93420For SaleMLS ID #NS26137348, Cindy Petrovich, Andrews Real Estate Group Inc. CRMLS
- $1,595,0004 bd4 ba2.5k sqft562 Crown Hill St, Arroyo Grande, CA 93420For SaleMLS ID #PI26141590, Kathy Fissori, Real Broker. CRMLS
- $1,249,0006 bd4 ba2.7k sqft814 & 816 Pomeroy Rd, Nipomo, CA 93444For SaleMLS ID #PI26166854, Linda Del, Monarch Realty. CRMLS
- $899,0003 bd2 ba1.3k sqft416 Bakeman Ln, Arroyo Grande, CA 93420For SaleMLS ID #PI26156639, Breana Stachura, BHGRE Haven Properties. CRMLS
- $1,625,0004 bd3 ba2.7k sqft367 Haven Ct, Arroyo Grande, CA 93420For SaleMLS ID #PI26142453, John Souza, Central Coast Sotheby's International Realty. CRMLS
- $1,195,0004 bd3 ba2.2k sqft320 Pablo Ln, Nipomo, CA 93444For SaleMLS ID #PI26144080, Abel Contreras, Invest SLO. CRMLS
- $1,149,0003 bd2 ba1.1k sqft11015 Bobcat Ln, Arroyo Grande, CA 93420For SaleMLS ID #PI25279921, Kimberly Renshaw, eXp Realty of California, Inc.. CRMLS
- $1,549,0004 bd4 ba3.2k sqft1027 Acorn Dr, Arroyo Grande, CA 93420For SaleMLS ID #SC26102299, Kristen Gentry, Real Brokerage Technologies. CRMLS
- $1,659,0004 bd3 ba3k sqft794 Cardinal Ct, Arroyo Grande, CA 93420For SaleMLS ID #PI26166972, David Hubbell, Modern Broker. CRMLS
- $1,250,0005 bd3 ba2.4k sqft329 N 14th St, Grover Beach, CA 93433For SaleMLS ID #PI26146426, Chelsea King, Invest SLO. CRMLS
- $1,349,0004 bd2 ba1.8k sqft910 N 12th St, Grover Beach, CA 93433For SaleMLS ID #PI26028246, Vincent Allan, Allan Real Estate Investments. CRMLS
- $1,599,0006 bd4 ba3.2k sqft1005 Acorn Dr, Arroyo Grande, CA 93420For SaleMLS ID #PI26099121, Bobby Poole, Invision Real Estate. CRMLS
Local buyer's agents are ready to help
