Welcome to 902 The Pike, a beautifully crafted, newly completed ranch-style home where modern design, exceptional craftsmanship, and everyday comfort come together. Freshly built and never lived in, this stunning single-level residence sits on a desirable corner lot and offers 2,106 square feet of thoughtfully designed living space with 4 bedrooms and 3 bathrooms, blending timeless style with today's most sought after features. At the heart of the home is a stunning chef-inspired kitchen featuring brand-new, energy efficient electric appliances, designer finishes, and an expansive center island that seamlessly connects to the dining area and spacious great room. Filled with natural light, the open concept layout extends to a covered patio, creating the perfect setting for effortless indoor-outdoor living, entertaining, or simply enjoying a quiet evening at home. Designed with flexibility in mind, the private fourth bedroom features its own en-suite bathroom, making it ideal as a luxurious guest suite, executive home office, media room, or comfortable space for multigenerational living with the ability to get rental income as it has the ability to close it off from the main house. Beyond its beautiful finishes, this home is built for the future. Enjoy the benefits of owned solar, helping reduce energy costs while providing long term value, along with all new electric appliances that offer efficiency, convenience, and modern performance throughout the home. Every detail has been thoughtfully selected to create a home that feels warm, sophisticated, and effortlessly livable. As a newly completed home, you'll enjoy the peace of mind that comes with brand-new construction, contemporary energy efficient features, and the opportunity to be the very first owner. Perfectly positioned near Halcyon Farms, you'll enjoy easy access to local walking trails, parks, and the charm of the surrounding community, while the desirable school district adds even more long-term appeal. 902 The Pike offers the perfect combination of elevated design, single level convenience, and sustainable living all wrapped into one exceptional home.
New construction
Listed by: Christie's International Real Estate Sereno • Zach Wilson • Contact: 805-476-0104
Price cut: $35K (9/15)
$1,095,000
902 The Pike, Arroyo Grande, CA 93420
4beds
2,106sqft
Single Family Residence
Built in 2026
7,215 Square Feet Lot
$-- Zestimate®
$520/sqft
$-- HOA
What's special
- 76 days
- 584
- 18
Zillow last checked:
Listing updated:
Listed by:
Zach Wilson DRE #02069436 805-476-0104,
Christie's International Real Estate Sereno
Source: CRMLS,MLS#: SC26163332 Originating MLS: California Regional MLS
Originating MLS: California Regional MLSFacts & features
Interior
Bedrooms & bathrooms
- Bedrooms: 4
- Bathrooms: 3
- Full bathrooms: 3
- Main level bathrooms: 3
- Main level bedrooms: 4
Rooms
- Room types: Family Room, Kitchen, Laundry, Living Room, Primary Bedroom, Other
Primary bedroom
- Features: Multiple Primary Suites
Bathroom
- Features: Bathtub, Quartz Counters, Separate Shower, Tub Shower, Walk-In Shower
Kitchen
- Features: Kitchen Island, Quartz Counters
Other
- Features: Walk-In Closet(s)
Heating
- Forced Air
Cooling
- Central Air
Appliances
- Included: Dishwasher, Electric Oven, Electric Range, Microwave
- Laundry: Laundry Room
Features
- Open Floorplan, Quartz Counters, Multiple Primary Suites, Walk-In Closet(s)
- Flooring: Tile, Vinyl
- Doors: Sliding Doors
- Has fireplace: No
- Fireplace features: None
- Common walls with other units/homes: No Common Walls
Interior area
- Total interior livable area: 2,106 sqft
Video & virtual tour
Property
Parking
- Total spaces: 2
- Parking features: Garage
- Attached garage spaces: 2
Features
- Levels: One
- Stories: 1
- Entry location: front
- Patio & porch: Covered
- Exterior features: Rain Gutters
- Pool features: None
- Spa features: None
- Fencing: Wood
- Has view: Yes
- View description: Neighborhood
Lot
- Size: 7,215 Square Feet
- Features: Corner Lot, Front Yard, Landscaped
Details
- Parcel number: 077353015
- Special conditions: Standard
Construction
Type & style
- Home type: SingleFamily
- Property subtype: Single Family Residence
Materials
- Foundation: Slab
- Roof: Shingle
Condition
- Turnkey
- New construction: Yes
- Year built: 2026
Utilities & green energy
- Electric: Photovoltaics Seller Owned
- Sewer: Public Sewer
- Water: Public
- Utilities for property: Electricity Connected, Sewer Connected, Water Connected
Community & HOA
Community
- Features: Curbs
- Security: Carbon Monoxide Detector(s), Smoke Detector(s)
- Subdivision: West Of 101(1000)
Location
- Region: Arroyo Grande
Financial & listing details
- Price per square foot: $520/sqft
- Tax assessed value: $30,600
- Annual tax amount: $323
- Date on market: 8/3/2026
- Cumulative days on market: 76 days
- Listing terms: Cash,Cash to New Loan
- Road surface type: Paved
Estimated market value
Not available
Estimated sales range
Not available
Not available
Price history
| Date | Event | Price |
|---|---|---|
| 9/15/2026 | Price change | $1,095,000-3.1%$520/sqft |
Source:  CRMLS #SC26163332 Report a problem CRMLS #SC26163332 Report a problem | ||
| 8/28/2026 | Price change | $1,130,000-3.4%$537/sqft |
Source: CRMLS #SC26163332 Report a problem | ||
| 8/3/2026 | Listed for sale | $1,170,000$556/sqft |
Source: CRMLS #SC26163332 Report a problem | ||
Public tax history
| Year | Property taxes | Tax assessment |
|---|---|---|
| 2024 | $323 +943.5% | $30,600 +951.9% |
| 2023 | $31 +1.5% | $2,909 +2% |
| 2022 | $30 +0.2% | $2,852 +2% |
| 2021 | $30 +1.1% | $2,797 +1% |
| 2020 | $30 +0.7% | $2,769 +2% |
| 2019 | $30 +1.2% | $2,715 +2% |
| 2018 | $30 +1.7% | $2,662 +2% |
| 2017 | $29 +5.8% | $2,610 +2% |
| 2016 | $27 | $2,559 +1.5% |
| 2015 | $27 | $2,521 +2% |
| 2014 | -- | $2,472 +2.4% |
| 2012 | -- | $2,413 +2% |
| 2011 | -- | $2,366 +0.7% |
| 2010 | -- | $2,349 -0.3% |
| 2009 | -- | $2,355 +2% |
| 2008 | -- | $2,309 +2% |
| 2007 | -- | $2,264 +2% |
| 2006 | -- | $2,220 +2% |
| 2005 | -- | $2,177 +2% |
| 2004 | -- | $2,135 +1.9% |
| 2003 | -- | $2,096 +2% |
| 2002 | -- | $2,055 +2% |
| 2001 | -- | $2,015 |
Find assessor info on the county website
Monthly payment
Est. payment
Payment breakdown
Explore the cost of this home by adjusting the details. Changes won't be saved.Climate risks
Neighborhood: 93420
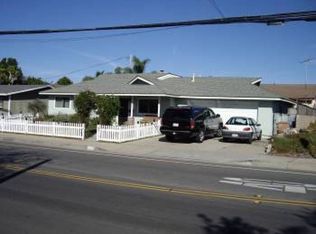
Similar homes
- $1,145,0004 bd3 ba2.2k sqft914 The Pike, Arroyo Grande, CA 93420For Sale
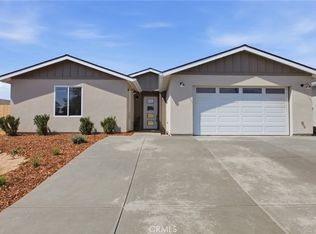 MLS ID #SC26163339, Zach Wilson, Christie's International Real Estate Sereno. CRMLS
 - $1,075,0003 bd2 ba1.7k sqft688 Ralcoa Way, Arroyo Grande, CA 93420For Sale
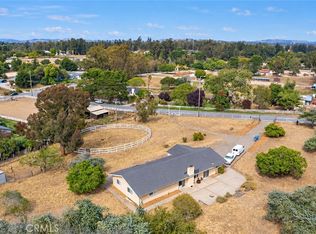 MLS ID #SC26103356, Ryan Benson, Peak Properties. CRMLS
 - $919,0003 bd2 ba1.3k sqft280 Tally Ho Rd, Arroyo Grande, CA 93420For Sale
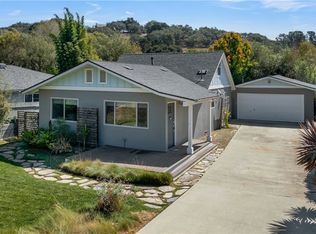 MLS ID #NS26212519, Jacob Rodrigues, GUIDE Real Estate. CRMLS
 - $887,0003 bd2 ba1.5k sqft1044 Fair Oaks Ave, Arroyo Grande, CA 93420For Sale
 MLS ID #SC26196407, Stephanie Ronca, Compass. CRMLS
