Super clean SINGLE-LEVEL home on almost an ACRE! Set at the end of a quiet cul-de-sac, this beautifully updated, fully fenced property offers exceptional privacy and a serene country feel- just minutes from town and all coastal amenities. You’ll be greeted by the scent of lavender and the soft chorus of songbirds as you arrive.
Inside, sun-drenched interiors are enhanced by ceiling solar tubes throughout, filling the home with warm, natural light. The great room showcases 12-foot vaulted ceilings with exposed wood beams, creating an airy sense of space that flows seamlessly into the living room. A large slider extends the living area outward onto the large deck, bringing the views in and creating a true indoor-outdoor connection. Cozy in the evenings with a new gas-insert fireplace.
The smart, split-wing layout places the oversized primary suite on one end of the home for maximum privacy, with two guest rooms thoughtfully positioned on the opposite side—ideal for hosting, multi-generational living, or simply enjoying separation of space. The kitchen features granite countertops, and a huge pantry, but the highlight is the perfectly positioned kitchen window to capture panoramic nature views of vibrant flowers and colorful birds. Throughout, luxury bamboo-laminate flooring adds warmth and continuity, and the laundry room enhances everyday convenience. The home is also equipped with fire sprinklers for added peace of mind. Additional upgrades include a new water heater and new garage door opener.
Outdoors, the property has been thoughtfully designed as an extensive ORGANIC edible landscape, attracting birds, butterflies, and pollinators. Surround yourself with roses, scented geraniums, rosemary, thyme and a variety of fruit trees—including cherry, peach, fig, Meyer lemon, apple, and olive. Raspberry bushes add seasonal abundance, while raised garden beds and DG pathways create inviting spaces to relax or entertain. Enjoy evenings around the outdoor fire pit, and embrace country living with the darling large custom chicken coop and charming she-shed.
With its usable acreage, privacy, natural beauty, sun-filled interiors, and close-to-town convenience, this home delivers a rare blend of country tranquility and coastal living.
For sale
Listed by: Blair Properties • Jennifer Mandulay • Contact: 805-801-2508
$1,049,000
290 Casa Real Pl, Nipomo, CA 93444
3beds
1,718sqft
Single Family Residence
Built in 2011
0.91 Acres Lot
$1,045,900 Zestimate®
$611/sqft
$-- HOA
What's special
- 59 days
- 1,253
- 74
Zillow last checked:
Listing updated:
Listed by:
Jennifer Mandulay DRE #01929677 805-801-2508,
Blair Properties
Source: CRMLS,MLS#: PI26152738 Originating MLS: California Regional MLS
Originating MLS: California Regional MLSFacts & features
Interior
Bedrooms & bathrooms
- Bedrooms: 3
- Bathrooms: 2
- Full bathrooms: 2
- Main level bathrooms: 2
- Main level bedrooms: 3
Rooms
- Room types: Bedroom
Bedroom
- Features: All Bedrooms Down
Kitchen
- Features: Granite Counters
Cooling
- None
Appliances
- Laundry: Inside
Features
- All Bedrooms Down
- Flooring: Bamboo
- Windows: Double Pane Windows
- Has fireplace: Yes
- Fireplace features: Living Room
- Common walls with other units/homes: No Common Walls
Interior area
- Total interior livable area: 1,718 sqft
Video & virtual tour
Property
Parking
- Total spaces: 2
- Parking features: Driveway, Garage
- Attached garage spaces: 2
Features
- Levels: One
- Stories: 1
- Entry location: 1
- Pool features: None
- Spa features: None
- Has view: Yes
- View description: Hills, Neighborhood, Panoramic
Lot
- Size: 0.91 Acres
- Features: Back Yard, Front Yard, Garden
Details
- Additional structures: Shed(s)
- Parcel number: 092206066
- Special conditions: Standard
Construction
Type & style
- Home type: SingleFamily
- Property subtype: Single Family Residence
Condition
- Turnkey
- New construction: No
- Year built: 2011
Utilities & green energy
- Sewer: Septic Tank
- Water: Public
Community & HOA
Community
- Features: Stable(s)
- Subdivision: Nipomo(340)
Location
- Region: Nipomo
Financial & listing details
- Price per square foot: $611/sqft
- Tax assessed value: $562,108
- Date on market: 8/13/2026
- Cumulative days on market: 60 days
- Listing terms: Cash,Conventional,1031 Exchange
Estimated market value
$1,045,900
$994,000 - $1.10M
$3,877/mo
Price history
| Date | Event | Price |
|---|---|---|
| 9/28/2026 | Listed for sale | $1,049,000$611/sqft |
Source:  CRMLS #PI26152738 Report a problem CRMLS #PI26152738 Report a problem | ||
| 8/31/2026 | Contingent | $1,049,000$611/sqft |
Source: CRMLS #PI26152738 Report a problem | ||
| 8/13/2026 | Listed for sale | $1,049,000+114.5%$611/sqft |
Source: CRMLS #PI26152738 Report a problem | ||
| 10/19/2012 | Listing removed | $489,000$285/sqft |
Source: Alain Pinel Realtors Report a problem | ||
| 9/6/2012 | Listed for sale | $489,000+10.4%$285/sqft |
Source: Alain Pinel Realtors Report a problem | ||
| 7/13/2012 | Sold | $443,000-9.4%$258/sqft |
Source: Agent Provided Report a problem | ||
| 4/3/2012 | Listing removed | $489,000$285/sqft |
Source: Alain Pinel Realtors Report a problem | ||
| 2/9/2012 | Listed for sale | $489,000$285/sqft |
Source: Alain Pinel Realtors Report a problem | ||
Public tax history
| Year | Property taxes | Tax assessment |
|---|---|---|
| 2026 | -- | $562,108 +2% |
| 2025 | $5,790 +3.5% | $551,087 +2% |
| 2024 | $5,595 +1.2% | $540,283 +2% |
| 2023 | $5,529 +1.6% | $529,690 +2% |
| 2022 | $5,445 +0.2% | $519,305 +2% |
| 2021 | $5,433 +1.2% | $509,124 +1% |
| 2020 | $5,370 +0.6% | $503,904 +2% |
| 2019 | $5,336 +1.8% | $494,024 +2.5% |
| 2018 | $5,243 +2.5% | $481,837 +2.5% |
| 2017 | $5,117 +6.1% | $470,037 +2% |
| 2016 | $4,825 | $460,821 +1.5% |
| 2015 | $4,825 +5.4% | $453,900 +2% |
| 2014 | $4,577 | $445,010 +4.7% |
| 2012 | -- | $425,000 +203.6% |
| 2011 | -- | $140,000 -41.7% |
| 2010 | -- | $240,000 |
| 2009 | -- | $240,000 -12.2% |
| 2008 | -- | $273,417 +2% |
| 2007 | -- | $268,056 |
Find assessor info on the county website
Monthly payment
Est. payment
Payment breakdown
Explore the cost of this home by adjusting the details. Changes won't be saved.Climate risks
Neighborhood: 93444
Nearby schools
Schools provided by the listing agent
- Middle: Mesa
- High: Nipomo
Source: CRMLS. This data may not be complete. We recommend contacting the local school district to confirm school assignments for this home.
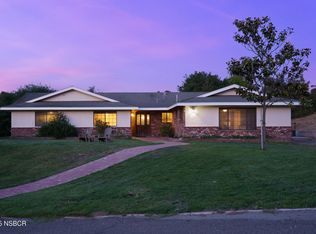
Similar homes
- $1,199,0003 bd3 ba2.4k sqft885 Ten Oaks Way, Nipomo, CA 93444For Sale
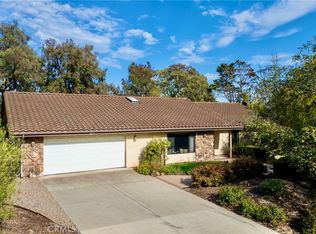 MLS ID #PI26160796, Alexandra Carlson, Keller Williams Central Coast. CRMLS
 - $949,9003 bd3 ba1.9k sqft619 Riviera Cir, Nipomo, CA 93444For Sale
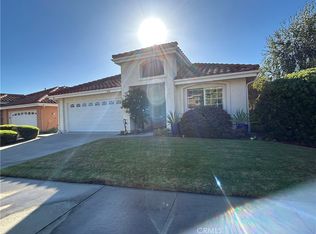 MLS ID #SC26189691, Kathy Chandler, Kathy Chandler. CRMLS
 - $1,095,0003 bd2 ba1.7k sqft688 Ralcoa Way, Arroyo Grande, CA 93420For Sale
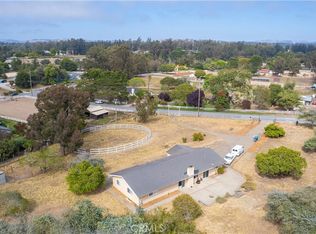 MLS ID #SC26103356, Ryan Benson, Peak Properties. CRMLS
 - $889,0003 bd4 ba2k sqft538 Misty View Way, Nipomo, CA 93444For Sale
 MLS ID #PI26171756, Byron Grant, Century 21 Masters. CRMLS
