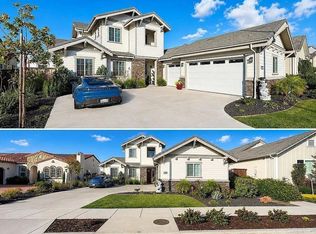
Welcome to 5845 Leaf Springs Place, located in the desirable Groves at Rice Ranch gated community in Orcutt. This property offers a wonderful opportunity to make a home your own in one of the area's most sought-after neighborhoods. Situated on a corner lot, this location affords an unusually large backyard space that is just waiting for you to develop as your own! Inside you'll find an open, light-filled space complete with four bedrooms plus an office or other flexible-use area. The primary suite is set away from the guest bedrooms and offers backyard access plus a spa-like bathroom with generous walk-in closet. The property is ready to be refreshed inside, giving the new owner the opportunity to truly customize to their taste. Ownership in The Groves includes access to the exclusive Summit Club, complete with clubhouse, pool, spa, workout space, sports courts, plus bbq and picnic areas with firepits. This south Orcutt location gives close proximity to so much -- schools, Orcutt Community park, shopping and dining, plus charming Old Town Orcutt. Plus this is an ideal location for those commuting to SLO or Vandenberg SFB! Come and see what life in Rice Ranch is all about!
For sale
$1,050,000
5845 Leaf Springs Pl, Santa Maria, CA 93455
4beds
2,536sqft
Single Family Residence
Built in 2021
10,454 Square Feet Lot
$1,039,400 Zestimate®
$414/sqft
$257/mo HOA
What's special
Unusually large backyard spaceSpa-like bathroomGenerous walk-in closetCorner lotOpen light-filled space
- 35 days
- 1,045
- 37
Zillow last checked:
Listing updated:
Listed by:
Gina Gluyas DRE#: 01732656 805-310-7208,
BHGRE Haven Properties
Source: North Santa Barbara County MLS,MLS#: 26001872
Facts & features
Interior
Bedrooms & bathrooms
- Bedrooms: 4
- Bathrooms: 3
- Full bathrooms: 2
- 1/2 bathrooms: 1
Primary bedroom
- Level: Lower
Dining room
- Features: Dining Area
Heating
- Forced Air, Natural Gas
Cooling
- None, Ceiling Fan(s)
Appliances
- Included: Gas Cooktop, Microwave, Oven, Dishwasher
- Laundry: Inside
Features
- Flooring: Carpet, Other
- Number of fireplaces: 1
- Fireplace features: Gas Log, Living Room
Interior area
- Total structure area: 2,536
- Total interior livable area: 2,536 sqft
Property
Parking
- Total spaces: 3
- Parking features: Drive Space, Attached
- Attached garage spaces: 3
- Has uncovered spaces: Yes
Features
- Stories: 1
- Entry location: No Stairs to Entry
- Patio & porch: Patio
- Pool features: Optional Service
- Fencing: Fenced Yard
- Has view: Yes
- View description: Hill/Peak/Mnt, Other
Lot
- Size: 10,454 Square Feet
- Features: Cul-De-Sac, Corner Lot, Sidewalks
Details
- Parcel number: 101550008
- Zoning description: Residential,Residential Single Family
- Special conditions: Standard
Construction
Type & style
- Home type: SingleFamily
- Property subtype: Single Family Residence
Materials
- Foundation: Slab
- Roof: Concrete,Tile
Condition
- Year built: 2021
Utilities & green energy
- Electric: Photovoltaics Leased
- Sewer: Public Sewer
- Water: Public
Green energy
- Green verification: None
- Energy efficient items: Unknown
- Energy generation: Solar
Community & HOA
Community
- Features: Optional Services: Pool, Spa, Gym, Clubhouse
HOA
- Has HOA: Yes
- Services included: Other, Com Area Mn
- HOA fee: $257 monthly
Location
- Region: Santa Maria
Financial & listing details
- Price per square foot: $414/sqft
- Tax assessed value: $735,250
- Date on market: 9/11/2026
- Cumulative days on market: 35 days
- Listing terms: New Loan,Cash
- Road surface type: Paved
Estimated market value
$1,039,400
$987,000 - $1.09M
$4,751/mo
Price history
| Date | Event | Price |
|---|---|---|
| 9/11/2026 | Listed for sale | $1,050,000+19.5%$414/sqft |
Source:  North Santa Barbara County MLS #26001872 Report a problem North Santa Barbara County MLS #26001872 Report a problem | ||
| 9/30/2021 | Sold | $878,500$346/sqft |
Source: Public Record Report a problem | ||
Public tax history
| Year | Property taxes | Tax assessment |
|---|---|---|
| 2026 | -- | $735,250 +2% |
| 2025 | $9,912 +2.1% | $720,834 +2% |
| 2024 | $9,713 +1.7% | $706,701 +2% |
| 2023 | $9,552 +1.7% | $692,845 +2% |
| 2022 | $9,389 +230.1% | $679,260 +633.8% |
| 2021 | $2,844 +163.4% | $92,565 +0.8% |
| 2020 | $1,080 +4.9% | $91,821 +6.5% |
| 2019 | $1,029 +22.1% | $86,246 +24.9% |
| 2018 | $843 | $69,033 |
Find assessor info on the county website
Monthly payment
Est. payment
Payment breakdown
Explore the cost of this home by adjusting the details. Changes won't be saved.Climate risks
Neighborhood: 93455
- $945,5003 bd3 ba1.9k sqft5839 Leaf Springs Pl, Santa Maria, CA 93455Off Market
- $1,010,9004 bd2 ba2.2k sqft1499 Lambs Ear Way, Santa Maria, CA 93455Off Market
- $1,234,1003 bd2 ba2.4k sqft5833 Leaf Springs Pl, Santa Maria, CA 93455Off Market
- $1,054,9004 bd3 ba2.1k sqft1508 Lambs Ear Way, Santa Maria, CA 93455Off Market
Similar homes
- $930,0004 bd3 ba2.1k sqft1020 Shultz Ln, Orcutt, CA 93455For Sale
 MLS ID #26002017, Maressa Martinez. North Santa Barbara County MLS
 - $1,075,0004 bd4 ba3k sqft2889 Lorencita Dr, Santa Maria, CA 93455For Sale
 MLS ID #26002027, Michael J Portman. North Santa Barbara County MLS
 - $899,0004 bd3 ba2.4k sqft4386 Valley Dr, Santa Maria, CA 93455For Sale
 MLS ID #26001861, Debra Lynn Nicoll. North Santa Barbara County MLS
 - $1,349,9905 bd4 ba3k sqft5844 Leaf Springs Pl, Santa Maria, CA 93455For Sale
 MLS ID #PTP2603614, David Saikaly, Locals Real Estate. CRMLS
