This incredible neighborhood listing just became the best-value on the Central Coast and, if needed, offers SELLER FINANCING! View this beautifully maintained single-level, 3 or 4 bd, 2.5-bath home with 2,201 sq. ft. in the desirable Sunrise Hills neighborhood (no HOA). Situated on a sought-after cul-de-sac lot, this home offers low-maintenance landscaping, generous RV parking, and a concrete tile roof. The welcoming front porch captures incredible views of the SM Valley and distant mountain range. Step inside to a spacious entryway that leads to a versatile den/office/flex space (4th bdrm.), complete with a welcoming window seat that takes full advantage of the views. The entry flows naturally into the home's inviting open-concept living area, making it ideal for gathering with family and friends. Vaulted ceilings, ceiling fans, skylights, and two sliding glass doors fill the space with abundant natural light and provide wonderful air circulation. A cozy wood-burning stove adds warmth and character to the living area. The well-appointed kitchen offers generous storage, while a convenient pantry in the breakfast nook provides additional organization. The spacious laundry room also offers extra storage and a 1/2 bath. The primary suite features a walk-in closet and direct access to the back patio, making it a great spot to add a hot tub. The ensuite bath includes a soaking tub, a separate shower, and a dual-vanity sink. Don't miss this great home, with thoughtful spaces and plenty of potential to make it uniquely yours.
For sale
$759,900
2939 Stardust Ct, Santa Maria, CA 93455
3beds
2,201sqft
Single Family Residence
Built in 1988
7,840 Square Feet Lot
$759,100 Zestimate®
$345/sqft
$-- HOA
What's special
- 1 day
- 394
- 11
Likely to sell faster than
Zillow last checked:
Listing updated:
Listed by:
Paul Masters DRE#: 01194435 805-878-0796,
Home Masters Realty
Source: North Santa Barbara County MLS,MLS#: 26002069
Facts & features
Interior
Bedrooms & bathrooms
- Bedrooms: 3
- Bathrooms: 3
- Full bathrooms: 2
- 1/2 bathrooms: 1
Primary bedroom
- Level: Lower
Dining room
- Features: In Living, Breakfast Area
Heating
- Forced Air
Cooling
- Ceiling Fan(s)
Appliances
- Laundry: Inside
Features
- Cathedral Ceiling(s), Pantry
- Flooring: Carpet, Tile
- Windows: Skylight(s)
Interior area
- Total structure area: 2,201
- Total interior livable area: 2,201 sqft
Property
Parking
- Total spaces: 2
- Parking features: Attached
- Attached garage spaces: 2
Features
- Stories: 1
- Entry location: Stairs to Entry
- Fencing: Fenced
- Has view: Yes
- View description: Valley, Hill/Peak/Mnt
Lot
- Size: 7,840 Square Feet
- Features: Cul-De-Sac, Sidewalks, Street Lights
Details
- Additional structures: Tool Shed
- Parcel number: 109290046
- Special conditions: Own/Licensee
Construction
Type & style
- Home type: SingleFamily
- Property subtype: Single Family Residence
Materials
- Stucco
- Foundation: Slab
- Roof: Concrete
Condition
- Year built: 1988
Utilities & green energy
- Water: Public
Green energy
- Green verification: None
- Energy efficient items: None
- Energy generation: None
Community & HOA
HOA
- Has HOA: No
Location
- Region: Santa Maria
Financial & listing details
- Price per square foot: $345/sqft
- Date on market: 10/12/2026
- Cumulative days on market: 41 days
- Listing terms: New Loan,OMC 1st
- Road surface type: Paved
Estimated market value
$759,100
$721,000 - $797,000
$3,830/mo
Price history
| Date | Event | Price |
|---|---|---|
| 10/12/2026 | Listed for sale | $759,900-3.1%$345/sqft |
Source:  North Santa Barbara County MLS #26002069 Report a problem North Santa Barbara County MLS #26002069 Report a problem | ||
| 10/6/2026 | Listing removed | $784,200$356/sqft |
Source: North Santa Barbara County MLS #26001762 Report a problem | ||
| 10/3/2026 | Price change | $784,200-0.1%$356/sqft |
Source: North Santa Barbara County MLS #26001762 Report a problem | ||
| 10/1/2026 | Price change | $785,300-0.2%$357/sqft |
Source: North Santa Barbara County MLS #26001762 Report a problem | ||
| 9/10/2026 | Price change | $786,900-1.3%$358/sqft |
Source: North Santa Barbara County MLS #26001762 Report a problem | ||
| 8/27/2026 | Listed for sale | $796,900$362/sqft |
Source: North Santa Barbara County MLS #26001762 Report a problem | ||
Public tax history
Tax history is unavailable.
Monthly payment
Est. payment
Payment breakdown
Explore the cost of this home by adjusting the details. Changes won't be saved.Climate risks
Neighborhood: 93455

Similar homes
- $735,0003 bd2 ba1.8k sqft2528 Ellen Ln, Santa Maria, CA 93455For Sale
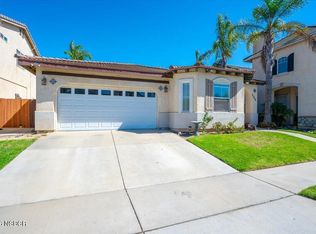 MLS ID #26002049, Chris Cucchiara. North Santa Barbara County MLS
 - $775,0004 bd2 ba1.7k sqft1346 Woodmere Rd, Santa Maria, CA 93455For Sale
 MLS ID #26002033, Monique C Garza. North Santa Barbara County MLS
 - $925,0003 bd3 ba2.7k sqft2405 Nicklaus Dr, Santa Maria, CA 93455For Sale
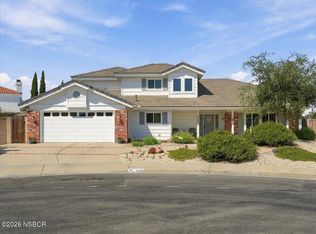 MLS ID #26001955, Gina Gluyas. North Santa Barbara County MLS
 - $725,0004 bd2 ba1.6k sqft4112 Sylvan Ct, Santa Maria, CA 93455For Sale
 MLS ID #26002009, Krista Murchison. North Santa Barbara County MLS
