PRICE IMPROVEMENT! Mediterranean elegance meets modern living in Pine Creek at Rice Ranch. Designed by Shea Homes, this beautifully appointed 3-bedroom, 2.5-bath townhome, plus den offers an exceptional blend of energy efficiency, and smart-home technology. The open-concept kitchen and living area create an inviting gathering space, including quartz countertops, soft close cabinetry, and GE stainless steel appliances. The main level features ceramic tile flooring, a spacious primary suite with ensuite bath, versatile bonus room, and additional half bath. Upstairs, high-quality Berber carpet complements a large loft designed to accommodate a fourth bedroom, offering an easy opportunity to customize the home to fit your needs. Ample storage throughout adds to the home's functionality. The living spaces extend outdoors to a low-maintenance, beautifully hardscaped backyard--ideal for relaxing or entertaining without extensive upkeep. Energy efficiency and resiliency are standout features. This home includes 12 solar panels (owned) and two Tesla PowerWall battery backup systems, providing long term value, self-powered savings, and security in the event of a blackout. Additional features include emergency sprinkler system and an extensive suite of smart-home upgrades: Eero WiFi router system Ring doorbell LiftMaster/MyQ WiFi-connected garage door Honeywell T6 Pro Smart WiFi thermostat Alexa-controlled oven and recessed lighting Kwikset SmartCode smart lock. Rinnai Connect tankless water heater Eco Pro Tech T eco-water whole home refinement system.Close to scenic trails and award winning wine country. Opportunity to be a clubhouse member and enjoy amenities such as pool and tennis courts and more. Turn-key and exceptionally well maintained, this home feels almost brand new. Schedule a showing today and see for yourself!
For sale
Price cut: $15K (10/14)
$735,000
5675 Aidan Way, Orcutt, CA 93455
3beds
1,990sqft
Single Family Residence
Built in 2021
2,613 Square Feet Lot
$730,700 Zestimate®
$369/sqft
$124/mo HOA
What's special
Large loftQuartz countertopsGe stainless steel appliancesSoft close cabinetryAmple storage throughoutCeramic tile flooringVersatile bonus room
- 8 days
- 355
- 11
Zillow last checked:
Listing updated:
Listed by:
Tera Dube DRE#: 02132432 805-797-4638,
BHGRE Haven Properties
Source: North Santa Barbara County MLS,MLS#: 26002099
Facts & features
Interior
Bedrooms & bathrooms
- Bedrooms: 3
- Bathrooms: 3
- Full bathrooms: 2
- 1/2 bathrooms: 1
Primary bedroom
- Level: Lower
Dining room
- Features: Dining Area
Heating
- Forced Air
Cooling
- Ceiling Fan(s)
Appliances
- Included: Oven/Range-Gas, Dryer, Refrigerator, Microwave, Dishwasher
- Laundry: Inside
Features
- Flooring: Carpet, Stone
Interior area
- Total structure area: 1,990
- Total interior livable area: 1,990 sqft
Property
Parking
- Total spaces: 2
- Parking features: Other, Attached
- Attached garage spaces: 2
Features
- Stories: 2
- Entry location: No Stairs to Entry
- Patio & porch: Patio Covered
- Fencing: Fenced Yard
- Has view: Yes
- View description: Hill/Peak/Mnt
Lot
- Size: 2,613 Square Feet
- Features: Level, Sidewalks, Street Lights, Curbs/Gutter
Details
- Parcel number: 101500007
- Zoning description: Residential Single Family
- Special conditions: Agent Rel/Princ
Construction
Type & style
- Home type: SingleFamily
- Property subtype: Single Family Residence
Materials
- Stucco
- Foundation: Slab
- Roof: Tile
Condition
- Year built: 2021
Utilities & green energy
- Electric: Photovoltaics Seller Owned
- Sewer: Public Sewer
- Water: Public
- Utilities for property: Cable Available
Green energy
- Green verification: Unknown
- Energy efficient items: Unknown
- Energy generation: Solar
Community & HOA
Community
- Features: Optional Services: Clubhouse
- Security: Fire Sprinkler System
HOA
- Has HOA: Yes
- Services included: Prop Management, Com Area Mn
- HOA fee: $124 monthly
Location
- Region: Orcutt
Financial & listing details
- Price per square foot: $369/sqft
- Tax assessed value: $627,546
- Date on market: 10/15/2026
- Cumulative days on market: 8 days
- Listing terms: New Loan,Ex. Loan,Cash
- Road surface type: Paved
Estimated market value
$730,700
$694,000 - $767,000
$4,023/mo
Price history
| Date | Event | Price |
|---|---|---|
| 10/14/2026 | Price change | $735,000-2%$369/sqft |
Source:  CRMLS #SC26194393 Report a problem | ||
| 10/5/2026 | Price change | $750,000-1.3%$377/sqft |
Source: CRMLS #SC26194393 Report a problem | ||
| 10/1/2026 | Price change | $760,000-1.2%$382/sqft |
Source: CRMLS #SC26194393 Report a problem | ||
| 9/23/2026 | Price change | $769,000-1.3%$386/sqft |
Source: CRMLS #SC26194393 Report a problem | ||
| 9/14/2026 | Listed for sale | $779,000+34.3%$391/sqft |
Source: CRMLS #SC26194393 Report a problem | ||
| 11/19/2021 | Sold | $580,000$291/sqft |
Source: Public Record Report a problem | ||
Public tax history
| Year | Property taxes | Tax assessment |
|---|---|---|
| 2026 | -- | $627,546 +2% |
| 2025 | $8,749 +2.1% | $615,242 +2% |
| 2024 | $8,569 +1.7% | $603,180 +2% |
| 2023 | $8,425 +1.8% | $591,353 +2% |
| 2022 | $8,278 +370% | $579,758 +522.2% |
| 2021 | $1,761 +62.1% | $93,173 +0.8% |
| 2020 | $1,087 +0.3% | $92,423 +1.6% |
| 2019 | $1,083 +0.4% | $91,003 +1.6% |
| 2018 | $1,079 +3.3% | $89,611 +1.5% |
| 2017 | $1,044 | $88,246 |
Find assessor info on the county website
Monthly payment
Est. payment
Payment breakdown
Explore the cost of this home by adjusting the details. Changes won't be saved.Climate risks
Neighborhood: 93455
Similar homes
- $739,0003 bd3 ba2k sqft5628 Aidan Way, Orcutt, CA 93455For Sale
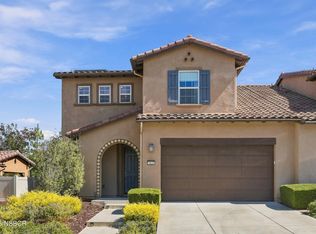 MLS ID #26002015, Angie Marrufo. North Santa Barbara County MLS
- $709,0003 bd3 ba2k sqft5604 Aidan Way, Orcutt, CA 93455For Sale
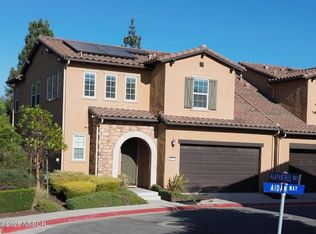 MLS ID #26001882, Bruce Garrett Carson. North Santa Barbara County MLS
- $539,0002 bd3 ba1.8k sqft1124 Via Mavis, Santa Maria, CA 93455For Sale
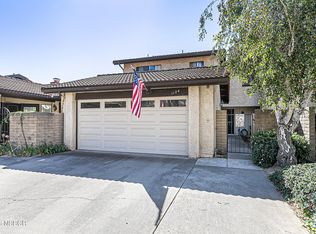 MLS ID #26002115, April Hugh. North Santa Barbara County MLS
- $759,0002 bd3 ba1.8k sqft629 Agapanthus Way, Orcutt, CA 93455For Sale
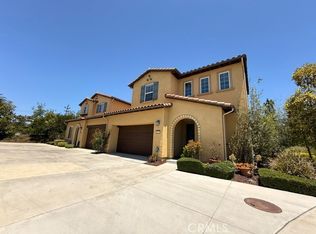 MLS ID #PI26131818, Sammy Robinson, Robinson Property Company. CRMLS
