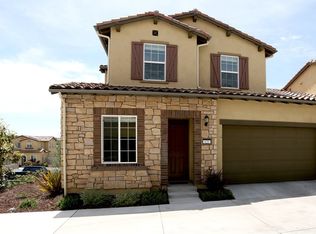
Welcome to this beautifully designed Modern home nestled in the Pine Creek at Rice Ranch community. Offering 3 spacious bedrooms and 2.5 baths across approximately 1,818 square home offers modern feel with full of natural lights, thoughtful upgrade throughout and home is seamlessly blends comfort, style, and functionality. The primary suite is located conveniently on the main level for easy living and privacy. Upstairs, a large loft and generous storage area provide versatile options--perfect for a home office, gym, or additional living space. The modern open kitchen features stainless steel appliances with large center island ideal for daily living. Step outside to covered patio area to entertaining guests. Experience some of the Central Coast's best hiking trails just steps from your door. just minutes from charming Old Orcutt's lively restaurants, wine bars, and boutique shops, experience the warmth and tranquility of small-town living, Vandenberg Space Force Base commuters will appreciate the easy access. Discover the vibrant lifestyle at Rice Ranch Community! Enjoy scenic hiking trails, beautiful parks, and exciting activities at the Summit Clubhouse with joining membership. Perfect for families and outdoor lovers alike.Welcome to the Central Coast--where community and nature come together!
Pending
Price cut: $100K (8/19)
$659,000
629 Agapanthus Way, Orcutt, CA 93455
2beds
1,807sqft
Single Family Residence
Built in 2018
2,613 Square Feet Lot
$652,500 Zestimate®
$365/sqft
$120/mo HOA
What's special
Large loftLarge center islandBeautifully designed modern homeStainless steel appliancesGenerous storage areaModern open kitchenFull of natural lights
- 82 days
- 535
- 11
Zillow last checked:
Listing updated:
Listed by:
Sammy Robinson DRE#: 01355003 805-720-6990,
Robinson Property Company
Source: North Santa Barbara County MLS,MLS#: 26001179
Facts & features
Interior
Bedrooms & bathrooms
- Bedrooms: 2
- Bathrooms: 3
- Full bathrooms: 2
- 1/2 bathrooms: 1
Primary bedroom
- Level: Lower
Dining room
- Features: Breakfast Bar, Dining Area
Heating
- Forced Air
Cooling
- Ceiling Fan(s)
Appliances
- Included: Oven/Range-Gas, Microwave
- Laundry: Inside
Features
- Cathedral Ceiling(s)
- Flooring: Carpet, Tile
- Windows: Double Pane Windows
Interior area
- Total structure area: 1,807
- Total interior livable area: 1,807 sqft
Property
Parking
- Total spaces: 2
- Parking features: Other, Attached
- Attached garage spaces: 2
Accessibility
- Accessibility features: Grip-Accessible Features
Features
- Stories: 2
- Entry location: No Stairs to Entry
- Patio & porch: Patio
- Has view: Yes
- View description: Hill/Peak/Mnt
Lot
- Size: 2,613 Square Feet
- Features: Other
Details
- Additional structures: Other
- Parcel number: 101490002
- Zoning description: Residential
- Special conditions: Own/Licensee
Construction
Type & style
- Home type: SingleFamily
- Property subtype: Single Family Residence
Materials
- Stucco
- Foundation: Slab
- Roof: Tile
Condition
- Year built: 2018
Utilities & green energy
- Sewer: Public Sewer
- Water: Public
Green energy
- Green verification: Unknown
- Energy efficient items: Unknown
- Energy generation: Unknown
Community & HOA
Community
- Features: Optional Services: Other
HOA
- Has HOA: Yes
- Services included: Maintenance Structure, Com Area Mn
- HOA fee: $120 monthly
Location
- Region: Orcutt
Financial & listing details
- Price per square foot: $365/sqft
- Tax assessed value: $713,898
- Date on market: 6/17/2026
- Cumulative days on market: 82 days
- Listing terms: New Loan,Cash
- Road surface type: Paved
Foreclosure details
Estimated market value
$652,500
$620,000 - $685,000
$3,511/mo
Price history
| Date | Event | Price |
|---|---|---|
| 8/20/2026 | Pending sale | $659,000$365/sqft |
Source:  North Santa Barbara County MLS #26001179 Report a problem North Santa Barbara County MLS #26001179 Report a problem | ||
| 8/19/2026 | Price change | $659,000-13.2%$365/sqft |
Source: North Santa Barbara County MLS #26001179 Report a problem | ||
| 6/17/2026 | Listed for sale | $759,000+8.4%$420/sqft |
Source: North Santa Barbara County MLS #26001179 Report a problem | ||
| 11/15/2024 | Sold | $699,900$387/sqft |
Source: North Santa Barbara County MLS #24001947 Report a problem | ||
| 10/15/2024 | Pending sale | $699,900$387/sqft |
Source: North Santa Barbara County MLS #24001947 Report a problem | ||
| 10/4/2024 | Listed for sale | $699,900+42.7%$387/sqft |
Source: North Santa Barbara County MLS #24001947 Report a problem | ||
| 10/11/2018 | Sold | $490,500-1.2%$271/sqft |
Source: Public Record Report a problem | ||
| 7/3/2018 | Price change | $496,460+0.1%$275/sqft |
Source: Shea Homes-Trilogy Report a problem | ||
| 6/12/2018 | Listed for sale | $495,960$274/sqft |
Source: Shea Homes-Trilogy Report a problem | ||
Public tax history
| Year | Property taxes | Tax assessment |
|---|---|---|
| 2026 | -- | $713,898 +2% |
| 2025 | $9,682 +23.7% | $699,900 +30.5% |
| 2024 | $7,829 +1.7% | $536,266 +2% |
| 2023 | $7,697 +1.8% | $525,752 +2% |
| 2022 | $7,560 +2.6% | $515,444 +2% |
| 2021 | $7,369 +0.8% | $505,338 +1% |
| 2020 | $7,308 +1.2% | $500,157 +2% |
| 2019 | $7,219 +326.1% | $490,350 +447.2% |
| 2018 | $1,694 +62.2% | $89,611 +1.5% |
| 2017 | $1,044 | $88,247 |
Find assessor info on the county website
Monthly payment
Est. payment
Payment breakdown
Explore the cost of this home by adjusting the details. Changes won't be saved.Climate risks
Neighborhood: 93455

Similar homes
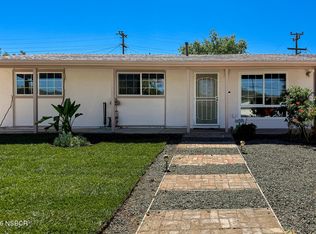
- $669,0003 bd2 ba1.2k sqft5397 Stanford Dr, Santa Maria, CA 93455For Sale
 MLS ID #26001324, Krystal Freedom. North Santa Barbara County MLS
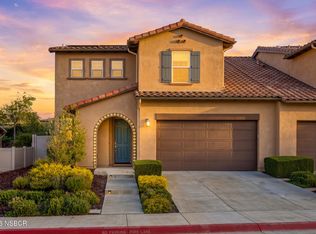
 - $748,9993 bd3 ba2k sqft5628 Aidan Way, Orcutt, CA 93455For Sale
 MLS ID #26000779, Paul Swack. North Santa Barbara County MLS
 - $630,0003 bd3 ba2k sqft2327 Westbury Way, Santa Maria, CA 93455For Sale
 MLS ID #26001605, Stephanie Souza. North Santa Barbara County MLS
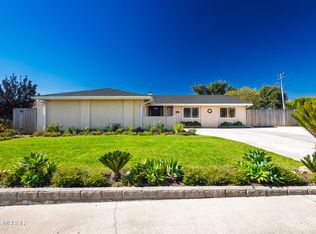
 - $719,0003 bd2 ba1.2k sqft393 Mountain View Dr, Santa Maria, CA 93455For Sale
 MLS ID #26001141, Charlotte Pettit. North Santa Barbara County MLS
Local buyer's agents are ready to help
