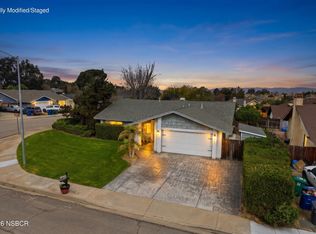
ASSUMABLE LOAN at a 5.625% interest rate, subject to buyer qualification and loan servicer approval! - Tucked within the rolling hills of North Santa Barbara County, Pine Creek at Rice Ranch offers a relaxed Central Coast lifestyle surrounded by parks, walking trails, and open space.Welcome to 5628 Aidan Way, a beautifully maintained 3-bedroom, 2.5-bath home with 2,052 sq. ft. of well-designed living space. Built in 2018, this two-story residence offers an airy, open feel with high ceilings, elevated tile flooring throughout the main level, recently refreshed paint in select rooms, and a seamless layout connecting the kitchen, dining, and living areas.The kitchen is thoughtfully appointed with Silestone quartz countertops, stainless steel appliances, a gas range, and ample cabinetry. All kitchen appliances are included, along with a water softener. A half bath completes the main level, while all three bedrooms and the laundry room are upstairs.The spacious primary suite is a private retreat with dual vanities, a soaking tub, and a separate walk-in shower. The second full bath also features dual vanities, while the laundry room includes a washer and dryer.A prepaid, transferable Tesla solar lease through 2038 and a Tesla EV charger in the garage provide added savings and convenience. Outside, the low-maintenance patio creates a comfortable setting for morning coffee or evening dinners without the upkeep of a large yard. All of this, along with a low HOA, makes everyday living feel simple and well considered.Close to Orcutt Community Park and scenic walking trails, with Santa Barbara and San Luis Obispo both nearby, this home puts beaches, wineries, restaurants, and the Central Coast lifestyle within easy reach.
Pending
Price cut: $20K (10/28)
$719,000
5628 Aidan Way, Orcutt, CA 93455
3beds
2,052sqft
Single Family Residence
Built in 2018
3,049 Square Feet Lot
$717,000 Zestimate®
$350/sqft
$124/mo HOA
What's special
Ample cabinetryStainless steel appliancesGas range
- 45 days
- 1,742
- 43
Likely to sell faster than
Zillow last checked:
Listing updated:
Listed by:
Angie Marrufo DRE#: 02231894 805-863-6866,
Berkshire Hathaway HomeServ-Los Olivos
Source: North Santa Barbara County MLS,MLS#: 26002015
Facts & features
Interior
Bedrooms & bathrooms
- Bedrooms: 3
- Bathrooms: 3
- Full bathrooms: 2
- 1/2 bathrooms: 1
Primary bedroom
- Level: 2
Bedroom 2
- Level: 2
Bedroom 3
- Level: 2
Dining room
- Level: 1
Kitchen
- Level: 1
Living room
- Level: 1
Heating
- Forced Air
Cooling
- None
Appliances
- Included: Gas Cooktop, Dryer, Refrigerator, Microwave, Oven, Water Softener, Washer, Dishwasher
Features
- Flooring: Carpet, Tile
- Windows: Low Emissivity Windows
Interior area
- Total structure area: 2,052
- Total interior livable area: 2,052 sqft
Property
Parking
- Total spaces: 2
- Parking features: Drive Space, Attached
- Attached garage spaces: 2
- Has uncovered spaces: Yes
Features
- Stories: 2
- Patio & porch: Patio Covered, Patio
- Fencing: Fenced Yard
- Has view: Yes
- View description: Hill/Peak/Mnt, Partial/Filtered
Lot
- Size: 3,049 Square Feet
- Features: Sidewalks, Curbs/Gutter
Details
- Parcel number: 101490009
- Zoning description: Residential Single Family
- Special conditions: Standard
Construction
Type & style
- Home type: SingleFamily
- Property subtype: Single Family Residence
Materials
- Stucco
- Foundation: Slab
- Roof: Concrete,Tile
Condition
- Year built: 2018
Utilities & green energy
- Electric: Photovoltaics Leased
- Sewer: Public Sewer
- Water: Public
- Utilities for property: Cable Available
Green energy
- Green verification: Buildit GrnCertified
- Energy efficient items: Insulation
- Energy generation: Solar
Community & HOA
Community
- Features: Optional Services: Clubhouse, Other
HOA
- Has HOA: Yes
- Services included: Com Area Mn
- HOA fee: $124 monthly
Location
- Region: Orcutt
Financial & listing details
- Price per square foot: $350/sqft
- Tax assessed value: $721,621
- Date on market: 10/3/2026
- Cumulative days on market: 167 days
- Listing terms: New Loan,VA Loan,Cash
- Road surface type: Paved
Estimated market value
$717,000
$681,000 - $753,000
$4,004/mo
Price history
| Date | Event | Price |
|---|---|---|
| 11/11/2026 | Pending sale | $719,000$350/sqft |
Source:  North Santa Barbara County MLS #26002015 Report a problem | ||
| 10/28/2026 | Price change | $719,000-2.7%$350/sqft |
Source: North Santa Barbara County MLS #26002015 Report a problem | ||
| 10/3/2026 | Listed for sale | $739,000-1.3%$360/sqft |
Source: North Santa Barbara County MLS #26002015 Report a problem | ||
| 9/24/2026 | Listing removed | $748,999$365/sqft |
Source: North Santa Barbara County MLS #26000779 Report a problem | ||
| 8/3/2026 | Price change | $748,999-0.1%$365/sqft |
Source: North Santa Barbara County MLS #26000779 Report a problem | ||
| 7/12/2026 | Listed for sale | $749,999$365/sqft |
Source: North Santa Barbara County MLS #26000779 Report a problem | ||
| 6/23/2026 | Pending sale | $749,999$365/sqft |
Source: North Santa Barbara County MLS #26000779 Report a problem | ||
| 6/9/2026 | Price change | $749,999-0.7%$365/sqft |
Source: North Santa Barbara County MLS #26000779 Report a problem | ||
| 5/9/2026 | Price change | $754,999-0.7%$368/sqft |
Source: North Santa Barbara County MLS #26000779 Report a problem | ||
| 4/25/2026 | Listed for sale | $759,999+11.8%$370/sqft |
Source: North Santa Barbara County MLS #26000779 Report a problem | ||
| 5/5/2023 | Sold | $680,000+0.7%$331/sqft |
Source: Public Record Report a problem | ||
| 3/27/2023 | Pending sale | $675,000$329/sqft |
Source: North Santa Barbara County MLS #23000414 Report a problem | ||
| 3/22/2023 | Listed for sale | $675,000+3.8%$329/sqft |
Source: North Santa Barbara County MLS #23000414 Report a problem | ||
| 10/25/2021 | Sold | $650,000-3.7%$317/sqft |
Source: Public Record Report a problem | ||
| 10/14/2021 | Pending sale | $675,000$329/sqft |
Source:  CRMLS #NS21223422 Report a problem | ||
| 10/8/2021 | Contingent | $675,000+43.3%$329/sqft |
Source: CRMLS #NS21223422 Report a problem | ||
| 4/4/2018 | Sold | $471,000$230/sqft |
Source: Public Record Report a problem | ||
Public tax history
| Year | Property taxes | Tax assessment |
|---|---|---|
| 2026 | -- | $721,621 +2% |
| 2025 | $9,765 +2.1% | $707,472 +2% |
| 2024 | $9,568 +3.8% | $693,600 +4.6% |
| 2023 | $9,221 +1.7% | $663,000 +2% |
| 2022 | $9,062 +23.6% | $650,000 +31.4% |
| 2021 | $7,330 +0.8% | $494,788 +1% |
| 2020 | $7,269 +1.2% | $489,716 +2% |
| 2019 | $7,182 +83.3% | $480,114 +145.4% |
| 2018 | $3,919 +275.3% | $195,612 +121.7% |
| 2017 | $1,044 | $88,247 |
Find assessor info on the county website
Monthly payment
Est. payment
Payment breakdown
Explore the cost of this home by adjusting the details. Changes won't be saved.Climate risks
Neighborhood: 93455
Similar homes
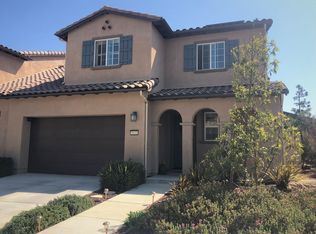
- $725,0003 bd3 ba1.9k sqft5675 Aidan Way, Orcutt, CA 93455For Sale
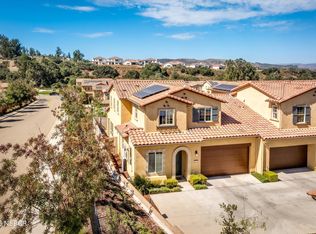 MLS ID #26002099, Tera Dube. North Santa Barbara County MLS
- $779,0003 bd3 ba1.9k sqft1565 Heatherwood Ln, Santa Maria, CA 93455For Sale
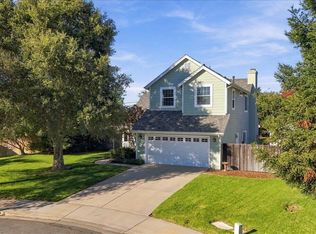 MLS ID #26002247, Gina Gluyas. North Santa Barbara County MLS
- $720,0003 bd2 ba1.8k sqft2528 Ellen Ln, Santa Maria, CA 93455For Sale
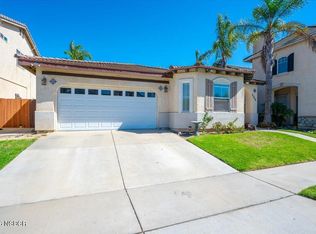 MLS ID #26002049, Chris Cucchiara. North Santa Barbara County MLS
- $759,0003 bd2 ba1.5k sqft955 Terrace Ave, Santa Maria, CA 93455For Sale
 MLS ID #26002221, Wendy Teixeira, GRI, CRS. North Santa Barbara County MLS
Local buyer's agents are ready to help
