Welcome to this beautifully appointed 3-bedroom, 4-bathroom residence offering approximately 3,100+/- square feet of living space on an expansive 9,583+/- square foot lot in Santa Maria's sought-after community. Inspired by Spanish Mediterranean architecture, the home offers soaring ceilings, graceful arched windows and openings, mature trees, drought-tolerant landscaping, brick-paved walkways, and fountain focal points that create a warm and inviting atmosphere from the moment you arrive. The thoughtfully designed floor plan offers spacious formal and casual living areas, including a welcoming formal living room, elegant dining room, and a large open-concept kitchen that flows seamlessly into the family room, creating the perfect environment for both everyday living and entertaining. Large windows throughout the home fill the interior with sunshine while framing views of the surrounding outdoor living spaces. The fully integrated second-story living area includes a spacious bedroom, bathroom, and an expansive living room with vaulted ceilings and an airy, open feel. A separate entrance and private deck with sweeping views provide ideal accommodation for extended family, guests, a home office, or multi-generational living while remaining connected to the main residence. Embracing the signature indoor-outdoor lifestyle of California, thoughtfully designed courtyards, wraparound patios, raised planter boxes, and fountain focal points surround the home, offering beautiful spaces for entertaining, outdoor dining, and quiet relaxation. Conveniently located near schools, parks, shopping, and the Orcutt corridor, this distinctive property offers privacy, architectural character, and flexible living spaces in one of the most desirable neighborhoods in Santa Maria.
For sale
Price cut: $25K (8/21)
$925,000
801 Lucinda Ct, Santa Maria, CA 93455
3beds
2,813sqft
Single Family Residence
Built in 1975
0.26 Acres Lot
$918,600 Zestimate®
$329/sqft
$-- HOA
What's special
Mature treesFountain focal pointsThoughtfully designed courtyardsRaised planter boxesWraparound patiosFamily roomSoaring ceilings
- 74 days
- 560
- 21
Zillow last checked:
Listing updated:
Listed by:
Shannon Collison DRE#: 00498188 805-451-3999,
Treasured Estates Premier Properties,
Kira Wilcox DRE#: 02228449 805-451-2201,
Treasured Estates Premier Properties
Source: North Santa Barbara County MLS,MLS#: 26001242
Facts & features
Interior
Bedrooms & bathrooms
- Bedrooms: 3
- Bathrooms: 4
- Full bathrooms: 1
- 3/4 bathrooms: 3
Primary bedroom
- Level: Lower
Dining room
- Features: Formal/Separate, Breakfast Bar
Heating
- Forced Air
Cooling
- Other
Appliances
- Included: Oven/Range-Gas, Dryer, Refrigerator, Microwave, Washer, Dishwasher
- Laundry: In Garage
Features
- Flooring: Carpet, Laminate, Tile
Interior area
- Total structure area: 2,813
- Total interior livable area: 2,813 sqft
Property
Parking
- Total spaces: 2
- Parking features: Drive Space, Attached
- Attached garage spaces: 2
- Has uncovered spaces: Yes
Features
- Stories: 2
Lot
- Size: 0.26 Acres
- Features: Cul-De-Sac
Details
- Parcel number: 107410019
- Zoning description: Residential Single Family
- Special conditions: Other
Construction
Type & style
- Home type: SingleFamily
- Property subtype: Single Family Residence
Materials
- Foundation: Slab
- Roof: Other
Condition
- Year built: 1975
Utilities & green energy
- Sewer: Public Sewer
- Water: Public
Green energy
- Green verification: Unknown
- Energy efficient items: Unknown
- Energy generation: Unknown
Community & HOA
HOA
- Has HOA: No
Location
- Region: Santa Maria
Financial & listing details
- Price per square foot: $329/sqft
- Tax assessed value: $253,628
- Date on market: 6/23/2026
- Cumulative days on market: 75 days
- Listing terms: Cash,Other
Estimated market value
$918,600
$873,000 - $965,000
$5,059/mo
Price history
| Date | Event | Price |
|---|---|---|
| 8/21/2026 | Price change | $925,000-2.6%$329/sqft |
Source:  North Santa Barbara County MLS #26001242 Report a problem North Santa Barbara County MLS #26001242 Report a problem | ||
| 7/17/2026 | Price change | $950,000-2.6%$338/sqft |
Source: North Santa Barbara County MLS #26001242 Report a problem | ||
| 6/23/2026 | Listed for sale | $975,000$347/sqft |
Source:  SBMLS #26-2061 Report a problem SBMLS #26-2061 Report a problem | ||
Public tax history
| Year | Property taxes | Tax assessment |
|---|---|---|
| 2026 | -- | $253,628 +2% |
| 2025 | $3,848 +2.3% | $248,656 +2% |
| 2024 | $3,762 +1.5% | $243,781 +2% |
| 2023 | $3,705 +1.5% | $239,002 +2% |
| 2022 | $3,651 +2.1% | $234,317 +2% |
| 2021 | $3,577 +0.9% | $229,724 +1% |
| 2020 | $3,546 +1.3% | $227,370 +2% |
| 2019 | $3,501 +1.8% | $222,913 +2% |
| 2018 | $3,440 +3.7% | $218,543 +2% |
| 2017 | $3,318 +3.8% | $214,259 +2% |
| 2016 | $3,198 +8% | $210,059 +1.5% |
| 2015 | $2,963 | $206,905 +2% |
| 2014 | $2,963 | $202,853 +2.5% |
| 2012 | -- | $197,978 +2% |
| 2011 | -- | $194,097 +0.8% |
| 2010 | -- | $192,647 -0.2% |
| 2009 | -- | $193,106 +2% |
| 2008 | -- | $189,321 +2% |
| 2007 | -- | $185,610 +2% |
| 2006 | -- | $181,972 +2% |
| 2005 | -- | $178,405 +3.9% |
| 2003 | -- | $171,704 +2% |
| 2002 | -- | $168,339 +2% |
| 2001 | -- | $165,039 +2% |
| 2000 | -- | $161,804 |
Find assessor info on the county website
Monthly payment
Est. payment
Payment breakdown
Explore the cost of this home by adjusting the details. Changes won't be saved.Climate risks
Neighborhood: 93455


Similar homes
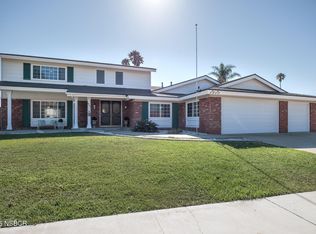
- $919,9994 bd3 ba2.3k sqft4385 California Blvd, Santa Maria, CA 93455For Sale
 MLS ID #26001822, Paul M Buentiempo. North Santa Barbara County MLS
 - $959,0004 bd3 ba3.2k sqft4541 Coachman Way, Santa Maria, CA 93455For Sale
 MLS ID #26001637, Sonya Haifi. North Santa Barbara County MLS
 - $924,9004 bd3 ba2k sqft275 Meadowbrook Dr, Santa Maria, CA 93455For Sale
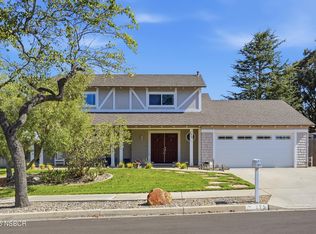 MLS ID #26001008, Brandon Smith. North Santa Barbara County MLS
 - $939,0004 bd3 ba2.5k sqft838 Raintree Ct, Santa Maria, CA 93455For Sale
 MLS ID #26001562, Chris Cucchiara. North Santa Barbara County MLS
Local buyer's agents are ready to help
