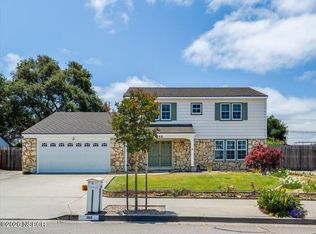
Welcome home to this beautifully updated single-story residence in sought-after Foxenwood Estates. Set on a generous 11,326 sq ft lot, this 4-bedroom, 2.5-bath home offers a warm and comfortable feel with thoughtful upgrades throughout, including plank tile flooring, plantation shutters, and dual-pane windows. The remodeled kitchen features a spacious walk-in pantry and flows easily for everyday living and gatherings. Outside, the inviting backyard is ready to enjoy with mature landscaping, a generous lawn, and plenty of space for entertaining, play, or pets. Conveniently located for an easy commute to Vandenberg SFB, and just minutes from wine tasting, golf courses, scenic beaches, and the charm of Orcutt and the Central Coast. Optional membership opportunities at the Foxenwood Swim & Tennis Club.
For sale
$982,000
731 Foxenwood Dr, Santa Maria, CA 93455
4beds
2,216sqft
Single Family Residence
Built in 1974
0.26 Acres Lot
$967,600 Zestimate®
$443/sqft
$-- HOA
What's special
Mature landscapingBeautifully updated single-story residenceInviting backyardPlank tile flooringGenerous lawnRemodeled kitchenDual-pane windows
- 24 days |
- 1,557 |
- 50 |
Zillow last checked:
Listing updated:
Listed by:
Bonnie Doyal DRE#: 01917290 805-925-5901,
Modern Nest Realty, Inc.,
Clete Doyal DRE#: 01917289 805-925-5901,
Modern Nest Realty, Inc.
Source: North Santa Barbara County MLS,MLS#: 26001492
Facts & features
Interior
Bedrooms & bathrooms
- Bedrooms: 4
- Bathrooms: 3
- Full bathrooms: 2
- 1/2 bathrooms: 1
Primary bedroom
- Level: Lower
Dining room
- Features: Formal/Separate
Heating
- Forced Air, Natural Gas
Cooling
- Ceiling Fan(s)
Appliances
- Included: Gas Cooktop, Dryer, Refrigerator, Microwave, Reverse Osmosis, Washer, Disposal, Dishwasher, Double Oven
- Laundry: Inside, Electric Dryer Hookup, Gas Dryer Hookup
Features
- Pantry
- Flooring: Carpet, Tile
- Windows: Double Pane Windows
- Number of fireplaces: 1
- Fireplace features: Brick/Stone, Family Room
Interior area
- Total structure area: 2,216
- Total interior livable area: 2,216 sqft
Property
Parking
- Total spaces: 2
- Parking features: Drive Space, Attached
- Attached garage spaces: 2
- Has uncovered spaces: Yes
Features
- Stories: 1
- Patio & porch: Patio Covered, Patio
- Exterior features: Dog Run
- Fencing: Fenced Yard
- Has view: Yes
- View description: None
Lot
- Size: 0.26 Acres
- Features: Level, Yard Sprinklers, Sidewalks, Street Lights, Curbs/Gutter
Details
- Additional structures: Tool Shed
- Parcel number: 111300002
- Zoning description: Residential Single Family
- Special conditions: Standard
Construction
Type & style
- Home type: SingleFamily
- Property subtype: Single Family Residence
Materials
- Wood Shingle, Stucco
- Foundation: Slab
- Roof: Composition
Condition
- Year built: 1974
Utilities & green energy
- Sewer: Public Sewer
- Water: Public
Green energy
- Green verification: Unknown
- Energy efficient items: Unknown
- Energy generation: None
Community & HOA
Community
- Security: Security Alarm
HOA
- Has HOA: No
Location
- Region: Santa Maria
Financial & listing details
- Price per square foot: $443/sqft
- Tax assessed value: $658,152
- Date on market: 7/24/2026
- Cumulative days on market: 24 days
- Listing terms: New Loan,Cash,Submit
- Road surface type: Paved
Estimated market value
$967,600
$919,000 - $1.02M
$4,574/mo
Price history
| Date | Event | Price |
|---|---|---|
| 7/24/2026 | Listed for sale | $982,000+66.4%$443/sqft |
Source:  North Santa Barbara County MLS #26001492 Report a problem North Santa Barbara County MLS #26001492 Report a problem | ||
| 3/19/2020 | Sold | $590,000$266/sqft |
Source: Public Record Report a problem | ||
Public tax history
| Year | Property taxes | Tax assessment |
|---|---|---|
| 2026 | -- | $658,152 +2% |
| 2025 | $8,293 +1.9% | $645,248 +2% |
| 2024 | $8,136 +1.5% | $632,597 +2% |
| 2023 | $8,015 +1.4% | $620,194 +2% |
| 2022 | $7,902 +2.1% | $608,034 +2% |
| 2021 | $7,736 +231.3% | $596,112 +400.2% |
| 2020 | $2,335 +1.6% | $119,178 +2% |
| 2019 | $2,299 +2.3% | $116,842 +2% |
| 2018 | $2,248 +3.5% | $114,552 +2% |
| 2017 | $2,172 +3.4% | $112,307 +2% |
| 2016 | $2,101 +10.2% | $110,106 +1.5% |
| 2015 | $1,906 | $108,453 +2% |
| 2014 | $1,906 | $106,330 +2.5% |
| 2012 | -- | $103,775 +2% |
| 2011 | -- | $101,741 +0.8% |
| 2010 | -- | $100,982 -0.2% |
| 2009 | -- | $101,223 +2% |
| 2008 | -- | $99,239 +2% |
| 2007 | -- | $97,294 +2% |
| 2006 | -- | $95,387 +2% |
| 2005 | -- | $93,518 +3.9% |
| 2003 | -- | $90,006 +2% |
| 2002 | -- | $88,242 +2% |
| 2001 | -- | $86,512 +2% |
| 2000 | -- | $84,817 |
Find assessor info on the county website
Monthly payment
Est. payment
Payment breakdown
Explore the cost of this home by adjusting the details. Changes won't be saved.Climate risks
Neighborhood: 93455
Nearby schools
GreatSchools rating
- 7/10Patterson Road Elementary SchoolGrades: K-6Distance: 0.9 mi
- 4/10Orcutt Junior High SchoolGrades: 7-8Distance: 0.8 mi
- 6/10Ernest Righetti High SchoolGrades: 9-12Distance: 1.6 mi
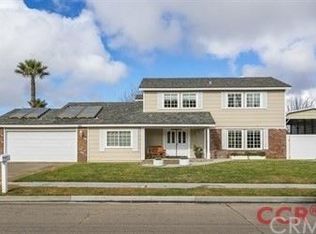
- $951,6004 bd3 ba2.3k sqft781 Foxenwood Dr, Santa Maria, CA 93455Off Market
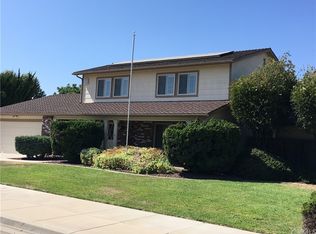
- $877,8003 bd3 ba2k sqft711 Foxenwood Dr, Santa Maria, CA 93455Off Market
- $988,1005 bd4 ba2.4k sqft4535 Stonebrook Rd, Santa Maria, CA 93455Off Market
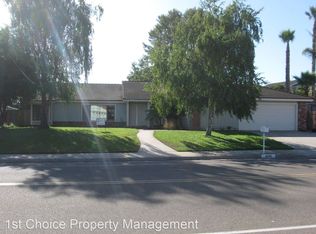
- $1,066,3006 bd3 ba3.3k sqft4570 California Blvd, Santa Maria, CA 93455Off Market
- $975,0003 bd3 ba2.3k sqft726 Foxenwood Dr, Santa Maria, CA 93455Sold
- $834,0004 bd2 ba1.9k sqft756 Foxenwood Dr, Santa Maria, CA 93455Off Market
- $876,5003 bd2 ba1.9k sqft4525 Stonebrook Rd, Santa Maria, CA 93455Off Market
- $1,100,0085 bd4 ba3.4k sqft815 Foxenwood Dr, Santa Maria, CA 93455Sold
A local agent can set up tours, give advice and negotiate with sellers.
A local lender can help you make sure your offer is ready when you are.
Similar homes
- $945,0004 bd3 ba2.3k sqft4385 California Blvd, Santa Maria, CA 93455For Sale
 MLS ID #26001335, Krista Murchison. North Santa Barbara County MLS
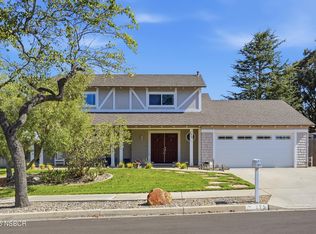
 - $959,9004 bd3 ba2k sqft275 Meadowbrook Dr, Santa Maria, CA 93455For Sale
 MLS ID #26001008, Brandon Smith. North Santa Barbara County MLS
 - $874,0004 bd3 ba2.2k sqft4332 Manchester Ct, Santa Maria, CA 93455For Sale
 MLS ID #26001330, April Hugh. North Santa Barbara County MLS
 - $825,0004 bd3 ba2k sqft360 Tallyho Rd, Santa Maria, CA 93455For Sale
 MLS ID #26001002, Taylor Noel. North Santa Barbara County MLS
 - $835,0004 bd3 ba2k sqft4551 Brighton Pl, Santa Maria, CA 93455For SaleMLS ID #26000607, Duke Parmelly. North Santa Barbara County MLS
- $940,0004 bd3 ba2k sqft4580 Harmony Ln, Santa Maria, CA 93455For SaleMLS ID #26001354, Taylor Noel. North Santa Barbara County MLS
- $899,0005 bd3 ba1.9k sqft4583 Tilbury Ct, Santa Maria, CA 93455For SaleMLS ID #26001383, Wendy Teixeira, GRI, CRS. North Santa Barbara County MLS
- $939,0004 bd3 ba2.5k sqft838 Raintree Ct, Santa Maria, CA 93455For SaleMLS ID #26001562, Chris Cucchiara. North Santa Barbara County MLS
- $950,0003 bd4 ba2.8k sqft801 Lucinda Ct, Santa Maria, CA 93455For SaleMLS ID #26001242, Shannon Collison. North Santa Barbara County MLS
- $789,9003 bd2 ba1.4k sqft608 Hope Terrace Ct, Santa Maria, CA 93455For SaleMLS ID #26001475, Noelle L Cosma. North Santa Barbara County MLS
- $749,9004 bd3 ba1.9k sqft935 E Rainbow Dr, Santa Maria, CA 93455For SaleMLS ID #26001640, Krista Murchison. North Santa Barbara County MLS
- $750,0004 bd2 ba1.7k sqft4746 Hartnell Rd, Santa Maria, CA 93455For SaleMLS ID #26001329, Kristyn Marie Cram. North Santa Barbara County MLS
- $1,275,9995 bd3 ba2.8k sqft517 Clubhouse Dr, Santa Maria, CA 93455For SaleMLS ID #26001446, Michelle Lynn Gongora-Cothran. North Santa Barbara County MLS
- $770,0003 bd2 ba1.4k sqft1345 Tattersall Ct, Santa Maria, CA 93455For SaleMLS ID #26001593, Deborah Murphree. North Santa Barbara County MLS
- $869,0006 bd3 ba1.1k sqft4564 S Bradley Rd, Santa Maria, CA 93455For SaleMLS ID #26001407, Jacqueline Lawrence. North Santa Barbara County MLS
- $745,0004 bd2 ba1.6k sqft1168 E Rice Ranch Rd, Santa Maria, CA 93455For SaleMLS ID #ML82052747, Melisa Urias. MLSListings Inc
- $899,0003 bd3 ba2.1k sqft1179 Grand Meadow Way, Santa Maria, CA 93455For SaleMLS ID #26001076, Gina Gluyas. North Santa Barbara County MLS
- $820,0003 bd3 ba1.8k sqft1037 Shultz Ln, Orcutt, CA 93455For SaleMLS ID #26001088, Amy Levy. North Santa Barbara County MLS
- $759,0003 bd2 ba1.2k sqft1214 Bauer Ave, Santa Maria, CA 93455For SaleMLS ID #26001520, Wendy Teixeira, GRI, CRS. North Santa Barbara County MLS
- $824,9004 bd3 ba1.9k sqft1161 Flax Dr, Santa Maria, CA 93455For SaleMLS ID #PI26170446, Brandon Smith, United Agents. CRMLS
Local buyer's agents are ready to help
