Welcome to this beautiful home located in the highly sought-after Foxenwood neighborhood in Orcutt. This home is an updated 5-bedroom, 3-bathroom just under 3000+/- square feet with a thoughtfully designed living space on an expansive 0.30-acre lot. Nearly every aspect of this exceptional property has been thoughtfully upgraded, creating a move-in-ready home that seamlessly blends timeless craftsmanship with modern comfort. Plantation shutters and quality window coverings throughout that enhance both the style and functionality of the home.The heart of the home is the stunning custom kitchen, featuring custom cabinetry, elegant quartz countertops, a farmhouse sink, floating shelves, and a built-in mixer cabinet. Premium appliances include a JennAir built-in refrigerator and freezer columns, Bosch dishwasher, Bosch microwave, Bosch wall oven, and Samsung range. Just off the kitchen, a handcrafted beverage bar with quartz countertops and a Zephyr beverage refrigerator creates the perfect space for entertaining.Exceptional handcrafted custom cabinetry extends beyond the kitchen into the family room, creating a cohesive and elegant design throughout the home. Every opportunity for functional storage has been thoughtfully utilized, including custom cabinetry and built-in shelving beneath the staircase that transforms otherwise unused space into highly organized storage. The hall closet has also been professionally reconfigured with custom built-ins to maximize organization and efficiency.Every bedroom closet has been professionally designed by Spacemakers and features custom organization systems that maximize storage, functionality, and everyday convenience.The spacious laundry room is thoughtfully designed with a utility sink, custom cabinetry below the sink, a built-in drying rack, a convenient folding counter with additional storage, and a GE large-capacity washer and dryer, creating a functional and well-organized space for everyday household tasks.Luxury vinyl plank flooring flows throughout the home, complemented by fresh interior paint, new baseboards, updated lighting fixtures, and ceiling fans.All three bathrooms have been beautifully remodeled with new vanities, custom showers, updated flooring, and stylish lighting, offering a fresh, spa-inspired feel.Major system upgrades provide peace of mind and long-term value, including a newer roof, stucco, air conditioning, furnace, water heater, a Generac generator.The exterior has been transformed to create exceptional curb appeal, featuring professionally designed custom landscaping with low-maintenance artificial turf, a new front door, garage door, rear French door with built-in blinds, retractable rear screen door, gutters, shutters, mailbox, and side gate. The property also features two separate custom concrete driveways, providing ample parking and the convenience of gated drive-through access to the backyard--perfect for RV parking, trailers, boats, or additional vehicles.The spacious backyard is equally impressive, featuring automatic sprinkler system, a large concrete patio perfect for outdoor entertaining. Situated on a generously sized lot, the property offers endless possibilities for outdoor living, gardening, a play area, or the potential for future enhancements such as a pool or ADU (buyer to verify with local planning requirements). No HOA fee! There is an option to join the club for use of the Clubhouse, Pool, Spa, Fitness Center, Game room, Tennis Courts and Basketball court. With an impressive list of high-quality improvements, custom craftsmanship throughout, and spacious living both inside and out, this exceptional home is truly a rare opportunity in one of Santa Maria's desirable neighborhood.
For sale
$1,299,999
517 Clubhouse Dr, Santa Maria, CA 93455
5beds
2,876sqft
:
Get pre-qualified$8,118/mo
Single Family Residence
Built in 1981
0.3 Acres Lot
$1,262,500 Zestimate®
$452/sqft
$-- HOA
What's special
Farmhouse sinkNew baseboardsSpacious backyardSide gateAmple parkingCustom cabinetryFresh interior paint
- 8 days |
- 1,050 |
- 34 |
Zillow last checked:
Listing updated:
Listed by:
Michelle Lynn Gongora-Cothran DRE#: 02151334 805-888-1114,
P.B. & Associates
Source: North Santa Barbara County MLS,MLS#: 26001446
Facts & features
Interior
Bedrooms & bathrooms
- Bedrooms: 5
- Bathrooms: 3
- Full bathrooms: 3
Heating
- Forced Air
Cooling
- Central Air, Ceiling Fan(s)
Appliances
- Included: Dishwasher, Other, Dryer, Refrigerator, Microwave, Convection Oven, Electric Cooktop, Oven, Water Softener, Washer, Disposal, ENERGY STAR Qualified Appliances
- Laundry: Inside, Gas Dryer Hookup
Features
- Pantry, Wet Bar
- Flooring: Laminate
- Windows: Double Pane Windows
Interior area
- Total structure area: 2,876
- Total interior livable area: 2,876 sqft
Property
Parking
- Total spaces: 2
- Parking features: RV Access/Parking, Attached
- Attached garage spaces: 2
Features
- Stories: 2
- Fencing: Fenced Yard,Fenced
Lot
- Size: 0.3 Acres
- Features: Yard Sprinklers, Sidewalks
Details
- Additional structures: Tool Shed
- Parcel number: 111415029
- Zoning description: Single Family
- Special conditions: Standard
Construction
Type & style
- Home type: SingleFamily
- Property subtype: Single Family Residence
Materials
- Stucco
- Foundation: Slab
- Roof: Composition
Condition
- Year built: 1981
Utilities & green energy
- Sewer: Public Sewer
- Water: Public
Green energy
- Green verification: None
- Energy efficient items: None
- Energy generation: None
- Water conservation: Drought Resist. Vege
Community & HOA
Community
- Security: Fire Sprinkler System
HOA
- Has HOA: No
Location
- Region: Santa Maria
Financial & listing details
- Price per square foot: $452/sqft
- Tax assessed value: $364,389
- Annual tax amount: $5,122
- Date on market: 7/19/2026
- Cumulative days on market: 9 days
- Listing terms: New Loan,Cash,FHA
Estimated market value
$1,262,500
$1.20M - $1.33M
$5,050/mo
Price history
| Date | Event | Price |
|---|---|---|
| 7/19/2026 | Listed for sale | $1,299,999$452/sqft |
Source:  North Santa Barbara County MLS #26001446 Report a problem North Santa Barbara County MLS #26001446 Report a problem | ||
Public tax history
| Year | Property taxes | Tax assessment |
|---|---|---|
| 2025 | $5,122 +2.1% | $364,389 +2% |
| 2024 | $5,016 +1.5% | $357,245 +2% |
| 2023 | $4,940 +1.5% | $350,241 +2% |
| 2022 | $4,869 +2.1% | $343,375 +2% |
| 2021 | $4,768 +0.8% | $336,643 +1% |
| 2020 | $4,731 +1.2% | $333,192 +2% |
| 2019 | $4,676 +1.5% | $326,660 +2% |
| 2018 | $4,605 +3.7% | $320,256 +2% |
| 2017 | $4,440 +3.9% | $313,977 +2% |
| 2016 | $4,271 +6.9% | $307,821 +1.5% |
| 2015 | $3,996 | $303,198 +2% |
| 2014 | $3,996 | $297,260 +2.5% |
| 2012 | -- | $290,117 +2% |
| 2011 | -- | $284,429 +0.8% |
| 2010 | -- | $282,305 -0.2% |
| 2009 | -- | $282,977 +2% |
| 2008 | -- | $277,429 +2% |
| 2007 | -- | $271,990 +2% |
| 2006 | -- | $266,658 +2% |
| 2005 | -- | $261,430 +3.9% |
| 2003 | -- | $251,609 +2% |
| 2002 | -- | $246,677 +2% |
| 2001 | -- | $241,841 +2% |
| 2000 | -- | $237,100 |
Find assessor info on the county website
Monthly payment
Est. payment
Payment breakdown
Explore the cost of this home by adjusting the details. Changes won't be saved.Climate risks
Neighborhood: 93455
Nearby schools
GreatSchools rating
- 7/10Patterson Road Elementary SchoolGrades: K-6Distance: 1 mi
- 4/10Orcutt Junior High SchoolGrades: 7-8Distance: 1.2 mi
- 6/10Ernest Righetti High SchoolGrades: 9-12Distance: 1.3 mi
- $1,082,8004 bd2 ba2.5k sqft533 Clubhouse Dr, Santa Maria, CA 93455Off Market
- $974,9003 bd2 ba2.4k sqft483 Clubhouse Dr, Santa Maria, CA 93455Off Market
- $999,5004 bd3 ba2.5k sqft549 Clubhouse Dr, Santa Maria, CA 93455Off Market
- $853,5003 bd2 ba2.4k sqft469 Clubhouse Dr, Santa Maria, CA 93455Off Market
- $840,0003 bd2 ba1.8k sqft524 Clubhouse Dr, Santa Maria, CA 93455Sold
- $960,5004 bd3 ba2.6k sqft482 Clubhouse Dr, Santa Maria, CA 93455Off Market
- $1,151,5004 bd3 ba3.1k sqft565 Clubhouse Dr, Santa Maria, CA 93455Off Market
- $860,0004 bd3 ba2.6k sqft455 Clubhouse Dr, Santa Maria, CA 93455Sold
A local agent can set up tours, give advice and negotiate with sellers.
A local lender can help you make sure your offer is ready when you are.
Similar homes
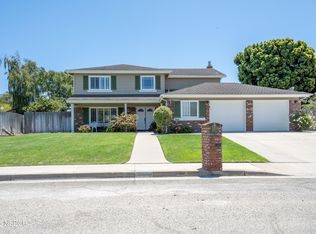
- $1,095,0004 bd3 ba2.4k sqft944 Amberley Pl, Santa Maria, CA 93455For Sale
 MLS ID #26001327, Jason Francia. North Santa Barbara County MLS
 - $945,0004 bd3 ba2.3k sqft4385 California Blvd, Santa Maria, CA 93455For Sale
 MLS ID #26001335, Krista Murchison. North Santa Barbara County MLS
 - $1,489,0004 bd4 ba3.1k sqft2355 Lake Marie Dr, Santa Maria, CA 93455For Sale
 MLS ID #26001485, Andrea Payne. North Santa Barbara County MLS
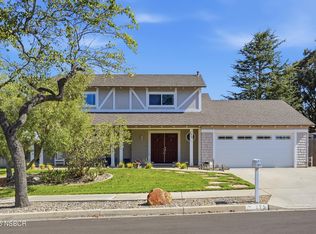
 - $989,0004 bd3 ba2k sqft275 Meadowbrook Dr, Santa Maria, CA 93455For Sale
 MLS ID #26001008, Brandon Smith. North Santa Barbara County MLS
 - $899,9004 bd3 ba2.2k sqft4332 Manchester Ct, Santa Maria, CA 93455For SaleMLS ID #26001330, April Hugh. North Santa Barbara County MLS
- $969,0004 bd3 ba2.5k sqft838 Raintree Ct, Santa Maria, CA 93455For SaleMLS ID #PI26160649, Chris Cucchiara, NextHome Central Coast. CRMLS
- $765,0004 bd2 ba1.7k sqft4746 Hartnell Rd, Santa Maria, CA 93455For SaleMLS ID #26001329, Kristyn Marie Cram. North Santa Barbara County MLS
- $1,349,9905 bd4 ba3k sqft5844 Leaf Springs Pl, Santa Maria, CA 93455For SaleMLS ID #PTP2603614, David Saikaly, Locals Real Estate. CRMLS
- $925,0005 bd3 ba1.9k sqft4583 Tilbury Ct, Santa Maria, CA 93455For SaleMLS ID #26001383, Wendy Teixeira, GRI, CRS. North Santa Barbara County MLS
- $789,0004 bd3 ba2.2k sqft265 Shirley Ln, Santa Maria, CA 93455For SaleMLS ID #26001285, Steve Wisz. North Santa Barbara County MLS
- $999,0004 bd3 ba3k sqft2424 Sandpiper Dr, Santa Maria, CA 93455For SaleMLS ID #26001295, Chelsea King. North Santa Barbara County MLS
- $999,4904 bd4 ba3.1k sqft4587 Monaco Ct, Santa Maria, CA 93455For SaleMLS ID #26000895, Krista Murchison. North Santa Barbara County MLS
- $789,9003 bd2 ba1.4k sqft608 Hope Terrace Ct, Santa Maria, CA 93455For SaleMLS ID #26001475, Noelle L Cosma. North Santa Barbara County MLS
- $1,850,0004 bd4 ba3.5k sqft4828 Paint Horse Trl, Santa Maria, CA 93455For SaleMLS ID #26000971, Tni LeBlanc. North Santa Barbara County MLS
- $835,0004 bd3 ba2k sqft4551 Brighton Pl, Santa Maria, CA 93455For SaleMLS ID #26000607, Duke Parmelly. North Santa Barbara County MLS
- $1,099,0004 bd4 ba3.1k sqft5726 Old Tisbury Ln, Santa Maria, CA 93455For SaleMLS ID #26000547, John Persse. North Santa Barbara County MLS
- $889,0003 bd3 ba2.1k sqft1423 Genoa Way, Santa Maria, CA 93455For SaleMLS ID #26001206, Abel Contreras. North Santa Barbara County MLS
- $950,0003 bd4 ba2.8k sqft801 Lucinda Ct, Santa Maria, CA 93455For SaleMLS ID #26001242, Shannon Collison. North Santa Barbara County MLS
- $745,0003 bd2 ba1.6k sqft1168 E Rice Ranch Rd, Santa Maria, CA 93455For SaleMLS ID #ML82052747, Melisa Urias. MLSListings Inc
- $710,0003 bd2 ba1.4k sqft1524 Tiffany Park Cir, Santa Maria, CA 93455For SaleMLS ID #26001472, Jose E Zepeda. North Santa Barbara County MLS
Local buyer's agents are ready to help
