Rare opportunity to own a custom built tri-level home in the highly desirable Lake Marie Estates! Lovingly maintained with exceptional pride of ownership, this stunning residence offers 3,144 square feet of thoughtfully designed living space with 4 bedrooms, 3.5 bathrooms, and breathtaking mountain views from its picturesque 0.7 acre lot. Step inside through the private front courtyard, where lush landscaping creates a warm and inviting first impression. Natural light fills the home, with expansive windows showcasing the surrounding beauty from nearly every room. The remodeled kitchen, completed in 2019, features quartz countertops, a designer tile backsplash, stainless steel appliances, a Thor under-counter double-drawer refrigerator, custom wood cabinetry, a large center island, reverse osmosis system, built-in desk, and an adjoining oversized laundry room. The inviting living room is highlighted by soaring vaulted wood-beamed ceilings, panoramic windows, and a cozy fireplace, creating the perfect gathering space while enjoying the spectacular scenery. On the lower level, the spacious family room offers travertine flooring, a second fireplace, a full bathroom, and endless possibilities as a media room, game room, guest retreat, or multi-generational living space. Upstairs, all four bedrooms provide privacy and comfort. The spacious primary suite features a sitting area, custom walk-in closet, and an elegant ensuite with dual vanities, granite countertops, and a floor-to-ceiling tiled walk-in shower. Step onto your private balcony to enjoy morning coffee or unwind with stunning sunset views. The balcony was beautifully reimagined in 2025 with Trex decking and sleek glass railings. A full guest bathroom with dual vanities and a shower/tub combination completes the upper level. The backyard is an entertainer's paradise with multiple outdoor gathering spaces, a solar heated built-in pool and spa, and an Almost Heaven Rustic Cedar four person barrel sauna. Additional features include owned house solar, a brand new electrical panel, newer roof, updated hardwood flooring throughout the main living areas, custom interior paint, beveled windows, and an attached three-car garage. Ample driveway parking with plenty of room for an RV. Enjoy a peaceful rural setting just minutes from Old Orcutt's charming restaurants, boutiques, shopping, and renowned Central Coast wineries. This is a rare opportunity to own a private slice of paradise with spectacular views and an unmatched lifestyle.
For sale
$1,489,000
2355 Lake Marie Dr, Santa Maria, CA 93455
4beds
3,144sqft
:
Get pre-qualified$9,106/mo
Single Family Residence
Built in 1966
0.7 Acres Lot
$1,448,300 Zestimate®
$474/sqft
$-- HOA
What's special
Cozy fireplaceSecond fireplacePrivate balconyAttached three-car garagePrivate front courtyardLarge center islandPanoramic windows
- 14 days |
- 1,529 |
- 76 |
Likely to sell faster than
Zillow last checked:
Listing updated:
Listed by:
Andrea Payne DRE#: 02009542 805-710-0883,
BHGRE Haven Properties,
Christa Jo Lowry DRE#: 01888396 805-710-1687,
BHGRE Haven Properties
Source: North Santa Barbara County MLS,MLS#: 26001485
Facts & features
Interior
Bedrooms & bathrooms
- Bedrooms: 4
- Bathrooms: 4
- Full bathrooms: 3
- 1/2 bathrooms: 1
Primary bedroom
- Level: 2
Kitchen
- Level: 1
Living room
- Level: 1
Heating
- Forced Air
Cooling
- None
Appliances
- Included: Dishwasher, Dryer, Refrigerator, Microwave, Oven/Range-Electric, Reverse Osmosis, Water Softener, Washer, Disposal
- Laundry: Inside
Features
- Flooring: Carpet, Laminate, Tile, Wood
- Windows: Skylight(s), Double Pane Windows
- Number of fireplaces: 2
- Fireplace features: Family Room, Living Room
Interior area
- Total structure area: 3,144
- Total interior livable area: 3,144 sqft
Video & virtual tour
Property
Parking
- Total spaces: 3
- Parking features: Circular Driveway, Drive Space, Attached
- Attached garage spaces: 3
- Has uncovered spaces: Yes
Features
- Stories: 2
- Entry location: No Stairs to Entry
- Patio & porch: Deck
- Exterior features: Sauna
- Has private pool: Yes
- Pool features: Outdoor Pool
- Has spa: Yes
- Spa features: Hot Tub/Spa
- Has view: Yes
- View description: Hill/Peak/Mnt
Lot
- Size: 0.7 Acres
- Features: Level, Street Lights
Details
- Additional structures: Tool Shed
- Parcel number: 129146009
- Zoning description: Residential
- Special conditions: Standard
Construction
Type & style
- Home type: SingleFamily
- Property subtype: Single Family Residence
Materials
- Wood Siding, Stucco
- Foundation: Slab
- Roof: Composition
Condition
- Year built: 1966
Utilities & green energy
- Electric: Photovoltaics Seller Owned
- Sewer: Septic Tank
- Water: Private
Green energy
- Green verification: Unknown
- Energy efficient items: Unknown
- Energy generation: Unknown
Community & HOA
Location
- Region: Santa Maria
Financial & listing details
- Price per square foot: $474/sqft
- Tax assessed value: $1,063,928
- Annual tax amount: $11,652
- Date on market: 7/23/2026
- Cumulative days on market: 15 days
- Listing terms: New Loan,Cash
- Road surface type: Paved
Estimated market value
$1,448,300
$1.38M - $1.52M
$5,461/mo
Price history
| Date | Event | Price |
|---|---|---|
| 7/23/2026 | Listed for sale | $1,489,000-0.7%$474/sqft |
Source:  North Santa Barbara County MLS #26001485 Report a problem North Santa Barbara County MLS #26001485 Report a problem | ||
| 1/12/2026 | Listing removed | $1,500,000$477/sqft |
Source: North Santa Barbara County MLS #25001741 Report a problem | ||
| 10/27/2025 | Price change | $1,500,000-4.5%$477/sqft |
Source: North Santa Barbara County MLS #25001741 Report a problem | ||
| 8/28/2025 | Listed for sale | $1,570,000+96.3%$499/sqft |
Source: North Santa Barbara County MLS #25001741 Report a problem | ||
| 9/12/2007 | Sold | $800,000$254/sqft |
Source: Public Record Report a problem | ||
Public tax history
| Year | Property taxes | Tax assessment |
|---|---|---|
| 2025 | $11,652 +1.7% | $1,063,928 +2% |
| 2024 | $11,458 +1.5% | $1,043,067 +2% |
| 2023 | $11,287 +1.4% | $1,022,616 +2% |
| 2022 | $11,127 +2.3% | $1,002,565 +2% |
| 2021 | $10,880 +16.9% | $982,908 +17.3% |
| 2020 | $9,311 +0.7% | $838,000 +1.9% |
| 2019 | $9,243 +2.9% | $822,000 +5% |
| 2018 | $8,980 +7% | $783,000 +5% |
| 2017 | $8,395 +17.7% | $746,000 +14.9% |
| 2016 | $7,131 +12.6% | $649,000 +2% |
| 2015 | $6,334 | $636,000 +10% |
| 2014 | $6,334 | $578,000 +15.6% |
| 2012 | -- | $500,000 -39.8% |
| 2011 | -- | $830,445 +0.8% |
| 2010 | -- | $824,240 -0.2% |
| 2009 | -- | $826,200 +2.6% |
| 2008 | -- | $805,000 +154.1% |
| 2007 | -- | $316,859 +2% |
| 2006 | -- | $310,647 +2% |
| 2005 | -- | $304,557 +3.9% |
| 2003 | -- | $293,114 +2% |
| 2002 | -- | $287,368 +2% |
| 2001 | -- | $281,734 +2% |
| 2000 | -- | $276,211 |
Find assessor info on the county website
Monthly payment
Est. payment
Payment breakdown
Explore the cost of this home by adjusting the details. Changes won't be saved.Climate risks
Neighborhood: 93455
Nearby schools
GreatSchools rating
- 6/10Ralph Dunlap Elementary SchoolGrades: K-6Distance: 2.1 mi
- 4/10Orcutt Junior High SchoolGrades: 7-8Distance: 3.7 mi
- 6/10Ernest Righetti High SchoolGrades: 9-12Distance: 2.9 mi
- $990,1005 bd3 ba2.2k sqft2379 Lake Marie Dr, Santa Maria, CA 93455Off Market
- $1,600,1006 bd3 ba4.7k sqft2335 Lake Marie Dr, Santa Maria, CA 93455Off Market
- $1,314,6003 bd4 ba3.6k sqft2280 Glacier Ln, Santa Maria, CA 93455Off Market
- $426,564-- bd-- ba34k sqft2256 Glacier Ln, Santa Maria, CA 93455Off Market
- $1,259,7003 bd2 ba3k sqft2360 Lake Marie Dr, Santa Maria, CA 93455Off Market
- $1,268,4005 bd3 ba3.2k sqft2340 Lake Marie Dr, Santa Maria, CA 93455Off Market
- $1,293,6005 bd3 ba3.5k sqft2315 Lake Marie Dr, Santa Maria, CA 93455Off Market
- $1,215,5004 bd1 ba2.4k sqft2376 Lake Marie Dr, Santa Maria, CA 93455Off Market
A local agent can set up tours, give advice and negotiate with sellers.
A local lender can help you make sure your offer is ready when you are.
Similar homes
- $1,199,0003 bd3 ba3.6k sqft925 Flagstone Dr, Santa Maria, CA 93455For Sale
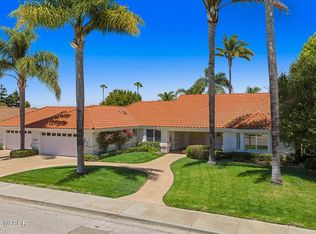 MLS ID #26001583, Molly Trapp. North Santa Barbara County MLS
 - $1,299,9995 bd3 ba2.8k sqft517 Clubhouse Dr, Santa Maria, CA 93455For Sale
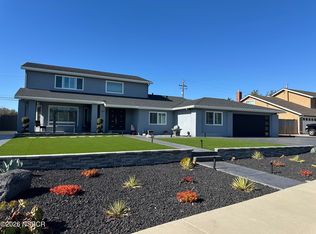 MLS ID #26001446, Michelle Lynn Gongora-Cothran. North Santa Barbara County MLS
 - $1,850,0004 bd4 ba3.5k sqft4828 Paint Horse Trl, Santa Maria, CA 93455For Sale
 MLS ID #26000971, Tni LeBlanc. North Santa Barbara County MLS
 - $969,0004 bd3 ba2.5k sqft838 Raintree Ct, Santa Maria, CA 93455For Sale
 MLS ID #26001562, Chris Cucchiara. North Santa Barbara County MLS
 - $1,095,0004 bd3 ba2.4k sqft944 Amberley Pl, Santa Maria, CA 93455For SaleMLS ID #26001327, Jason Francia. North Santa Barbara County MLS
- $1,349,9905 bd4 ba3k sqft5844 Leaf Springs Pl, Santa Maria, CA 93455For SaleMLS ID #PTP2603614, David Saikaly, Locals Real Estate. CRMLS
- $1,099,0004 bd4 ba3.1k sqft5726 Old Tisbury Ln, Santa Maria, CA 93455For SaleMLS ID #26000547, John Persse. North Santa Barbara County MLS
- $1,899,0004 bd3 ba4.6k sqft5750 Robin Ct, Santa Maria, CA 93455For SaleMLS ID #25002123, Sammy Robinson. North Santa Barbara County MLS
- $1,899,0004 bd4 ba4.3k sqft140 E Rice Ranch Rd, Santa Maria, CA 93455For SaleMLS ID #26000748, Glenda Muto. North Santa Barbara County MLS
- $999,4904 bd4 ba3.1k sqft4587 Monaco Ct, Santa Maria, CA 93455For SaleMLS ID #26000895, Krista Murchison. North Santa Barbara County MLS
- $950,0003 bd4 ba2.8k sqft801 Lucinda Ct, Santa Maria, CA 93455For SaleMLS ID #26001242, Shannon Collison. North Santa Barbara County MLS
- $940,0004 bd3 ba2k sqft4580 Harmony Ln, Santa Maria, CA 93455For SaleMLS ID #26001354, Taylor Noel. North Santa Barbara County MLS
- $982,0004 bd3 ba2.2k sqft731 Foxenwood Dr, Santa Maria, CA 93455For SaleMLS ID #26001492, Bonnie Doyal. North Santa Barbara County MLS
- $765,0004 bd2 ba1.7k sqft4746 Hartnell Rd, Santa Maria, CA 93455For SaleMLS ID #26001329, Kristyn Marie Cram. North Santa Barbara County MLS
- $899,0005 bd3 ba1.9k sqft4583 Tilbury Ct, Santa Maria, CA 93455For SaleMLS ID #26001383, Wendy Teixeira, GRI, CRS. North Santa Barbara County MLS
- $824,9004 bd3 ba1.9k sqft1161 Flax Dr, Santa Maria, CA 93455For SaleMLS ID #26001585, Brandon Smith. North Santa Barbara County MLS
- $945,0004 bd3 ba2.3k sqft4385 California Blvd, Santa Maria, CA 93455For SaleMLS ID #26001335, Krista Murchison. North Santa Barbara County MLS
- $745,0004 bd2 ba1.6k sqft1168 E Rice Ranch Rd, Santa Maria, CA 93455For SaleMLS ID #ML82052747, Melisa Urias. MLSListings Inc
- $975,0004 bd3 ba3k sqft2424 Sandpiper Dr, Santa Maria, CA 93455For SaleMLS ID #26001295, Chelsea King. North Santa Barbara County MLS
- $959,9004 bd3 ba2k sqft275 Meadowbrook Dr, Santa Maria, CA 93455For SaleMLS ID #26001008, Brandon Smith. North Santa Barbara County MLS
Local buyer's agents are ready to help
