ACT NOW: 5k buyer credit for appliance or painting upgrades. Experience refined living in the highly sought-after Orcutt community, where space, views, and lifestyle come together seamlessly. This impressive two-story residence offers 5 bedrooms and 3.5 bathrooms, including two private master suites—perfect for multi-generational living or hosting guests in comfort and style. Thoughtfully designed with generous proportions and abundant natural light, the home provides both elegance and everyday functionality. Step inside to a grand entrance featuring a soaring vaulted ceiling complemented by a striking chandelier, creating an immediate sense of openness and sophistication. From the moment you arrive, scenic surroundings set the tone, with picturesque views from the driveway and even more captivating vistas from the second-floor master retreat—offering a peaceful, elevated living experience. The home comes equipped with permanent holiday lighting, adding year-round curb appeal and effortless convenience for seasonal décor and entertaining.Ideally located near Orcutt Community Park and the expansive Orcutt Hills open space, residents enjoy immediate access to over 300 acres of preserved land and approximately 8 miles of scenic trails—perfect for hiking, biking, and embracing the Central Coast lifestyle.Enhancing the appeal even further is exclusive access to the Summit Club, offering resort-style amenities including a sparkling swimming pool, relaxing spa tub, fully equipped fitness center, bocce court, and basketball facilities—bringing leisure and recreation just moments from your doorstep.A rare opportunity to own a home that blends comfort, privacy, natural beauty, and resort-style living in one of Orcutt’s most desirable settings.
For sale
Listed by: Locals Real Estate • David Saikaly • Contact: davidsaikaly@gmail.com
$1,349,990
5844 Leaf Springs Pl, Santa Maria, CA 93455
5beds
3,004sqft
Single Family Residence
Built in 2021
7,840 Square Feet Lot
$-- Zestimate®
$449/sqft
$256/mo HOA
What's special
- 158 days
- 444
- 8
Zillow last checked:
Listing updated:
Listed by:
David Saikaly DRE #01465253 davidsaikaly@gmail.com,
Locals Real Estate
Source: CRMLS,MLS#: PTP2603614 Originating MLS: California Regional MLS (North San Diego County & Pacific Southwest AORs)
Originating MLS: California Regional MLS (North San Diego County & Pacific Southwest AORs)Facts & features
Interior
Bedrooms & bathrooms
- Bedrooms: 5
- Bathrooms: 4
- Full bathrooms: 3
- 1/2 bathrooms: 1
- Main level bathrooms: 3
- Main level bedrooms: 3
Rooms
- Room types: Family Room, Foyer, Kitchen, Laundry, Living Room, Primary Bedroom, Other
Primary bedroom
- Features: Multiple Primary Suites
Primary bedroom
- Features: Primary Suite
Bathroom
- Features: Bathroom Exhaust Fan, Bathtub, Dual Sinks, Enclosed Toilet, Humidity Controlled, Multiple Shower Heads, Separate Shower, Tub Shower, Walk-In Shower
Kitchen
- Features: Kitchen Island, Kitchen/Family Room Combo, Quartz Counters, Tile Counters, Utility Sink
Other
- Features: Walk-In Closet(s)
Heating
- Central, Fireplace(s)
Cooling
- Central Air, Electric
Appliances
- Included: 6 Burner Stove, Dishwasher, ENERGY STAR Qualified Appliances, Ice Maker, Microwave, Refrigerator, Self Cleaning Oven, Tankless Water Heater, Vented Exhaust Fan, Water To Refrigerator, Water Purifier, Dryer, Washer
- Laundry: Gas Dryer Hookup, Inside
Features
- Ceiling Fan(s), Crown Molding, High Ceilings, Open Floorplan, Pantry, Recessed Lighting, Tile Counters, Two Story Ceilings, Entrance Foyer, Multiple Primary Suites, Primary Suite, Walk-In Closet(s)
- Flooring: Carpet, Laminate
- Has fireplace: Yes
- Fireplace features: Family Room, Gas, Living Room, Primary Bedroom, Outside
- Common walls with other units/homes: No Common Walls
Interior area
- Total interior livable area: 3,004 sqft
Video & virtual tour
Property
Parking
- Total spaces: 3
- Parking features: Concrete, Door-Multi, Driveway, Garage
- Attached garage spaces: 3
Accessibility
- Accessibility features: Grab Bars, Parking, Accessible Doors
Features
- Levels: One
- Stories: 1
- Entry location: Front
- Exterior features: Lighting
- Pool features: Community, Association
- Has spa: Yes
- Fencing: Excellent Condition,Wood,Wrought Iron
- Has view: Yes
- View description: City Lights, Hills, Panoramic, Trees/Woods
Lot
- Size: 7,840 Square Feet
- Features: Back Yard, Drip Irrigation/Bubblers, Front Yard, Sprinklers In Rear, Sprinklers In Front, Lawn, Landscaped, Near Park, Sprinklers On Side
Details
- Parcel number: 101550014
- Zoning: Single Family Residence
- Special conditions: Standard
Construction
Type & style
- Home type: SingleFamily
- Architectural style: Contemporary,Mediterranean
- Property subtype: Single Family Residence
Materials
- Drywall, Flagstone, Glass, Concrete, Stucco
- Foundation: Concrete Perimeter
- Roof: Concrete
Condition
- Turnkey
- New construction: No
- Year built: 2021
Details
- Builder name: coastal community builder
Utilities & green energy
- Electric: 220 Volts in Kitchen, Photovoltaics on Grid, 220 Volts For Spa
- Sewer: Public Sewer
- Utilities for property: Cable Available, Cable Connected, Electricity Available, Electricity Connected, Natural Gas Available, Underground Utilities
Green energy
- Energy efficient items: Appliances
Community & HOA
Community
- Features: Biking, Dog Park, Hiking, Gated, Park, Pool
- Security: Fire Sprinkler System, Security Gate, Gated Community, Key Card Entry, Smoke Detector(s)
HOA
- Has HOA: Yes
- Amenities included: Bocce Court, Clubhouse, Controlled Access, Fitness Center, Fire Pit, Hot Water, Meeting/Banquet/Party Room, Maintenance Front Yard, Outdoor Cooking Area, Other Courts, Barbecue, Picnic Area, Pickleball, Pool, Sauna, Spa/Hot Tub, Security
- HOA fee: $256 monthly
- HOA name: Meadows & Groves Community Association
- HOA phone: 805-545-7600
Location
- Region: Santa Maria
Financial & listing details
- Price per square foot: $449/sqft
- Tax assessed value: $1,147,927
- Date on market: 5/12/2026
- Cumulative days on market: 158 days
- Listing terms: Cash,Conventional,FHA
- Road surface type: Paved
Estimated market value
Not available
Estimated sales range
Not available
$5,250/mo
Price history
| Date | Event | Price |
|---|---|---|
| 6/16/2026 | Price change | $1,349,990-3.6%$449/sqft |
Source:  CRMLS #PTP2603614 Report a problem CRMLS #PTP2603614 Report a problem | ||
| 5/12/2026 | Listed for sale | $1,399,990+32%$466/sqft |
Source: CRMLS #PTP2603614 Report a problem | ||
| 10/29/2021 | Sold | $1,061,000$353/sqft |
Source: Public Record Report a problem | ||
Public tax history
| Year | Property taxes | Tax assessment |
|---|---|---|
| 2026 | -- | $1,147,927 +2% |
| 2025 | $14,368 +1.9% | $1,125,420 +2% |
| 2024 | $14,095 +1.6% | $1,103,354 +2% |
| 2023 | $13,870 +1.6% | $1,081,720 +2% |
| 2022 | $13,647 +379.8% | $1,060,510 +1045.7% |
| 2021 | $2,844 +163.4% | $92,565 +0.8% |
| 2020 | $1,080 +4.9% | $91,821 +6.5% |
| 2019 | $1,029 +22.1% | $86,246 +24.9% |
| 2018 | $843 | $69,033 |
Find assessor info on the county website
Monthly payment
Est. payment
Payment breakdown
Explore the cost of this home by adjusting the details. Changes won't be saved.Climate risks
Neighborhood: 93455
- $1,045,6003 bd2 ba2.4k sqft5838 Leaf Springs Pl, Santa Maria, CA 93455Off Market
- $1,036,4004 bd2 ba2.2k sqft5850 Leaf Springs Pl, Santa Maria, CA 93455Off Market
- $1,164,4003 bd2 ba2.5k sqft5832 Leaf Springs Pl, Santa Maria, CA 93455Off Market
- $1,069,2003 bd2 ba2.1k sqft5856 Leaf Springs Pl, Santa Maria, CA 93455Off Market
Similar homes
- $1,050,0004 bd3 ba2.5k sqft5845 Leaf Springs Pl, Santa Maria, CA 93455For Sale
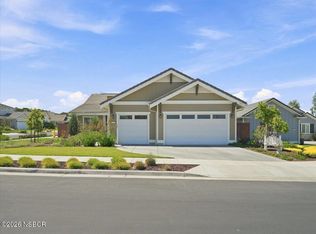 MLS ID #26001872, Gina Gluyas. North Santa Barbara County MLS
 - $1,595,0005 bd4 ba3.7k sqft4543 Kapalua Dr, Santa Maria, CA 93455For Sale
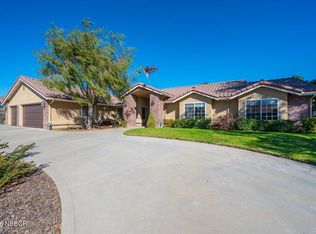 MLS ID #26002101, Jamie Sim. North Santa Barbara County MLS
 - $1,250,0007 bd4 ba2.4k sqft240 Siler Ln, Santa Maria, CA 93455For Sale
 MLS ID #26001922, Maria Guadalupe Guerrero. North Santa Barbara County MLS
 - $1,355,0003 bd4 ba3.2k sqft810 Fairway Vista Dr, Santa Maria, CA 93455For Sale
 MLS ID #26002062, Jamie Speaks. North Santa Barbara County MLS
