RARE SOUTHWEST-INSPIRED CUSTOM MASTERPIECE IN CRYSTAL CREEK! Welcome to an extraordinary opportunity to own one of Orcutt's truly distinctive custom-designed and custom-built homes, personally designed and built by the owner/builder/contractor. Located on a desirable cul-de-sac in the sought-after Crystal Creek development, this magnificent Southwest-inspired residence offers approximately 4,251 sq. ft. of exceptional living space, featuring 4 bedrooms + office, 4 bathrooms, and an impressive 16,117+/- sq. ft. lot.From the moment you enter the grand entrance, you'll appreciate the character, scale, and craftsmanship found throughout this remarkable home. The elegant living room and formal dining room feature a dramatic dual-sided fireplace, creating an inviting setting for entertaining and special gatherings.The expansive gourmet kitchen is truly the heart of the home, offering an abundance of cabinetry and counter space, a built-in double-door refrigerator, spacious nook, and generous room for culinary creativity. A separate family room provides additional space for everyday living, while the spectacular game room is designed for entertaining with a full bar and plenty of room for gatherings, celebrations, and fun.The luxurious primary suite is a private retreat, complete with a spacious walk-in closet, relaxing Jacuzzi tub, and walk-in shower.At the center of this extraordinary home is a breathtaking patio solarium, beautifully appointed with a rock waterfall, creating a tranquil indoor/outdoor oasis and a truly unique architectural focal point.The meticulously manicured front and rear landscaping enhance the home's exceptional curb appeal and provides beautiful spaces to relax and entertain.Then there's the 7-CAR GARAGE! Yes, seven! Perfect for the automobile enthusiast, collector, hobbyist, workshop, or anyone needing an extraordinary amount of parking and storage. RV parking adds even more versatility. A separate storage room provides additional space for all your extras.Additional highlights include fully functioning central vac system throughout, laundry chute, tankless water heater, owned solar energy system, tile roof, and an abundance of thoughtful features throughout.This is far more than a home--it is a distinctive custom residence offering an exceptional combination of space, craftsmanship, entertaining amenities, privacy, and functionality in one of Orcutt's desirable communities. A truly rare offering. A home this special does not come along often. Come experience it for yourself! Easy access to Highway 1 and approx. 15 miles (20 mins driving) to Vandenberg Space Force Base Main Gate!
For sale
Price cut: $90K (9/26)
$1,460,000
4690 Crimson Ct, Santa Maria, CA 93455
4beds
4,261sqft
Single Family Residence
Built in 1992
0.37 Acres Lot
$1,428,200 Zestimate®
$343/sqft
$35/mo HOA
What's special
Rv parkingRock waterfallDramatic dual-sided fireplaceGrand entranceExpansive gourmet kitchenLuxurious primary suiteUnique architectural focal point
- 93 days
- 510
- 22
Zillow last checked:
Listing updated:
Listed by:
Era Polly DRE#: 01153650 805-878-2490,
Era Polly Real Estate
Source: North Santa Barbara County MLS,MLS#: 26001611
Facts & features
Interior
Bedrooms & bathrooms
- Bedrooms: 4
- Bathrooms: 4
- Full bathrooms: 3
- 1/2 bathrooms: 1
Dining room
- Features: Formal/Separate, Breakfast Area
Heating
- Forced Air
Cooling
- Ceiling Fan(s)
Appliances
- Included: Gas Cooktop, Refrigerator, Microwave, Trash Compactor, Disposal, Dishwasher
- Laundry: Inside
Features
- Cathedral Ceiling(s), Central Vacuum
- Flooring: Carpet, Tile
- Windows: Double Pane Windows
- Number of fireplaces: 2
- Fireplace features: Dining Room, Living Room, Family Room
Interior area
- Total structure area: 4,261
- Total interior livable area: 4,261 sqft
Video & virtual tour
Property
Parking
- Total spaces: 7
- Parking features: Drive Space, RV Access/Parking, Side/Rear Grg Entry, Attached
- Attached garage spaces: 7
- Has uncovered spaces: Yes
Features
- Stories: 2
- Fencing: Fenced Yard
- Has view: Yes
- View description: Hill/Peak/Mnt
Lot
- Size: 0.37 Acres
- Features: Yard Sprinklers, Sidewalks, Street Lights, Curbs/Gutter
Details
- Parcel number: 105310025
- Zoning description: Single Family
- Special conditions: Standard
Construction
Type & style
- Home type: SingleFamily
- Property subtype: Single Family Residence
Materials
- Foundation: Slab
- Roof: Clay,Tile
Condition
- Year built: 1992
Utilities & green energy
- Electric: Photovoltaics Seller Owned
- Sewer: Public Sewer
- Water: Public
Green energy
- Green verification: Unknown
- Energy efficient items: Unknown
- Energy generation: Unknown
Community & HOA
Community
- Features: Optional Services: Other
- Security: Security Alarm
HOA
- Has HOA: Yes
- Services included: Com Area Mn
- HOA fee: $35 monthly
Location
- Region: Santa Maria
Financial & listing details
- Price per square foot: $343/sqft
- Tax assessed value: $780,399
- Date on market: 8/10/2026
- Cumulative days on market: 93 days
- Listing terms: New Loan,Cash
- Road surface type: Paved
Estimated market value
$1,428,200
$1.36M - $1.50M
$6,264/mo
Price history
| Date | Event | Price |
|---|---|---|
| 9/26/2026 | Price change | $1,460,000-5.8%$343/sqft |
Source:  North Santa Barbara County MLS #26001611 Report a problem | ||
| 8/10/2026 | Listed for sale | $1,550,000+2483.3%$364/sqft |
Source: North Santa Barbara County MLS #26001611 Report a problem | ||
| 2/4/1998 | Sold | $60,000-58.6%$14/sqft |
Source: Public Record Report a problem | ||
| 9/20/1996 | Sold | $145,000$34/sqft |
Source: Public Record Report a problem | ||
Public tax history
| Year | Property taxes | Tax assessment |
|---|---|---|
| 2026 | -- | $780,399 +2% |
| 2025 | $9,536 +1.9% | $765,098 +2% |
| 2024 | $9,357 +1.5% | $750,097 +2% |
| 2023 | $9,217 +1.4% | $735,390 +2% |
| 2022 | $9,085 +2.2% | $720,971 +2% |
| 2021 | $8,892 +0.7% | $706,835 +1% |
| 2020 | $8,832 +1% | $699,589 +2% |
| 2019 | $8,747 +1.2% | $685,872 +2% |
| 2018 | $8,641 +3.8% | $672,424 +2% |
| 2017 | $8,321 +4.2% | $659,241 +2% |
| 2016 | $7,986 +5.4% | $646,316 +1.5% |
| 2015 | $7,574 | $636,609 +2% |
| 2014 | $7,574 | $624,140 +2.5% |
| 2012 | -- | $609,138 +2% |
| 2011 | -- | $597,195 +0.8% |
| 2010 | -- | $592,732 -0.2% |
| 2009 | -- | $594,141 +2% |
| 2008 | -- | $582,492 +2% |
| 2007 | -- | $571,071 +2% |
| 2006 | -- | $559,874 +2% |
| 2005 | -- | $548,897 +3.9% |
| 2003 | -- | $528,273 +2% |
| 2002 | -- | $517,915 +2% |
| 2001 | -- | $507,760 +10.7% |
| 2000 | -- | $458,556 |
Find assessor info on the county website
Monthly payment
Est. payment
Payment breakdown
Explore the cost of this home by adjusting the details. Changes won't be saved.Climate risks
Neighborhood: 93455
- $1,300,0004 bd3 ba3.1k sqft4695 Blackstone Ct, Santa Maria, CA 93455Sold

- $1,193,5004 bd2 ba3.3k sqft1101 Terrazzo Way, Santa Maria, CA 93455Off Market
- $1,158,7003 bd2 ba2.5k sqft4684 Crimson Ct, Santa Maria, CA 93455Off Market
- $1,124,1004 bd2 ba2.9k sqft1081 Terrazzo Way, Santa Maria, CA 93455Off Market
Similar homes
- $1,595,0005 bd4 ba3.7k sqft4543 Kapalua Dr, Santa Maria, CA 93455For Sale
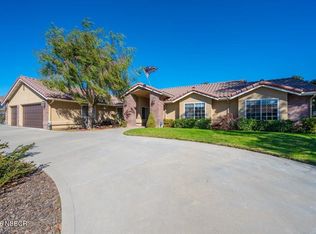 MLS ID #26002101, Jamie Sim. North Santa Barbara County MLS
- $1,425,0004 bd5 ba4k sqft6055 Quail Ct, Santa Maria, CA 93455For Sale
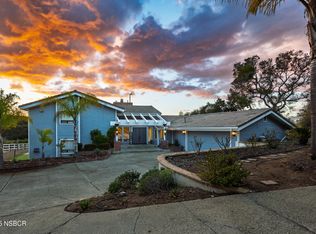 MLS ID #26002029, Shiloh Flagg. North Santa Barbara County MLS
- $1,599,0004 bd4 ba4.3k sqft140 E Rice Ranch Rd, Santa Maria, CA 93455For Sale
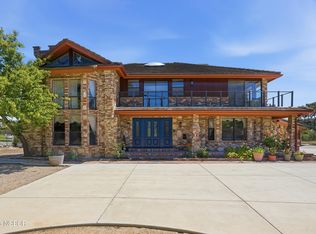 MLS ID #26000748, Glenda Muto. North Santa Barbara County MLS
- $1,199,0005 bd3 ba2.8k sqft517 Clubhouse Dr, Santa Maria, CA 93455For Sale
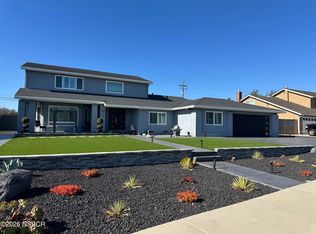 MLS ID #26001446, Michelle Lynn Gongora-Cothran. North Santa Barbara County MLS
