STUNNING CUSTOM CRAFTSMAN HOME IN ORCUTT -- LOADED WITH LUXURY UPGRADES!Why settle for ordinary when you can own extraordinary? Built in 2023, this beautifully designed, one-of-a-kind custom Craftsman home offers approximately 2,706 square feet of thoughtfully designed living space, 3 spacious bedrooms, 2.5 bathrooms, and an oversized 3-car garage, all situated on a generous 10,019-square-foot lot in desirable Orcutt.From the moment you step inside, soaring cathedral ceilings, abundant natural light, and an impressive open-concept floor plan create an unforgettable first impression. The expansive great room features stunning 8-foot-tall by 12-foot-wide sliding glass doors that seamlessly connect indoor living with the beautifully landscaped backyard, perfect for entertaining or simply enjoying the Central Coast lifestyle.The spacious primary suite is a private retreat featuring a generous walk-in closet, luxurious soaking tub, separate walk-in shower, dual vanities with quartz countertops, illuminated multi-touch mirrors, and a private water closet. Throughout the home, you'll appreciate artisan tilework, elegant quartz countertops, premium stainless steel appliances, and quality craftsmanship in every detail.The backyard is where this property truly shines! Thoughtfully enhanced with beautiful two-tier block retaining walls, established landscaping, and a collection of fruit trees, including cherry, grafted nectarine/plum, avocado, apple, and apricot. Imagine picking fresh fruit from your own backyard, then unwinding in the 12-foot swim spa, which is included in the sale! The fully fenced yard offers a wonderful combination of outdoor relaxation, recreation, and entertaining space.Energy-conscious buyers will appreciate the Sunrun solar system with Tesla battery storage, installed approximately five weeks ago, along with a tankless water heater and water softener. Additional highlights include a residential fire sprinkler system, an oversized laundry room with washer and dryer included, and a spacious 3-car garage offering plenty of room for vehicles, storage, and hobbies.Conveniently located near Old Town Orcutt's popular restaurants, shopping, parks, and two Highway 101 access points, this exceptional property offers custom-home quality with the added benefit of established landscaping and thoughtful improvements completed since construction.This isn't your typical production-built home. It's a custom-built Central Coast retreat with the upgrades already in place. Come experience the difference for yourself!Solar system is subject to a Sunrun agreement; buyer to review the agreement and applicable transfer requirements.
For sale
$1,150,000
4650 Hummel Dr, Santa Maria, CA 93455
3beds
2,706sqft
Single Family Residence
Built in 2023
10,018 Square Feet Lot
$1,134,100 Zestimate®
$425/sqft
$-- HOA
What's special
Fully fenced yardBeautifully landscaped backyardEstablished landscapingArtisan tileworkAbundant natural lightSpacious primary suiteGenerous walk-in closet
- 11 days
- 780
- 18
Zillow last checked:
Listing updated:
Listed by:
Lisa Bognuda DRE#: 02019640 805-868-6126,
eXp Realty of California, Inc.
Source: North Santa Barbara County MLS,MLS#: 26002227
Facts & features
Interior
Bedrooms & bathrooms
- Bedrooms: 3
- Bathrooms: 3
- Full bathrooms: 2
- 1/2 bathrooms: 1
Primary bedroom
- Level: Lower
Dining room
- Features: Breakfast Area
Heating
- Forced Air
Cooling
- Ceiling Fan(s)
Appliances
- Included: Gas Cooktop, Dryer, Oven, Washer, Disposal, Dishwasher
- Laundry: Inside
Features
- Cathedral Ceiling(s)
- Flooring: Tile, Laminate
- Windows: Double Pane Windows
- Number of fireplaces: 1
- Fireplace features: Family Room, Tile, Insert, Gas Log
Interior area
- Total structure area: 2,706
- Total interior livable area: 2,706 sqft
Property
Parking
- Total spaces: 3
- Parking features: Drive Space, Attached
- Attached garage spaces: 3
- Has uncovered spaces: Yes
Features
- Stories: 1
- Fencing: Fenced Yard
Lot
- Size: 10,018 Square Feet
- Features: Yard Sprinklers, Sidewalks, Street Lights, Curbs/Gutter
Details
- Additional structures: Tool Shed
- Parcel number: 103042007
- Zoning description: Single Family
- Special conditions: Standard
Construction
Type & style
- Home type: SingleFamily
- Property subtype: Single Family Residence
Materials
- Wood Siding, Composite Siding
- Foundation: Slab
- Roof: Composition,Concrete
Condition
- Year built: 2023
Utilities & green energy
- Electric: Photovoltaics Leased
- Sewer: Public Sewer
- Water: Public
Green energy
- Green verification: HERS Index Score
- Energy efficient items: None
- Energy generation: Solar
Community & HOA
Community
- Security: Fire Sprinkler System
HOA
- Has HOA: No
Location
- Region: Santa Maria
Financial & listing details
- Price per square foot: $425/sqft
- Tax assessed value: $811,260
- Date on market: 11/4/2026
- Cumulative days on market: 12 days
- Listing terms: New Loan,Cash
- Road surface type: Paved
Estimated market value
$1,134,100
$1.08M - $1.19M
$4,216/mo
Price history
| Date | Event | Price |
|---|---|---|
| 11/4/2026 | Listed for sale | $1,150,000+6%$425/sqft |
Source: eXp Realty #26002227 Report a problem | ||
| 7/11/2023 | Sold | $1,085,000$401/sqft |
Source: eXp Realty #203819684 Report a problem | ||
| 5/19/2023 | Pending sale | $1,085,000$401/sqft |
Source:  North Santa Barbara County MLS #23000647 Report a problem | ||
| 5/3/2023 | Listed for sale | $1,085,000$401/sqft |
Source: North Santa Barbara County MLS #23000647 Report a problem | ||
Public tax history
| Year | Property taxes | Tax assessment |
|---|---|---|
| 2026 | -- | $811,260 -26.7% |
| 2025 | $13,375 +1.8% | $1,106,700 +2% |
| 2024 | $13,134 +152.4% | $1,085,000 +195.6% |
| 2023 | $5,205 +2671.1% | $367,059 +2094.7% |
| 2022 | $188 +2.2% | $16,725 +2% |
| 2021 | $184 +0.5% | $16,398 +1% |
| 2020 | $183 +0.8% | $16,230 +2% |
| 2019 | $181 +0.9% | $15,912 +2% |
| 2018 | $180 +3.9% | $15,600 +2% |
| 2017 | $173 +4.5% | $15,295 +2% |
| 2016 | $166 +3.8% | $14,996 +1.5% |
| 2015 | $160 | $14,771 +2% |
| 2014 | $160 | $14,482 +22.9% |
| 2001 | -- | $11,788 +2% |
| 2000 | -- | $11,557 |
Find assessor info on the county website
Monthly payment
Est. payment
Payment breakdown
Explore the cost of this home by adjusting the details. Changes won't be saved.Climate risks
Neighborhood: 93455
Similar homes
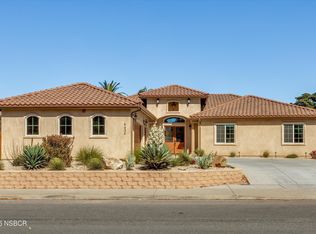
- $1,199,0005 bd3 ba2.8k sqft517 Clubhouse Dr, Santa Maria, CA 93455For Sale
 MLS ID #26001446, Michelle Lynn Gongora-Cothran. North Santa Barbara County MLS
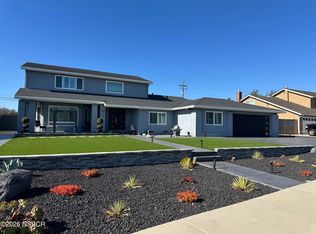
- $930,0004 bd3 ba2.1k sqft1020 Shultz Ln, Orcutt, CA 93455For Sale
 MLS ID #26002017, Maressa Martinez. North Santa Barbara County MLS
- $899,9005 bd3 ba2.6k sqft4604 Laurelwood Dr, Santa Maria, CA 93455For Sale
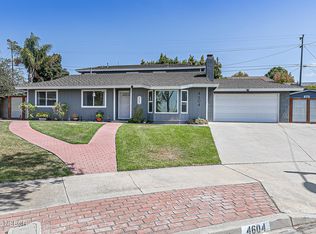 MLS ID #26001905, Sandi Frazier. North Santa Barbara County MLS
- $849,9993 bd2 ba1.5k sqft329 Hobbs Ln, Santa Maria, CA 93455For Sale
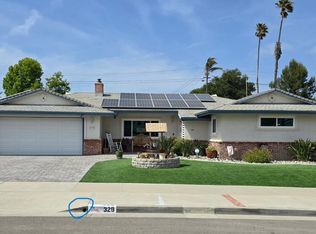 MLS ID #26001878, Joey Machado. North Santa Barbara County MLS
