Discover a rare opportunity to own a beautifully remodeled 1940's country home in a private setting nestled against the hillside and surrounded by vineyard views. Situated approximately 14 miles from Santa Maria. This Sale includes two separate legal parcels being sold as a package deal (Parcel ID: 129-220-048) which features the 1,600 sq.ft. home on 1.58 acres, AND the adjacent vacant lot on 3.08 acres (Parcel ID: 129-220-047). Lots can also be sold separately. The inviting 2-bedroom, 2 bath residence offers abundant natural light, large windows in every room, wood flooring throughout, air conditioning, forced-air heating, and an unfinished cellar that would be a great bedroom. The open-concept kitchen features a spacious island, while both bathrooms offer walk-in showers with glass doors. Outdoor living is equally impressive, with a large rear wood deck, a flagstone front porch, and a charming sitting area beneath mature grapevines. The property includes a personal vineyard planted with Mission Grapes and maintained by a local winemaker. A neighboring vineyard enhances the peaceful rural atmosphere and picturesque views. Additional improvements include a detached 2-car garage with a bathroom, covered RV parking with full hookups, a private well, and a bonus room that can be used as an office or an extra bedroom. The expansive backyard and surrounding vacant land offer excellent potential for an additional home, future arena, equestrian use, or grazing for livestock. Light, airy, and thoughtfully updated, this unique property combines privacy, usable acreage, vineyard charm, and comfortable country living. Properties are cross referenced in the MLS,. Buyer to verify acreage, permits, property uses, vineyard information, and all features to their satisfaction.
For sale
$1,600,000
5376 Tepusquet Rd, Santa Maria, CA 93454
3beds
1,600sqft
Single Family Residence
Built in 1940
4.6 Acres Lot
$1,523,000 Zestimate®
$1,000/sqft
$-- HOA
What's special
Flagstone front porchOpen-concept kitchenAbundant natural lightSpacious islandSurrounded by vineyard viewsWood flooring throughoutLarge rear wood deck
- 7 days
- 448
- 25
Likely to sell faster than
Zillow last checked:
Listing updated:
Listed by:
Angela Donovan DRE#: 02038444 805-264-9521,
The Agents Central Coast
Source: North Santa Barbara County MLS,MLS#: 26002148
Facts & features
Interior
Bedrooms & bathrooms
- Bedrooms: 3
- Bathrooms: 2
- Full bathrooms: 2
Primary bedroom
- Level: 1
Bedroom 2
- Level: 1
Dining room
- Description: Open to Kitchen and living room
- Level: 1
Family room
- Description: Open to kitchen and dining room
- Level: 1
Kitchen
- Description: Open floor plan
- Level: 1
Office
- Description: Seperate from house in backyard
Other
- Description: Cellar
- Level: 2
Other
- Description: Laundry Room
- Level: 1
Heating
- Forced Air, Natural Gas
Cooling
- Central Air, Ceiling Fan(s)
Appliances
- Included: Oven/Range-Gas, Microwave
- Laundry: Gas Dryer Hookup
Features
- Pantry
- Flooring: Wood
- Windows: Double Pane Windows
- Number of fireplaces: 1
- Fireplace features: Free Standing, Wood Burning
Interior area
- Total structure area: 1,600
- Total interior livable area: 1,600 sqft
Video & virtual tour
Property
Parking
- Total spaces: 2
- Parking features: Other, RV Access/Parking, Detached
- Garage spaces: 2
Accessibility
- Accessibility features: Grip-Accessible Features
Features
- Stories: 1
- Entry location: Stairs to Entry
- Patio & porch: Deck, Patio
- Exterior features: Barbecue
- Fencing: Fenced Yard,Fenced
- Has view: Yes
- View description: Valley, Panoramic, Hill/Peak/Mnt
- Waterfront features: Creek/Stream
Lot
- Size: 4.6 Acres
- Features: Flag Lot, Mountain, Vineyard, Horses Allowed
Details
- Additional structures: Other
- Parcel number: 129220048
- Zoning description: Residential Single Family,Res Agriculture,Agricultural
- Special conditions: Standard
- Horses can be raised: Yes
Construction
Type & style
- Home type: SingleFamily
- Property subtype: Single Family Residence
Materials
- Wood Siding
- Foundation: Raised
- Roof: Shingle
Condition
- Year built: 1940
Utilities & green energy
- Sewer: Septic Tank
- Water: Well
Green energy
- Green verification: None
- Energy efficient items: None
- Energy generation: None
Community & HOA
HOA
- Has HOA: No
Location
- Region: Santa Maria
Financial & listing details
- Price per square foot: $1,000/sqft
- Tax assessed value: $168,724
- Date on market: 10/23/2026
- Cumulative days on market: 8 days
- Listing terms: New Loan,VA Loan,Cash
- Road surface type: Unimproved
Estimated market value
$1,523,000
$1.45M - $1.60M
$3,270/mo
Price history
| Date | Event | Price |
|---|---|---|
| 10/23/2026 | Listed for sale | $1,600,000$1,000/sqft |
Source:  North Santa Barbara County MLS #26002148 Report a problem | ||
Public tax history
| Year | Property taxes | Tax assessment |
|---|---|---|
| 2026 | -- | $168,724 +2% |
| 2025 | $1,688 +1.9% | $165,416 +2% |
| 2024 | $1,657 +1.7% | $162,174 +2% |
| 2023 | $1,628 +1.6% | $158,995 +2% |
| 2022 | $1,603 +2.7% | $155,879 +2% |
| 2021 | $1,561 +0.2% | $152,823 +1% |
| 2020 | $1,558 +1.2% | $151,257 +2% |
| 2019 | $1,539 +1.4% | $148,292 +2% |
| 2018 | $1,518 +1.6% | $145,385 +2% |
| 2017 | $1,494 +4.8% | $142,536 +2% |
| 2016 | $1,426 +4.2% | $139,742 +1.5% |
| 2015 | $1,369 | $137,644 +2% |
| 2014 | $1,369 | $134,949 +2.5% |
| 2012 | -- | $131,707 +2% |
| 2011 | -- | $129,126 +0.8% |
| 2010 | -- | $128,162 -0.2% |
| 2009 | -- | $128,468 +2% |
| 2008 | -- | $125,950 +2% |
| 2007 | -- | $123,482 +2% |
| 2006 | -- | $121,062 +2% |
| 2005 | -- | $118,689 +3.9% |
| 2003 | -- | $114,230 +2% |
| 2002 | -- | $111,991 |
Find assessor info on the county website
Monthly payment
Est. payment
Payment breakdown
Explore the cost of this home by adjusting the details. Changes won't be saved.Climate risks
Neighborhood: 93454

Similar homes
- $1,549,0003 bd2 ba1.8k sqft2060 Prell Rd, Santa Maria, CA 93454For Sale
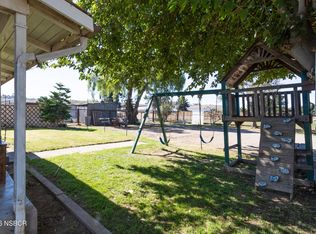 MLS ID #26002170, Martha Calderon. North Santa Barbara County MLS
- $1,300,0004 bd2 ba2.3k sqft6855 Long Canyon Rd, Santa Maria, CA 93454For Sale
 MLS ID #26001766, Cristina Nunez. North Santa Barbara County MLS
- $1,399,9003 bd2 ba1.3k sqft735 Orchard Rd, Nipomo, CA 93444For Sale
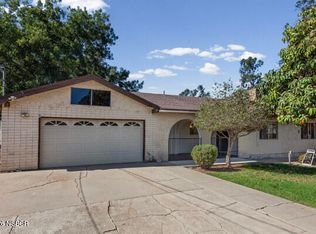 MLS ID #26002157, Timothy David Townley. North Santa Barbara County MLS
- $849,9004 bd2 ba2.3k sqft412 S Palisade Dr, Santa Maria, CA 93454For Sale
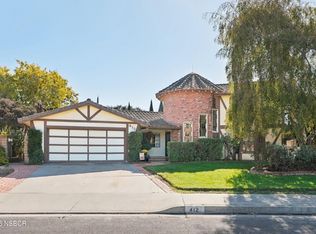 MLS ID #26002175, Brandon Smith. North Santa Barbara County MLS
