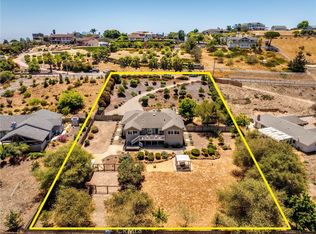
5ACRES - BUILDERS, DREAMERS, TRADES, EQUIPMENT, RV FANS. RARE Aprox. 5-acre Nipomo parcel pairs a 2 BED 2 BATH custom home of about 1,200 sq ft + GUEST HOUSE +comes with a RARE hilltop view building pad set up for a future DREAM HOME estate home. The upper pad already has a dedicated driveway, multiple water hydrants, & easy access to a 200-amp electrical system, so much of the site work for a larger home is already in place. There is no governing HOA.
The main house remains intact, including its full 2-car garage. Finishes were chosen with care: custom cabinetry, rich granite counters, extensive neutral tile, vaulted ceilings, recessed lighting, & abundant windows that keep the rooms bright & inviting. It is a clean, comfortable place to live while plans for the view pad take shape.
Separate from the house is a fully finished shop of about 1,470 sq ft. It features 14-ft ceilings, two 12-ft roll-up doors with openers, extensive built-in storage, loft storage, & a washroom that was already plumbed for a shower. Within that shop, the owners have since added a 2-bedroom, 2-bath conversion. Permits unknown. PERFECT FOR MULTI-GENERATIONAL FAMILIES, GUESTS OR IN-LAWS!
The layout gives a buyer unusual flexibility. Live in the existing custom home, use the shop for vehicles, hobbies, or storage, & build on the hilltop pad when ready. The pad sits at the top of the hill & offers multiple view options. Access, water hydrants, & electrical service to that pad are already in place. With no HOA, future plans are subject to county rules rather than association design control.
Set in Nipomo, in the heart of the California Central Coast, the property is close to renowned golf courses, wineries, & beaches, with Highway 101 access nearby. Building sites in the area have drawn strong interest from buyers who want acreage & a view without starting from bare land. Here, a finished home, a large shop, & a prepared view pad are already on the parcel.
Buyer to independently verify acreage, square footage, boundaries, utilities, & permit status. Hurry on a property that is difficult to duplicate: a livable custom home, a full 2-car garage, a finished shop with a 2-bedroom, 2-bath conversion (permits unknown), & a hilltop building pad in Nipomo. Buyers should verify all statements square footage, utilities, septic or sewer capacity, & allowable use with the County of San Luis Obispo..
For sale
Listed by: eXp Realty of California, Inc • Eisrael Gomez • egomez@gomezhomes.com
$1,520,000
725 Doolittle Way, Nipomo, CA 93444
2beds
1,215sqft
Single Family Residence
Built in 2006
4.99 Acres Lot
$1,471,200 Zestimate®
$1,251/sqft
$-- HOA
What's special
- 27 days
- 623
- 35
Zillow last checked:
Listing updated:
Listed by:
Eisrael Gomez DRE #01362981 egomez@gomezhomes.com,
eXp Realty of California, Inc
Source: CRMLS,MLS#: SC26219314 Originating MLS: California Regional MLS
Facts & features
Interior
Bedrooms & bathrooms
- Bedrooms: 2
- Bathrooms: 2
- Full bathrooms: 2
- Main level bathrooms: 2
- Main level bedrooms: 2
Rooms
- Room types: Bedroom, Kitchen, Living Room, Primary Bathroom, Primary Bedroom, Workshop
Primary bedroom
- Features: Main Level Primary
Primary bedroom
- Features: Primary Suite
Bedroom
- Features: All Bedrooms Down
Bedroom
- Features: Bedroom on Main Level
Bathroom
- Features: Bathroom Exhaust Fan, Bathtub, Full Bath on Main Level, Granite Counters, Low Flow Plumbing Fixtures, Separate Shower, Tub Shower
Kitchen
- Features: Granite Counters, Kitchen/Family Room Combo
Heating
- Central, Propane
Cooling
- None
Appliances
- Included: Dishwasher, Propane Water Heater, Refrigerator, Water To Refrigerator
- Laundry: In Garage
Features
- Granite Counters, High Ceilings, In-Law Floorplan, Recessed Lighting, All Bedrooms Down, Bedroom on Main Level, Main Level Primary, Primary Suite, Workshop
- Flooring: Tile
- Doors: Panel Doors, Sliding Doors
- Windows: Blinds, Double Pane Windows, Insulated Windows, Screens
- Has fireplace: No
- Fireplace features: None
- Common walls with other units/homes: No Common Walls
Interior area
- Total interior livable area: 1,215 sqft
Property
Parking
- Total spaces: 2
- Parking features: Asphalt, Boat, Direct Access, Driveway Level, Driveway, Garage, Garage Door Opener, Other, Oversized, Private, RV Garage, RV Access/Parking, RV Covered, Workshop in Garage
- Attached garage spaces: 2
Accessibility
- Accessibility features: Safe Emergency Egress from Home, No Stairs
Features
- Levels: One
- Stories: 1
- Entry location: 1
- Patio & porch: Concrete, Open, Patio
- Exterior features: Rain Gutters
- Pool features: None
- Spa features: None
- Fencing: Vinyl
- Has view: Yes
- View description: Bluff, Hills, Panoramic, Valley
Lot
- Size: 4.99 Acres
- Features: Agricultural, Back Yard, Corners Marked, Cul-De-Sac, Front Yard, Garden, Horse Property, Lawn, Rectangular Lot, Sprinkler System, Trees
Details
- Additional structures: Second Garage, Outbuilding, Workshop
- Parcel number: 092161058
- Zoning: RR
- Special conditions: Standard
- Horses can be raised: Yes
Construction
Type & style
- Home type: SingleFamily
- Property subtype: Single Family Residence
Materials
- Stucco
- Foundation: Slab
Condition
- Turnkey
- New construction: No
- Year built: 2006
Utilities & green energy
- Electric: 220 Volts in Workshop
- Sewer: Septic Tank
- Water: Well
- Utilities for property: Electricity Available, Electricity Connected
Community & HOA
Community
- Features: Preserve/Public Land, Rural
- Subdivision: Nipomo(340)
Location
- Region: Nipomo
Financial & listing details
- Price per square foot: $1,251/sqft
- Date on market: 10/8/2026
- Cumulative days on market: 27 days
- Listing terms: Cash,Conventional
Estimated market value
$1,471,200
$1.40M - $1.54M
$3,001/mo
Price history
| Date | Event | Price |
|---|---|---|
| 10/8/2026 | Listed for sale | $1,520,000+21.6%$1,251/sqft |
Source:  CRMLS #SC26219314 Report a problem | ||
| 2/22/2023 | Pending sale | $1,250,000$1,029/sqft |
Source:  North Santa Barbara County MLS #23000228 Report a problem | ||
| 2/16/2023 | Listed for sale | $1,250,000$1,029/sqft |
Source: CRMLS #PI23026557 Report a problem | ||
Public tax history
Tax history is unavailable.
Monthly payment
Est. payment
Payment breakdown
Explore the cost of this home by adjusting the details. Changes won't be saved.Climate risks
Neighborhood: 93444
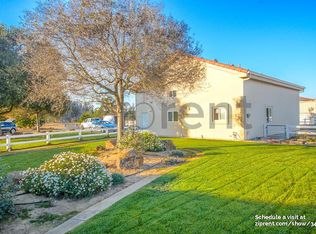
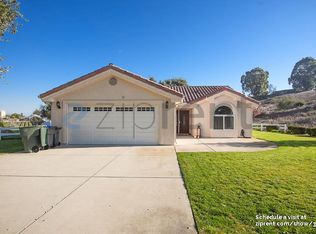
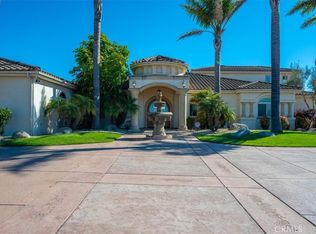
Similar homes
- $1,299,9003 bd2 ba1.3k sqft735 Orchard Rd, Nipomo, CA 93444For Sale
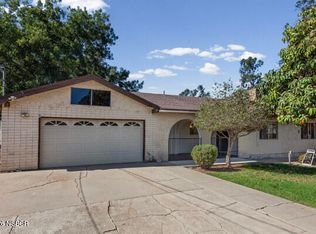 MLS ID #26002157, Timothy David Townley. North Santa Barbara County MLS
- $1,035,0003 bd2 ba1.7k sqft290 Casa Real Pl, Nipomo, CA 93444For Sale
 MLS ID #PI26152738, Jennifer Mandulay, Blair Properties. CRMLS
- $1,225,0002 bd2 ba1.8k sqft1194 Trail View Pl, Nipomo, CA 93444For Sale
 MLS ID #PI26213631, Jean Morton, Creekside Realty. CRMLS
- $1,095,0002 bd2 ba1.7k sqft1464 Trail View Pl, Nipomo, CA 93444For Sale
 MLS ID #PI26210099, Molly Murphy, Compass. CRMLS
