Brand New 4 Bedroom 3.5 Bathroom Home! Sweeping Panoramic Views of Solomon Canyon! Located on a tranquil cul-de-sac, this highly upgraded home features an open floorplan that is spacious and inviting. The Great Room seamlessly blends the living, dining, and kitchen areas, creating a perfect space for both everyday living and entertaining. The Kitchen offers an eat-up island, gas range, modern wood grain cabinetry, and a walk-in pantry. Enjoy the great views to the South from the large patio that is perfect for your evening BBQ's. The primary suite features a spa like bathroom and large walk-in closet. The lower level includes three additional Bedrooms, two Bathrooms and a Laundry Room, providing ample space for family and guests. Another great feature of this house (and something rare in new construction homes these days) is the large backyard where you can enjoy being outdoors WITH SPACE! This fantastic home offers both a peaceful retreat and a perfect setting for everyday living. Don't miss the opportunity to make this stunning property your own, so schedule your personal showing today.
For sale
Price cut: $34K (8/26)
$1,125,000
1631 Tuscan Way, Santa Maria, CA 93455
4beds
2,806sqft
Single Family Residence
Built in 2026
9,147 Square Feet Lot
$1,123,700 Zestimate®
$401/sqft
$182/mo HOA
What's special
Gas rangeLaundry roomModern wood grain cabinetryWalk-in pantry
- 65 days
- 239
- 14
Zillow last checked:
Listing updated:
Listed by:
Kevin Teixeira DRE#: 01466752 805-698-3520,
Teixeira Property Advisers
Source: North Santa Barbara County MLS,MLS#: 26001624
Facts & features
Interior
Bedrooms & bathrooms
- Bedrooms: 4
- Bathrooms: 4
- Full bathrooms: 3
- 1/2 bathrooms: 1
Dining room
- Features: Dining Area
Heating
- Forced Air
Cooling
- Ceiling Fan(s)
Appliances
- Laundry: Inside
Features
- Pantry
- Number of fireplaces: 1
- Fireplace features: Family Room
Interior area
- Total structure area: 2,806
- Total interior livable area: 2,806 sqft
Property
Parking
- Total spaces: 2
- Parking features: Attached
- Attached garage spaces: 2
Features
- Stories: 2
- Patio & porch: Patio
- Has view: Yes
- View description: Valley
Lot
- Size: 9,147 Square Feet
- Features: Cul-De-Sac, Street Lights, Sidewalks
Details
- Parcel number: 129300028
- Special conditions: Agent Rel/Princ
Construction
Type & style
- Home type: SingleFamily
- Property subtype: Single Family Residence
Materials
- Stucco
- Foundation: Slab
- Roof: Concrete,Tile
Condition
- Year built: 2026
Utilities & green energy
- Sewer: Public Sewer
- Water: Public
Green energy
- Green verification: Unknown
- Energy efficient items: Unknown
- Energy generation: None
Community & HOA
Community
- Features: Optional Services: Other
- Security: Fire Sprinkler System
HOA
- Has HOA: Yes
- Services included: Com Area Mn
- HOA fee: $545 quarterly
Location
- Region: Santa Maria
Financial & listing details
- Price per square foot: $401/sqft
- Tax assessed value: $784,796
- Date on market: 8/12/2026
- Cumulative days on market: 65 days
- Listing terms: New Loan,Cash
Estimated market value
$1,123,700
$1.07M - $1.18M
$5,195/mo
Price history
| Date | Event | Price |
|---|---|---|
| 8/26/2026 | Price change | $1,125,000-2.9%$401/sqft |
Source:  North Santa Barbara County MLS #26001624 Report a problem North Santa Barbara County MLS #26001624 Report a problem | ||
| 8/12/2026 | Listed for sale | $1,159,000$413/sqft |
Source: North Santa Barbara County MLS #26001624 Report a problem | ||
Public tax history
| Year | Property taxes | Tax assessment |
|---|---|---|
| 2026 | -- | $784,796 +63.2% |
| 2025 | $5,296 +27.3% | $480,750 +27.7% |
| 2024 | $4,160 +47.3% | $376,402 +48% |
| 2023 | $2,825 +66% | $254,297 +67% |
| 2022 | $1,701 +2.2% | $152,252 +2% |
| 2021 | $1,664 +0.5% | $149,267 +1% |
| 2020 | $1,655 +0.8% | $147,737 +2% |
| 2019 | $1,642 +0.9% | $144,841 +2% |
| 2018 | $1,628 +4% | $142,001 +2% |
| 2017 | $1,566 +8.3% | $139,217 +5.7% |
| 2016 | $1,446 +54.6% | $131,664 +72.1% |
| 2015 | $936 | $76,498 -10.4% |
| 2014 | $936 | $85,384 |
Find assessor info on the county website
Monthly payment
Est. payment
Payment breakdown
Explore the cost of this home by adjusting the details. Changes won't be saved.Climate risks
Neighborhood: 93455
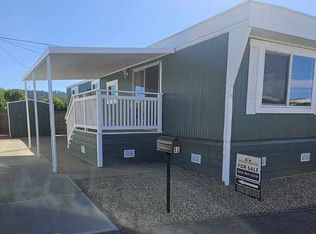
- $135,1001 bd1 ba-- sqft1600 E Clark Ave SPACE 55, Santa Maria, CA 93455Off Market
- $1,145,000-- bd-- ba-- sqft1625 Tuscan Way, Santa Maria, CA 93455Sold
- $389,796-- bd-- ba-- sqft1637 Tuscan Way, Santa Maria, CA 93455Off Market
- $154,700-- bd-- ba1k sqft1600 E Clark Ave SPACE 126, Santa Maria, CA 93455Off Market
Similar homes
- $1,125,0004 bd4 ba2.8k sqft1607 Tuscan Way, Santa Maria, CA 93455New Construction
 MLS ID #SC26061153, Kevin Teixeira, Teixeira Property Advisers Inc. CRMLS
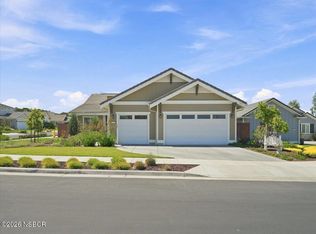
 - $1,050,0004 bd3 ba2.5k sqft5845 Leaf Springs Pl, Santa Maria, CA 93455For Sale
 MLS ID #26001872, Gina Gluyas. North Santa Barbara County MLS
 - $930,0004 bd3 ba2.1k sqft1020 Shultz Ln, Orcutt, CA 93455For Sale
 MLS ID #26002017, Maressa Martinez. North Santa Barbara County MLS
 - $899,0004 bd3 ba2.4k sqft4386 Valley Dr, Santa Maria, CA 93455For Sale
 MLS ID #26001861, Debra Lynn Nicoll. North Santa Barbara County MLS
