Two homes on one approximately 0.27-acre lot. This property features an expanded main residence and a newly constructed detached accessory dwelling unit (ADU), offering a range of living options.The main residence offers approximately 1,720 square feet with 4 bedrooms and 2 bathrooms. The original 732 square-foot home has undergone updates that include foundation reinforcement, plumbing and electrical improvements, and a new whole-house sprinkler system. An approximately 1,040-square-foot addition adds space and features 10-foot ceilings. Interior details include wide-plank laminate flooring, smooth-finish walls, and indoor laundry. The primary suite features an oversized walk-in closet and an ensuite bathroom with a freestanding soaking tub and separate walk-in shower.The detached ADU offers 3 bedrooms and 2 bathrooms, along with a kitchen equipped with stainless steel appliances and an indoor laundry area with gas hookups. With two separate living spaces, the property provides flexibility for guests, multigenerational living, or a home office, as well as potential rental income subject to local requirements.Seller will complete or credit buyer for landscaping.
For sale
$1,250,000
240 Siler Ln, Santa Maria, CA 93455
7beds
2,470sqft
Single Family Residence
Built in 1934
0.27 Acres Lot
$1,207,000 Zestimate®
$506/sqft
$-- HOA
What's special
Ensuite bathroomExpanded main residenceOversized walk-in closetPrimary suiteFreestanding soaking tubDetached aduSeparate walk-in shower
- 26 days
- 1,493
- 47
Zillow last checked:
Listing updated:
Listed by:
Maria Guadalupe Guerrero DRE#: 02172758 805-363-5681,
P.B. & Associates
Source: North Santa Barbara County MLS,MLS#: 26001922
Facts & features
Interior
Bedrooms & bathrooms
- Bedrooms: 7
- Bathrooms: 4
- Full bathrooms: 4
Primary bedroom
- Level: 1
Bedroom 2
- Level: 1
Bedroom 3
- Level: 1
Bedroom 4
- Level: 1
Other
- Level: 1
Kitchen
- Level: 1
Living room
- Level: 1
Heating
- Forced Air, Natural Gas
Cooling
- None
Appliances
- Included: Oven/Range-Gas, Microwave, Dishwasher
- Laundry: Inside, Gas Dryer Hookup
Features
- Flooring: Tile
- Has fireplace: Yes
Interior area
- Total structure area: 2,470
- Total interior livable area: 2,470 sqft
Property
Parking
- Total spaces: 2
- Parking features: Attached
- Attached garage spaces: 2
Features
- Stories: 1
- Fencing: Fenced Yard,Fenced
- View description: None
Lot
- Size: 0.27 Acres
Details
- Additional structures: Guest House, Additional Dwelling Unit
- Parcel number: 107161046
- Zoning description: Residential,Residential Single Family
- Special conditions: Standard
Construction
Type & style
- Home type: SingleFamily
- Property subtype: Single Family Residence
Materials
- Stucco
- Foundation: Raised, Slab
- Roof: Shingle
Condition
- Year built: 1934
Utilities & green energy
- Sewer: Public Sewer
- Water: Public
Green energy
- Green verification: Unknown
- Energy efficient items: None
- Energy generation: None
Community & HOA
Community
- Security: Fire Sprinkler System
HOA
- Has HOA: No
Location
- Region: Santa Maria
Financial & listing details
- Price per square foot: $506/sqft
- Tax assessed value: $373,512
- Date on market: 9/20/2026
- Cumulative days on market: 27 days
- Listing terms: New Loan,Cash
- Road surface type: Paved
Estimated market value
$1,207,000
$1.15M - $1.27M
$5,388/mo
Price history
| Date | Event | Price |
|---|---|---|
| 9/20/2026 | Listed for sale | $1,250,000+190.4%$506/sqft |
Source:  North Santa Barbara County MLS #26001922 Report a problem North Santa Barbara County MLS #26001922 Report a problem | ||
| 12/30/2021 | Sold | $430,500+7.9%$174/sqft |
Source: Public Record Report a problem | ||
| 12/30/2021 | Pending sale | $399,000$162/sqft |
Source: North Santa Barbara County MLS #21002812 Report a problem | ||
| 12/13/2021 | Contingent | $399,000$162/sqft |
Source: North Santa Barbara County MLS #21002812 Report a problem | ||
| 12/6/2021 | Listed for sale | $399,000$162/sqft |
Source: North Santa Barbara County MLS #21002812 Report a problem | ||
Public tax history
| Year | Property taxes | Tax assessment |
|---|---|---|
| 2026 | -- | $373,512 +25.5% |
| 2025 | $4,463 +2.2% | $297,562 +2% |
| 2024 | $4,369 -27.2% | $291,728 -33.5% |
| 2023 | $6,004 +1.4% | $439,008 +2% |
| 2022 | $5,919 +116.4% | $430,400 +192.5% |
| 2021 | $2,735 +0.9% | $147,142 +1% |
| 2020 | $2,710 +1.4% | $145,634 +2% |
| 2019 | $2,672 +2% | $142,779 +2% |
| 2018 | $2,620 +3.5% | $139,981 +2% |
| 2017 | $2,531 +3.5% | $137,237 +2% |
| 2016 | $2,447 +9.2% | $134,547 +1.5% |
| 2015 | $2,241 | $132,527 +2% |
| 2014 | $2,241 | $129,932 +2.5% |
| 2012 | -- | $126,811 +2% |
| 2011 | -- | $124,326 +0.8% |
| 2010 | -- | $123,398 -0.2% |
| 2009 | -- | $123,692 +2% |
| 2008 | -- | $121,268 +2% |
| 2007 | -- | $118,891 +2% |
| 2006 | -- | $116,561 +2% |
| 2005 | -- | $114,276 +3.9% |
| 2003 | -- | $109,984 +2% |
| 2002 | -- | $107,829 +2% |
| 2001 | -- | $105,716 +2% |
| 2000 | -- | $103,644 |
Find assessor info on the county website
Monthly payment
Est. payment
Payment breakdown
Explore the cost of this home by adjusting the details. Changes won't be saved.Climate risks
Neighborhood: 93455
Similar homes
- $1,199,0005 bd3 ba2.8k sqft517 Clubhouse Dr, Santa Maria, CA 93455For Sale
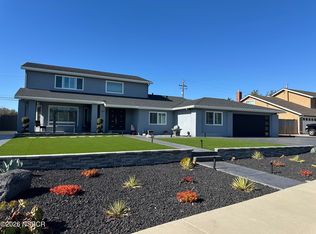 MLS ID #26001446, Michelle Lynn Gongora-Cothran. North Santa Barbara County MLS
 - $810,0004 bd3 ba2.2k sqft4031 Sandy Ct, Santa Maria, CA 93455For Sale
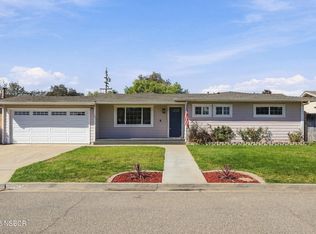 MLS ID #26002051, Cheryl Medeiros. North Santa Barbara County MLS
 - $1,075,0004 bd4 ba3k sqft2889 Lorencita Dr, Santa Maria, CA 93455For Sale
 MLS ID #26002027, Michael J Portman. North Santa Barbara County MLS
 - $1,099,0004 bd4 ba1.9k sqft785 Miles Ave, Santa Maria, CA 93455For Sale
 MLS ID #PI26062380, Joseph Lopez, Isaacson Realty. CRMLS
