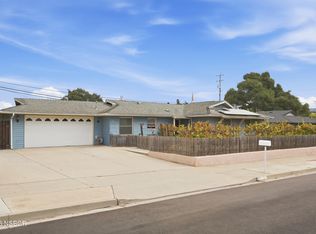
Introducing 'Southpoint Haven,' a charming 3-bedroom, 2-bath home in the gated Southpoint Estates community in Orcutt, where inviting interiors and comfortable Central Coast living come together. This home offers a welcoming layout with character throughout, including an upstairs loft for additional flexible living space.The living room features a cozy fireplace, subtle archway details, and a front-facing bay window that fills the room with natural light. The adjoining dining area features French doors leading directly to the backyard, connecting indoor and outdoor living spaces.The kitchen features white cabinetry, tile countertops and backsplash, stainless steel appliances, a breakfast bar, and a window above the sink that brings natural light into the space.The spacious primary bedroom offers a relaxing retreat with an arched doorway leading to the en-suite bathroom, featuring dual vanities, extra storage, and a shower with a privacy door. Two additional bedrooms offer versatile spaces for family, guests, or a home office, while a second bathroom adds convenience. Upstairs, the loft provides room for a home office, hobby area, or additional living space. A window air conditioner adds comfort on warmer days.Outside, the fully fenced backyard features a partially covered patio, ideal for morning coffee, outdoor dining, or enjoying the sunshine. A storage shed provides extra space, while the attached garage and driveway offer convenient parking and storage. A Tesla EV charging unit adds convenience for electric vehicle owners.Located within the gated Southpoint Estates community, 'Southpoint Haven' offers access to a common area with basketball and tennis courts and a picnic area. The home is conveniently located near Patterson Elementary School, Orcutt Junior High School, Orcutt Academy High School, and nearby parks. It is also within walking distance of Old Orcutt, with easy access to local dining, shopping, and community amenities, offering an ideal balance of neighborhood convenience and Central Coast living.
For sale
Price cut: $24.1K (11/3)
$674,900
375 Cain Dr, Santa Maria, CA 93455
3beds
1,744sqft
Single Family Residence
Built in 1981
7,405 Square Feet Lot
$670,900 Zestimate®
$387/sqft
$130/mo HOA
What's special
Cozy fireplaceFully fenced backyardBreakfast barInviting interiorsSubtle archway detailsWhite cabinetryStainless steel appliances
- 20 days
- 2,123
- 100
Likely to sell faster than
Zillow last checked:
Listing updated:
Listed by:
Chelsea King DRE#: 02152275 805-540-9333,
Invest SLO,
Abel Contreras DRE#: 02062620 805-709-7143,
Invest SLO
Source: North Santa Barbara County MLS,MLS#: 26001989
Facts & features
Interior
Bedrooms & bathrooms
- Bedrooms: 3
- Bathrooms: 2
- Full bathrooms: 2
Primary bedroom
- Level: Lower
Dining room
- Features: Breakfast Bar, Dining Area
Heating
- Forced Air
Cooling
- None
Appliances
- Included: Oven/Range-Gas, Microwave, Dishwasher, Gas Cooktop
- Laundry: Gas Dryer Hookup, Electric Dryer Hookup, In Garage
Features
- Cathedral Ceiling(s)
- Flooring: Carpet, Tile
- Number of fireplaces: 1
- Fireplace features: Living Room
Interior area
- Total structure area: 1,744
- Total interior livable area: 1,744 sqft
Property
Parking
- Total spaces: 2
- Parking features: Drive Space, Attached
- Attached garage spaces: 2
- Has uncovered spaces: Yes
Features
- Stories: 2
- Patio & porch: Patio Covered, Patio
- Fencing: Fenced Yard,Fenced
Lot
- Size: 7,405 Square Feet
- Features: Sidewalks, Street Lights, Curbs/Gutter
Details
- Additional structures: Tool Shed
- Parcel number: 105180003
- Zoning description: Residential,Residential Single Family
- Special conditions: Standard
Construction
Type & style
- Home type: SingleFamily
- Property subtype: Single Family Residence
Materials
- Foundation: Slab
- Roof: Shingle
Condition
- Year built: 1981
Utilities & green energy
- Sewer: Public Sewer
- Water: Public
- Utilities for property: Cable Available
Green energy
- Green verification: None
- Energy efficient items: None
- Energy generation: None
Community & HOA
Community
- Features: Optional Services: Security Gate, Other, Tennis
- Security: Security Gate
HOA
- Has HOA: Yes
- Services included: Prop Management, Insurance, Security, Com Area Mn
- HOA fee: $390 quarterly
Location
- Region: Santa Maria
Financial & listing details
- Price per square foot: $387/sqft
- Tax assessed value: $480,478
- Date on market: 10/16/2026
- Cumulative days on market: 15 days
- Listing terms: FHA,VA Loan,Cash
- Road surface type: Paved
Estimated market value
$670,900
$637,000 - $704,000
$3,619/mo
Price history
| Date | Event | Price |
|---|---|---|
| 11/3/2026 | Price change | $674,900-3.4%$387/sqft |
Source:  North Santa Barbara County MLS #26001989 Report a problem | ||
| 10/16/2026 | Listed for sale | $699,000+68.8%$401/sqft |
Source: North Santa Barbara County MLS #26001989 Report a problem | ||
| 4/27/2018 | Sold | $414,000$237/sqft |
Source: Public Record Report a problem | ||
| 3/19/2018 | Pending sale | $414,000$237/sqft |
Source: Cornerstone Real Estate #PI17242200 Report a problem | ||
| 3/15/2018 | Price change | $414,000+1.2%$237/sqft |
Source: Cornerstone Real Estate #PI17242200 Report a problem | ||
| 2/20/2018 | Price change | $409,000-2.2%$235/sqft |
Source: Cornerstone Real Estate #PI17242200 Report a problem | ||
| 2/15/2018 | Price change | $418,000-0.2%$240/sqft |
Source: Cornerstone Real Estate #PI17242200 Report a problem | ||
| 1/25/2018 | Listed for sale | $419,000$240/sqft |
Source: Cornerstone Real Estate #PI17242200 Report a problem | ||
| 1/18/2018 | Pending sale | $419,000$240/sqft |
Source: Cornerstone Real Estate #PI17242200 Report a problem | ||
| 1/5/2018 | Price change | $419,000-1.3%$240/sqft |
Source: Cornerstone Real Estate #PI17242200 Report a problem | ||
| 11/15/2017 | Price change | $424,500-0.7%$243/sqft |
Source: Cornerstone Real Estate #PI17242200 Report a problem | ||
| 10/23/2017 | Price change | $427,500-0.1%$245/sqft |
Source: Cornerstone Real Estate #PI17242200 Report a problem | ||
| 10/2/2017 | Listed for sale | $428,000+116.2%$245/sqft |
Source: CENTURY 21 Hometown Realty #1701822 Report a problem | ||
| 7/28/2000 | Sold | $198,000+25.3%$114/sqft |
Source: Public Record Report a problem | ||
| 3/1/1994 | Sold | $158,000$91/sqft |
Source: Public Record Report a problem | ||
Public tax history
| Year | Property taxes | Tax assessment |
|---|---|---|
| 2026 | -- | $480,478 +2% |
| 2025 | $6,374 +2% | $471,058 +2% |
| 2024 | $6,249 +1.5% | $461,822 +2% |
| 2023 | $6,156 +1.4% | $452,767 +2% |
| 2022 | $6,069 +2.1% | $443,890 +2% |
| 2021 | $5,943 +0.7% | $435,187 +1% |
| 2020 | $5,901 +1.1% | $430,725 +2% |
| 2019 | $5,839 +48.2% | $422,280 +61.1% |
| 2018 | $3,940 +3.7% | $262,202 +2% |
| 2017 | $3,800 +3.8% | $257,061 +2% |
| 2016 | $3,659 +7.4% | $252,022 +1.5% |
| 2015 | $3,406 | $248,237 +2% |
| 2014 | $3,406 | $243,376 +2.5% |
| 2012 | -- | $237,527 +2% |
| 2011 | -- | $232,871 +0.8% |
| 2010 | -- | $231,131 -0.2% |
| 2009 | -- | $231,681 +2% |
| 2008 | -- | $227,139 +2% |
| 2007 | -- | $222,686 +2% |
| 2006 | -- | $218,320 +2% |
| 2005 | -- | $214,040 +3.9% |
| 2003 | -- | $205,999 +2% |
| 2002 | -- | $201,960 +13.3% |
| 2001 | -- | $178,227 +2% |
| 2000 | -- | $174,734 |
Find assessor info on the county website
Monthly payment
Est. payment
Payment breakdown
Explore the cost of this home by adjusting the details. Changes won't be saved.Climate risks
Neighborhood: 93455
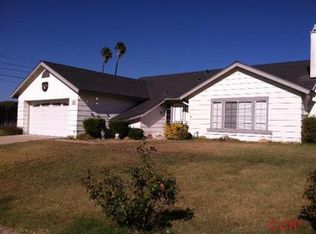

Similar homes
- $675,0003 bd3 ba1.5k sqft1378 Blossom Dr, Santa Maria, CA 93455For Sale
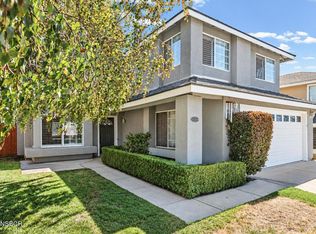 MLS ID #26001937, Amanda M Barber. North Santa Barbara County MLS
- $759,0003 bd2 ba1.5k sqft955 Terrace Ave, Santa Maria, CA 93455For Sale
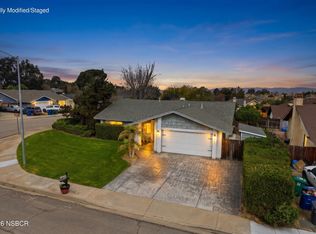 MLS ID #26002221, Wendy Teixeira, GRI, CRS. North Santa Barbara County MLS
- $899,0004 bd3 ba2k sqft275 Meadowbrook Dr, Santa Maria, CA 93455For Sale
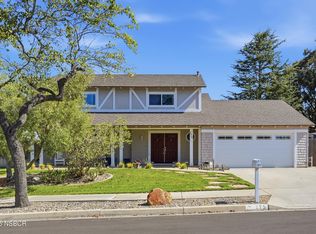 MLS ID #26002180, Brandon Smith. North Santa Barbara County MLS
- $649,0004 bd2 ba1.2k sqft4582 Via Santa Maria, Santa Maria, CA 93455For Sale
 MLS ID #26001962, Abel Contreras. North Santa Barbara County MLS
