Welcome to 2528 Ellen Ln, a charming single-level home offering a comfortable and functional floor plan in Santa Maria. Featuring 3 bedrooms and 2 bathrooms, 2 car garage, this home provides a great combination of everyday living space and versatility. Step inside to a welcoming living area highlighted by a beautiful stone-inlaid fireplace, creating a warm focal point and inviting atmosphere. Canned lighting throughout the home provides a clean, modern touch while helping brighten the living spaces. Double-pane windows add to the home's comfort and functionality. The open-concept kitchen flows naturally into the dining room, creating an ideal space for everyday living, gatherings, and entertaining. Also offering lots of additional storage with a myriad of cabinets and drawers. Off of the kitchen, you have a breakfast bar off of the kitchen countertop. Great for extra seating with barstools. The kitchen looks out into the dining room via the open concept home, and features high-pitched ceilings that add an extra sense of volume and character to the space. The three bedrooms include two guest suites, with their own full bathroom along with the primary bedroom, with high pitched ceilings along with dual vanity sinks in the bathroom, which includes both a separate shower and bathtub. A versatile additional flex room provides even more possibilities and is currently being used as a hangout room and office. This flexible space could easily adapt to your needs as a home office, hobby room, media area, playroom, or additional living space. The single-level layout offers convenient accessibility and an easy flow between the home's living spaces and bedrooms. With its inviting fireplace, open kitchen and dining area, high-pitched ceilings, double-pane windows, canned lighting, and versatile flex space, 2528 Ellen Ln offers an opportunity to make a well-designed Santa Maria home your own. Come see the possibilities this home has to offer!
For sale
Price cut: $15K (11/8)
$720,000
2528 Ellen Ln, Santa Maria, CA 93455
3beds
1,828sqft
Single Family Residence
Built in 2003
5,227 Square Feet Lot
$717,100 Zestimate®
$394/sqft
$15/mo HOA
What's special
Beautiful stone-inlaid fireplaceOpen-concept kitchenHigh-pitched ceilingsDining roomVersatile additional flex roomDouble-pane windows
- 36 days
- 472
- 21
Zillow last checked:
Listing updated:
Listed by:
Chris Cucchiara DRE#: 02023880 805-285-8110,
NextHome Central Coast
Source: North Santa Barbara County MLS,MLS#: 26002049
Facts & features
Interior
Bedrooms & bathrooms
- Bedrooms: 3
- Bathrooms: 2
- Full bathrooms: 2
Primary bedroom
- Level: Lower
Dining room
- Features: Breakfast Bar, Breakfast Area, Dining Area
Heating
- Forced Air
Cooling
- Ceiling Fan(s)
Appliances
- Included: Dishwasher, Dryer, Refrigerator, Microwave, Oven, Washer
- Laundry: Inside
Features
- Cathedral Ceiling(s)
- Flooring: Carpet
- Windows: Double Pane Windows
Interior area
- Total structure area: 1,828
- Total interior livable area: 1,828 sqft
Property
Parking
- Total spaces: 2
- Parking features: Attached
- Attached garage spaces: 2
Features
- Stories: 1
- Fencing: Fenced
- View description: None
Lot
- Size: 5,227 Square Feet
Details
- Parcel number: 128157014
- Zoning description: Residential,Residential Single Family
- Special conditions: Standard
Construction
Type & style
- Home type: SingleFamily
- Property subtype: Single Family Residence
Materials
- Stucco
- Foundation: Slab
- Roof: Clay
Condition
- Year built: 2003
Utilities & green energy
- Sewer: Public Sewer
- Water: Public
Green energy
- Green verification: Unknown, None
- Energy efficient items: None
- Energy generation: None
Community & HOA
Community
- Features: Optional Services: Other
HOA
- Has HOA: Yes
- Services included: Other
- HOA fee: $180 annually
Location
- Region: Santa Maria
Financial & listing details
- Price per square foot: $394/sqft
- Date on market: 10/8/2026
- Cumulative days on market: 37 days
- Listing terms: Submit
Estimated market value
$717,100
$681,000 - $753,000
$3,365/mo
Price history
| Date | Event | Price |
|---|---|---|
| 11/8/2026 | Price change | $720,000-2%$394/sqft |
Source:  North Santa Barbara County MLS #26002049 Report a problem | ||
| 10/6/2026 | Listed for sale | $735,000+75.4%$402/sqft |
Source:  CRMLS #PI26217206 Report a problem | ||
| 3/24/2021 | Listing removed | -- |
Source: Owner Report a problem | ||
| 5/9/2016 | Listing removed | $419,000$229/sqft |
Source: Owner Report a problem | ||
| 5/2/2016 | Listed for sale | $419,000$229/sqft |
Source: Owner Report a problem | ||
Public tax history
Tax history is unavailable.
Monthly payment
Est. payment
Payment breakdown
Explore the cost of this home by adjusting the details. Changes won't be saved.Climate risks
Neighborhood: 93455


Similar homes
- $759,0003 bd2 ba1.5k sqft955 Terrace Ave, Santa Maria, CA 93455For Sale
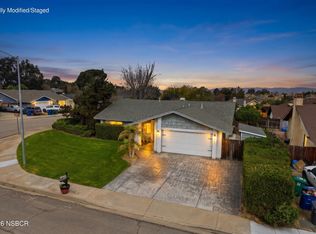 MLS ID #26002221, Wendy Teixeira, GRI, CRS. North Santa Barbara County MLS
- $779,0003 bd3 ba1.9k sqft1565 Heatherwood Ln, Santa Maria, CA 93455For Sale
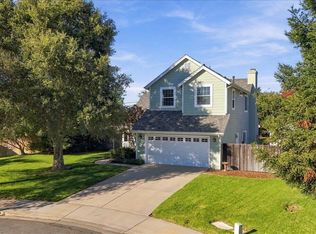 MLS ID #26002247, Gina Gluyas. North Santa Barbara County MLS
- $725,0003 bd3 ba1.9k sqft5675 Aidan Way, Orcutt, CA 93455For Sale
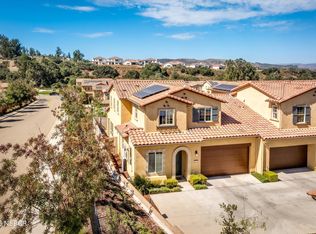 MLS ID #26002099, Tera Dube. North Santa Barbara County MLS
- $740,0004 bd2 ba1.7k sqft1346 Woodmere Rd, Santa Maria, CA 93455For Sale
 MLS ID #26002033, Monique C Garza. North Santa Barbara County MLS
