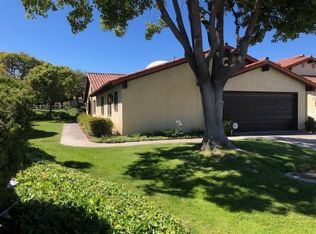
Welcome to your dream condo—a perfect blend of functionality and comfort. This stunning 2-bedroom, 2-bath residence, complete with an attached 2-car garage, offers over 1,900 square feet of living space. Enjoy the tranquility of a private front porch, perfectly positioned away from street noise, for a peaceful retreat. Step inside and be greeted by a spacious master suite designed to be your personal sanctuary. The suite features a luxurious en-suite bathroom and an expansive walk-in closet, blending style with practicality. The versatile layout includes multiple living areas thoughtfully designed to accommodate any occasion. The expansive, open-concept living space boasts soaring high ceilings and a cozy fireplace, creating a sophisticated yet inviting atmosphere. Whether you’re hosting lively gatherings or enjoying quiet downtime, the flexible design provides the perfect setting. The large kitchen is a culinary enthusiast's dream, featuring plenty of counter space, abundant cabinets, and double ovens. It’s perfectly equipped for everything from everyday meals to entertaining guests. A striking catwalk staircase elegantly connects the levels, adding a dramatic architectural element while maintaining an open, airy feel throughout the home. This distinctive feature enhances both the visual appeal and functionality of the space, linking the upper and lower living areas seamlessly. Outside, you’ll find a low-maintenance patio area, ideal for a relaxed lifestyle without the worry of yard work. It’s the perfect spot to unwind, enjoy a barbecue with friends and family, or simply savor the outdoors. Every detail of this condo has been thoughtfully designed to combine comfort with contemporary flair, making it the perfect place to call home.
Sold for $499,999
Listed by: Christie's International Real Estate Sereno • Lindsey Harn • Contact: 805-476-0104
Bought with: PB & Associates
Tax assessed value
$499,999
234 Wellington Dr, Santa Maria, CA 93455
2beds
1,922sqft
Condominium
Built in 1985
-- sqft lot
$548,800 Zestimate®
$260/sqft
$3,136 Estimated rent
Home value
$548,800
$499,000 - $604,000
$3,136/mo
Zestimate® history
Owner options
List your home for rent
$3,136/mo
Rent Zestimate®
Find your next renter with Zillow Rental Manager. Plus, with online applications, you can quickly screen prospective tenants – for free.
$3,136/mo
Rent Zestimate®
Refinance and save
$3,590/mo
Est. payment
Refinancing to a lower rate could help reduce your monthly payments and save thousands over the life of the loan.
$3,590/mo
Est. payment
Explore your selling options
Work with a Zillow partner agent
Leverage their expertise and Zillow's premium Showcase listings to get your home seen by more buyers.
Get startedList with your own agent
Get your home in front of millions of buyers by listing it on Zillow.
Learn how to do itSell it yourself
Take full control of how buyers see your home on Zillow by listing For Sale by Owner (FSBO).
List your homeWhat's special
Cozy fireplaceCatwalk staircasePrivate front porchLow-maintenance patio areaExpansive walk-in closetLuxurious en-suite bathroomSoaring high ceilings
Zillow last checked:
Listing updated:
Listed by:
Lindsey Harn DRE #01868098 805-441-7744,
Christie's International Real Estate Sereno
Bought with:
Isabel Gerardo, DRE #01928290
PB & Associates
Source: CRMLS,MLS#: SC24182833 Originating MLS: California Regional MLS
Originating MLS: California Regional MLSFacts & features
Interior
Bedrooms & bathrooms
- Bedrooms: 2
- Bathrooms: 3
- Full bathrooms: 2
- 1/2 bathrooms: 1
- Main level bathrooms: 1
Rooms
- Room types: Bedroom, Kitchen, Library
Bedroom
- Features: All Bedrooms Up
Heating
- Forced Air
Cooling
- None
Appliances
- Included: Double Oven
- Laundry: Inside
Features
- High Ceilings, All Bedrooms Up
- Has fireplace: Yes
- Fireplace features: Living Room
- Common walls with other units/homes: 1 Common Wall
Interior area
- Total interior livable area: 1,922 sqft
Property
Parking
- Total spaces: 2
- Parking features: Garage
- Attached garage spaces: 2
Features
- Levels: Two
- Stories: 2
- Entry location: Front Door
- Patio & porch: Front Porch, Patio
- Pool features: In Ground, Association
- Has spa: Yes
- Spa features: Association
- Has view: Yes
- View description: Neighborhood
Lot
- Size: 2,825 Square Feet
- Features: 0-1 Unit/Acre
Details
- Parcel number: 11148021
- Special conditions: Standard
Construction
Type & style
- Home type: Condo
- Property subtype: Condominium
- Attached to another structure: Yes
Condition
- New construction: No
- Year built: 1985
Utilities & green energy
- Sewer: Public Sewer
- Water: Public
Community & HOA
Community
- Features: Gutter(s), Street Lights, Sidewalks
HOA
- Has HOA: Yes
- Amenities included: Maintenance Grounds, Insurance, Management, Pool, Spa/Hot Tub
- HOA fee: $450 monthly
- HOA name: Foxenwood Garden Villas
- HOA phone: 805-574-7267
Location
- Region: Santa Maria
Financial & listing details
- Price per square foot: $260/sqft
- Tax assessed value: $499,999
- Annual tax amount: $6,392
- Date on market: 9/11/2024
- Cumulative days on market: 87 days
- Listing terms: Cash,Cash to New Loan,Submit
- Inclusions: Washer & Dryer
Price history
| Date | Event | Price |
|---|---|---|
| 12/31/2024 | Sold | $499,999-8.9%$260/sqft |
Source:  CRMLS #SC24182833 Report a problem CRMLS #SC24182833 Report a problem | ||
| 12/10/2024 | Pending sale | $549,000$286/sqft |
Source: CRMLS #SC24182833 Report a problem | ||
| 11/7/2024 | Price change | $549,000-3.7%$286/sqft |
Source: CRMLS #SC24182833 Report a problem | ||
| 10/18/2024 | Listed for sale | $569,999$297/sqft |
Source: CRMLS #SC24182833 Report a problem | ||
| 10/16/2024 | Pending sale | $569,999$297/sqft |
Source: CRMLS #SC24182833 Report a problem | ||
| 10/9/2024 | Price change | $569,999-3.1%$297/sqft |
Source: CRMLS #SC24182833 Report a problem | ||
| 9/11/2024 | Listed for sale | $588,000+38.4%$306/sqft |
Source: CRMLS #SC24182833 Report a problem | ||
| 4/28/2005 | Sold | $425,000$221/sqft |
Source: Public Record Report a problem | ||
Public tax history
| Year | Property taxes | Tax assessment |
|---|---|---|
| 2025 | $6,392 -8.9% | $499,999 -9.2% |
| 2024 | $7,018 +3.2% | $550,800 +2.6% |
| 2023 | $6,804 +1.5% | $537,000 +2.1% |
| 2022 | $6,701 +17.5% | $526,000 +19.8% |
| 2021 | $5,704 +5.9% | $439,000 +7.1% |
| 2020 | $5,387 +1% | $410,000 +2% |
| 2019 | $5,331 +1.3% | $402,000 +2% |
| 2018 | $5,260 +6% | $394,000 +5.1% |
| 2017 | $4,963 +17.7% | $375,000 +18.7% |
| 2016 | $4,217 +4% | $316,000 +1.9% |
| 2015 | $4,054 | $310,000 |
| 2014 | $4,054 | $310,000 +9.9% |
| 2012 | -- | $282,000 |
| 2011 | -- | $282,000 +5.1% |
| 2010 | -- | $268,200 -10% |
| 2009 | -- | $298,000 |
| 2008 | -- | $298,000 -32.6% |
| 2007 | -- | $442,170 +2% |
| 2006 | -- | $433,500 +127.8% |
| 2005 | -- | $190,331 +3.9% |
| 2003 | -- | $183,181 +2% |
| 2002 | -- | $179,590 +2% |
| 2001 | -- | $176,070 +2% |
| 2000 | -- | $172,619 |
Find assessor info on the county website
Neighborhood: 93455
Nearby homes
- $586,0002 bd3 ba1.9k sqft226 Wellington Dr, Santa Maria, CA 93455Off Market
- $612,8002 bd2 ba2.1k sqft242 Wellington Dr, Santa Maria, CA 93455Off Market
- $633,2002 bd2 ba2.2k sqft218 Wellington Dr, Santa Maria, CA 93455Off Market
- $628,3002 bd2 ba1.8k sqft4361 Foxenwood Ln, Santa Maria, CA 93455Off Market
- $679,8002 bd2 ba1.8k sqft262 Wellington Dr, Santa Maria, CA 93455Off Market
- $610,1002 bd2 ba1.9k sqft270 Wellington Dr, Santa Maria, CA 93455Off Market
- $650,4002 bd2 ba2.1k sqft4363 Foxenwood Ln, Santa Maria, CA 93455Off Market
- $690,3002 bd2 ba2.1k sqft282 Wellington Dr, Santa Maria, CA 93455Off Market
Nearby schools
GreatSchools rating
- 7/10Patterson Road Elementary SchoolGrades: K-6Distance: 0.8 mi
- 4/10Orcutt Junior High SchoolGrades: 7-8Distance: 1 mi
- 6/10Ernest Righetti High SchoolGrades: 9-12Distance: 1.1 mi


Get pre-qualified for a loan
At Zillow Home Loans, we can pre-qualify you in as little as 5 minutes with no impact to your credit score.An equal housing lender. NMLS #10287.
Sell for more on Zillow
Get a Zillow Showcase℠ listing at no additional cost and you could sell for .
$548,800
2% more
+$10,976
With Zillow Showcase(estimated)
$559,776
- California
- Santa Barbara County
- Santa Maria
- 93455
- 234 Wellington Dr
Nearby cities
Nearby zip codes
Other Santa Maria Topics
