Welcome to this beautifully updated 2,170-square-foot, two-bedroom, two-bathroom condo offering the highly desirable convenience of single-story living--a rare find and one of the most sought-after features in the community. As an end unit, this home offers added privacy and an ideal location just a short walk from the clubhouse and pool. Inside, you'll find beautiful tile flooring, vaulted ceilings, a spacious formal dining room, and an exceptionally large living room that provides plenty of room for relaxing and entertaining. The updated kitchen features modern upgrades, ample cabinetry, and a convenient eating area. A beautifully positioned interior atrium brings natural light and a unique architectural touch to the heart of the home. The generously sized den/office provides flexible living space and could easily accommodate a home office, hobby room, or additional gathering area. The private backyard offers ample space for outdoor enjoyment and conveniently opens to the common area, making access to the community amenities effortless. Additional highlights include numerous modern upgrades, an extra-large two-car garage, and the rare combination of single-level living, end-unit privacy, generous interior space, and an excellent location. This is a special opportunity to own a spacious condo in a community where one-story homes are truly hard to find!
For sale
$695,000
218 Wellington Dr, Santa Maria, CA 93455
2beds
2,170sqft
Planned Development
Built in 1984
4,791 Square Feet Lot
$687,300 Zestimate®
$320/sqft
$450/mo HOA
What's special
Modern upgradesPrivate backyardBeautifully positioned interior atriumAmple cabinetryUnique architectural touchNatural lightBeautiful tile flooring
- 17 days
- 840
- 36
Likely to sell faster than
Zillow last checked:
Listing updated:
Listed by:
Steve Wisz DRE#: 01457307 805-720-0604,
Orcutt Real Estate
Source: North Santa Barbara County MLS,MLS#: 26001657
Facts & features
Interior
Bedrooms & bathrooms
- Bedrooms: 2
- Bathrooms: 2
- Full bathrooms: 2
Primary bedroom
- Level: Lower
Dining room
- Features: Formal/Separate, In Kitchen
Heating
- Forced Air
Cooling
- None
Appliances
- Included: Oven/Range-Gas, Dishwasher
- Laundry: Inside
Features
- Cathedral Ceiling(s)
- Flooring: Carpet, Tile
- Windows: Skylight(s), Double Pane Windows
- Number of fireplaces: 1
- Fireplace features: Brick/Stone, Family Room
Interior area
- Total structure area: 2,170
- Total interior livable area: 2,170 sqft
Property
Parking
- Total spaces: 2
- Parking features: Attached
- Attached garage spaces: 2
Features
- Stories: 1
- Entry location: No Stairs to Entry
- Pool features: Optional Service
Lot
- Size: 4,791 Square Feet
Details
- Parcel number: 111480019
- Special conditions: Standard
Construction
Type & style
- Home type: SingleFamily
- Property subtype: Planned Development
Materials
- Stucco
- Foundation: Slab
- Roof: Clay
Condition
- Year built: 1984
Utilities & green energy
- Sewer: Public Sewer
- Water: Public
Green energy
- Green verification: Unknown
- Energy efficient items: Unknown
- Energy generation: Unknown
Community & HOA
Community
- Features: Optional Services: Pool, Other, Tennis, Clubhouse
HOA
- Has HOA: Yes
- Services included: Prop Management, Com Area Mn
- HOA fee: $450 monthly
Location
- Region: Santa Maria
Financial & listing details
- Price per square foot: $320/sqft
- Tax assessed value: $474,753
- Date on market: 8/18/2026
- Listing terms: Submit
Estimated market value
$687,300
$653,000 - $722,000
$2,369/mo
Price history
| Date | Event | Price |
|---|---|---|
| 8/18/2026 | Listed for sale | $695,000+61.6%$320/sqft |
Source:  North Santa Barbara County MLS #26001657 Report a problem North Santa Barbara County MLS #26001657 Report a problem | ||
| 2/17/2021 | Listing removed | -- |
Source: Owner Report a problem | ||
| 9/28/2020 | Listing removed | $2,400$1/sqft |
Source: Owner Report a problem | ||
| 9/25/2020 | Sold | $430,000$198/sqft |
Source: Public Record Report a problem | ||
| 9/24/2020 | Listed for rent | $2,400$1/sqft |
Source: Owner Report a problem | ||
Public tax history
| Year | Property taxes | Tax assessment |
|---|---|---|
| 2026 | -- | $474,753 +2% |
| 2025 | $6,089 +1.9% | $465,445 +2% |
| 2024 | $5,974 +1.5% | $456,319 +2% |
| 2023 | $5,886 +1.4% | $447,372 +2% |
| 2022 | $5,803 +2.1% | $438,600 +2% |
| 2021 | $5,681 +7.8% | $430,000 +9.5% |
| 2020 | $5,271 +31% | $392,700 +36.9% |
| 2019 | $4,025 +1.5% | $286,756 +2% |
| 2018 | $3,967 +3.2% | $281,134 +2% |
| 2017 | $3,846 +3.5% | $275,623 +2% |
| 2016 | $3,714 +5.6% | $270,219 +1.5% |
| 2015 | $3,517 | $266,161 +2% |
| 2014 | $3,517 | $260,948 +2.5% |
| 2012 | -- | $254,676 +2% |
| 2011 | -- | $249,684 +0.8% |
| 2010 | -- | $247,819 -0.2% |
| 2009 | -- | $248,409 +2% |
| 2008 | -- | $243,539 +2% |
| 2007 | -- | $238,765 +2% |
| 2006 | -- | $234,084 +2% |
| 2005 | -- | $229,495 +3.9% |
| 2003 | -- | $220,874 +2% |
| 2002 | -- | $216,544 +2% |
| 2001 | -- | $212,299 +2% |
| 2000 | -- | $208,138 |
Find assessor info on the county website
Monthly payment
Est. payment
Payment breakdown
Explore the cost of this home by adjusting the details. Changes won't be saved.Climate risks
Neighborhood: 93455
Similar homes
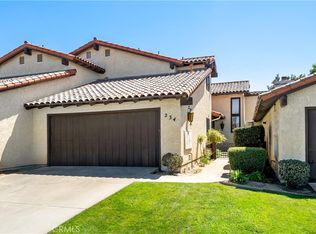
- $919,9994 bd3 ba2.3k sqft4385 California Blvd, Santa Maria, CA 93455For Sale
 MLS ID #26001822, Paul M Buentiempo. North Santa Barbara County MLS
 - $775,0003 bd2 ba1.9k sqft4390 Valley Dr, Santa Maria, CA 93455For Sale
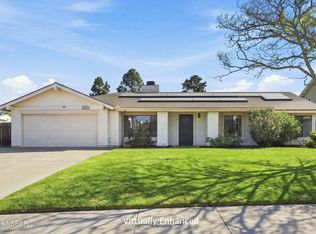 MLS ID #26001753, Randy Smith. North Santa Barbara County MLS
 - $669,9003 bd2 ba1.1k sqft3693 Corta Bella Way, Santa Maria, CA 93455For Sale
 MLS ID #26001719, Rosemarie C Dumadara Koerner. North Santa Barbara County MLS
 - $750,0004 bd2 ba1.7k sqft4746 Hartnell Rd, Santa Maria, CA 93455For Sale
 MLS ID #26001329, Kristyn Marie Cram. North Santa Barbara County MLS
Local buyer's agents are ready to help
