Welcome to Somerset Gardens, conveniently located near shopping, dining, parks, & Vandenberg Space Force Base. This spacious 3-bedroom, 2.5-bath home offers a versatile floor plan with the primary suite conveniently located on the main level. The oversized bedroom features vaulted ceilings, a sliding door leading to the rear patio, a walk-in closet & a private ensuite bath with soaking tub & separate walk-in shower. The kitchen offers ample cabinet & counter space, a breakfast bar, & opens to the dining area & living room featuring vaulted ceilings, a fireplace, & sliding door to the rear patio. The main level also includes indoor laundry, a guest half bath, & an open-concept living area designed for comfortable everyday living & entertaining. Air conditioning adds year-round comfort. Upstairs, two loft areas provide flexible space for a family or game room & a home office or study area, along with two additional bedrooms & a full bath. Somerset Garden's residents enjoy exceptional HOA amenities including a clubhouse, pool, putting green, walking trails, & beautifully maintained grounds.The HOA also provides added peace of mind by maintaining the exterior of the home, roofs, fences, front yard water, and common area maintenance. Priced to reflect the opportunity for cosmetic updates, including paint, this home offers an excellent chance to build equity while adding your own personal style. Don't miss this opportunity to enjoy a modern and convenient lifestyle at an exceptional value!
For sale
Price cut: $11K (7/20)
$648,000
509 W Taunton Dr, Santa Maria, CA 93455
3beds
2,129sqft
:
Get pre-qualified$4,505/mo
Planned Development
Built in 2003
3,049 Square Feet Lot
$646,700 Zestimate®
$304/sqft
$329/mo HOA
What's special
Breakfast barGuest half bathRear patioWalk-in closetOversized bedroomVaulted ceilings
- 43 days |
- 1,723 |
- 60 |
Likely to sell faster than
Zillow last checked:
Listing updated:
Listed by:
Tammy Atkin DRE#: 01080315 805-588-8225,
Coldwell Banker Select Realty,
SUSAN GALLACHER DRE#: 01136702 805-588-8225,
Coldwell Banker Select Realty
Source: North Santa Barbara County MLS,MLS#: 26001187
Facts & features
Interior
Bedrooms & bathrooms
- Bedrooms: 3
- Bathrooms: 3
- Full bathrooms: 2
- 1/2 bathrooms: 1
Primary bedroom
- Level: Lower
Dining room
- Features: Breakfast Bar, Dining Area
Heating
- Forced Air, Natural Gas
Cooling
- Central Air
Appliances
- Included: Gas Cooktop, Refrigerator, Microwave, Oven, Dishwasher
- Laundry: Inside
Features
- Flooring: Carpet, Tile
- Number of fireplaces: 1
- Fireplace features: Living Room, Wood Burning
Interior area
- Total structure area: 2,129
- Total interior livable area: 2,129 sqft
Property
Parking
- Total spaces: 2
- Parking features: Drive Space, Attached
- Attached garage spaces: 2
- Has uncovered spaces: Yes
Features
- Stories: 2
- Entry location: No Stairs to Entry
- Patio & porch: Patio
- Pool features: Optional Service
Lot
- Size: 3,049 Square Feet
Details
- Parcel number: 111690020
- Zoning description: Residential
- Special conditions: Standard
Construction
Type & style
- Home type: SingleFamily
- Property subtype: Planned Development
Materials
- Stucco
- Foundation: Slab
- Roof: Tile
Condition
- Year built: 2003
Utilities & green energy
- Sewer: Public Sewer
- Water: Public
Green energy
- Green verification: None
- Energy efficient items: None
- Energy generation: None
Community & HOA
Community
- Features: Optional Services: Pool, Other, Clubhouse
HOA
- Has HOA: Yes
- Services included: Maintenance Structure, Com Area Mn, Other
- HOA fee: $329 monthly
Location
- Region: Santa Maria
Financial & listing details
- Price per square foot: $304/sqft
- Tax assessed value: $499,676
- Annual tax amount: $5,842
- Date on market: 6/17/2026
- Cumulative days on market: 44 days
- Listing terms: New Loan
Estimated market value
$646,700
$614,000 - $679,000
$3,676/mo
Price history
| Date | Event | Price |
|---|---|---|
| 7/20/2026 | Price change | $648,000-1.7%$304/sqft |
Source:  North Santa Barbara County MLS #26001187 Report a problem North Santa Barbara County MLS #26001187 Report a problem | ||
| 6/17/2026 | Listed for sale | $659,000+87.5%$310/sqft |
Source: North Santa Barbara County MLS #26001187 Report a problem | ||
| 2/4/2019 | Listing removed | $2,200$1/sqft |
Source: Zillow Rental Network Report a problem | ||
| 10/25/2018 | Listed for rent | $2,200+4.8%$1/sqft |
Source: Zillow Rental Network Report a problem | ||
| 10/23/2017 | Listing removed | $2,100$1/sqft |
Source: Zillow Rental Network Report a problem | ||
| 9/12/2017 | Price change | $2,100+5%$1/sqft |
Source: Zillow Rental Network Report a problem | ||
| 9/7/2017 | Listed for rent | $2,000$1/sqft |
Source: Zillow Rental Network Report a problem | ||
| 1/16/2004 | Sold | $351,500$165/sqft |
Source: Public Record Report a problem | ||
Public tax history
| Year | Property taxes | Tax assessment |
|---|---|---|
| 2025 | $5,842 +4.5% | $499,676 +2% |
| 2024 | $5,593 +1.7% | $489,879 +2% |
| 2023 | $5,501 +1.6% | $480,275 +2% |
| 2022 | $5,416 +12.4% | $470,859 +12.1% |
| 2021 | $4,817 +7.8% | $420,000 +9.1% |
| 2020 | $4,469 +1.4% | $385,000 +2.1% |
| 2019 | $4,409 +1.5% | $377,000 +2.2% |
| 2018 | $4,342 +4.1% | $369,000 +5.1% |
| 2017 | $4,170 +12.2% | $351,000 +10% |
| 2016 | $3,716 +14.7% | $319,000 +1.9% |
| 2015 | $3,240 | $313,000 +10.2% |
| 2014 | $3,240 | $284,000 +10.1% |
| 2012 | -- | $258,000 |
| 2011 | -- | $258,000 +4.9% |
| 2010 | -- | $246,000 |
| 2009 | -- | $246,000 |
| 2008 | -- | $246,000 -34% |
| 2007 | -- | $372,966 +2% |
| 2006 | -- | $365,654 +2% |
| 2005 | -- | $358,485 +1449.9% |
| 2003 | -- | $23,130 |
Find assessor info on the county website
Monthly payment
Est. payment
Payment breakdown
Explore the cost of this home by adjusting the details. Changes won't be saved.Climate risks
Neighborhood: 93455
Nearby schools
GreatSchools rating
- 7/10Bill Libbon ElementaryGrades: K-6Distance: 1.2 mi
- 2/10Arellanes Junior High SchoolGrades: 7-8Distance: 2.9 mi
- 6/10Ernest Righetti High SchoolGrades: 9-12Distance: 2.6 mi
- $580,5003 bd2 ba1.6k sqft517 SW Taunton Dr, Santa Maria, CA 93455Off Market
- $585,0003 bd2 ba2k sqft501 W Taunton Dr, Santa Maria, CA 93455Off Market
- $613,8003 bd2 ba2.1k sqft449 W Taunton Dr, Santa Maria, CA 93455Off Market

- $694,7003 bd3 ba2.1k sqft449 Taunton Dr, Santa Maria, CA 93455Off Market
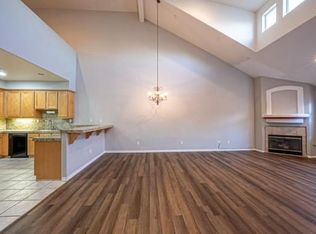
- $624,1003 bd3 ba1.8k sqft441 W Taunton Dr, Santa Maria, CA 93455Off Market
- $683,4003 bd2 ba1.6k sqft527 W Taunton Dr, Santa Maria, CA 93455Off Market
- $607,9003 bd2 ba1.6k sqft2307 S Timsbury Way, Santa Maria, CA 93455Off Market
- $547,0003 bd2 ba1.6k sqft433 W Taunton Dr, Santa Maria, CA 93455Off Market
A local agent can set up tours, give advice and negotiate with sellers.
A local lender can help you make sure your offer is ready when you are.
Similar homes
- $639,9003 bd3 ba2k sqft2344 S Timsbury Way, Santa Maria, CA 93455For Sale
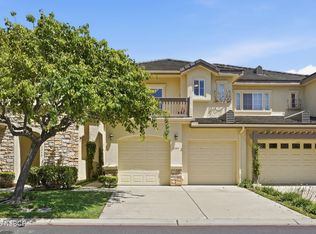 MLS ID #26000790, Brandon Smith. North Santa Barbara County MLS
 - $679,9993 bd3 ba1.7k sqft1317 W Shelton Way, Santa Maria, CA 93458For Sale
 MLS ID #26001528, Gloria Contreras. North Santa Barbara County MLS
 - $759,9004 bd3 ba1.8k sqft1006 E Susan Pl, Santa Maria, CA 93455For Sale
 MLS ID #26001481, Wendy Teixeira, GRI, CRS. North Santa Barbara County MLS
 - $710,0003 bd2 ba1.4k sqft1524 Tiffany Park Cir, Santa Maria, CA 93455For Sale
 MLS ID #26001472, Jose E Zepeda. North Santa Barbara County MLS
 - $765,0004 bd2 ba1.7k sqft4746 Hartnell Rd, Santa Maria, CA 93455For SaleMLS ID #26001329, Kristyn Marie Cram. North Santa Barbara County MLS
- $549,0002 bd2 ba1.1k sqft545 E Santa Cruz Ct, Santa Maria, CA 93455For SaleMLS ID #26000113, Melissa L Mertogul. North Santa Barbara County MLS
- $779,0003 bd3 ba1.6k sqft1985 Olive Dr, Santa Maria, CA 93454For SaleMLS ID #26001224, Paul J Rodriguez. North Santa Barbara County MLS
- $769,9004 bd3 ba1.9k sqft935 E Rainbow Dr, Santa Maria, CA 93455For SaleMLS ID #26000834, Krista Murchison. North Santa Barbara County MLS
- $789,0004 bd3 ba2.2k sqft265 Shirley Ln, Santa Maria, CA 93455For SaleMLS ID #26001285, Steve Wisz. North Santa Barbara County MLS
- $679,0003 bd2 ba1.2k sqft5397 Stanford Dr, Santa Maria, CA 93455For SaleMLS ID #26001324, Krystal Freedom. North Santa Barbara County MLS
- $779,0003 bd2 ba1.8k sqft3480 Dickson Dr, Santa Maria, CA 93455For SaleMLS ID #26001269, Randy Smith. North Santa Barbara County MLS
- $749,9993 bd3 ba2k sqft5628 Aidan Way, Orcutt, CA 93455For SaleMLS ID #26000779, Paul Swack. North Santa Barbara County MLS
- $699,9992 bd3 ba1.8k sqft5612 Aidan Way, Orcutt, CA 93455For SaleMLS ID #IV26152187, BLANCA ASH, Real Brokerage Technologies. CRMLS
- $789,9003 bd2 ba1.4k sqft608 Hope Terrace Ct, Santa Maria, CA 93455For SaleMLS ID #26001475, Noelle L Cosma. North Santa Barbara County MLS
- $499,0003 bd3 ba1.7k sqft1210 E Foster Rd APT B, Santa Maria, CA 93455For SaleMLS ID #26001491, Patrick Bashforth. North Santa Barbara County MLS
- $715,0003 bd2 ba1.8k sqft422 Garnet Way, Santa Maria, CA 93454For SaleMLS ID #26001297, Shannon Collison. North Santa Barbara County MLS
- $755,0003 bd2 ba1.2k sqft393 Mountain View Dr, Santa Maria, CA 93455For SaleMLS ID #26001141, Charlotte Pettit. North Santa Barbara County MLS
- $745,0004 bd2 ba1.6k sqft1168 E Rice Ranch Rd, Santa Maria, CA 93455For SaleMLS ID #ML82052747, Melisa Urias. MLSListings Inc
- $899,9004 bd3 ba2.2k sqft4332 Manchester Ct, Santa Maria, CA 93455For SaleMLS ID #26001330, April Hugh. North Santa Barbara County MLS
- $369,0002 bd3 ba1.1k sqft2483 Country Ln, Santa Maria, CA 93455For SaleMLS ID #26000805, Wendy Teixeira, GRI, CRS. North Santa Barbara County MLS
Local buyer's agents are ready to help
