Welcome to this beautifully maintained 2-bedroom, 2-bath single level home tucked away on a peaceful cul-de-sac in the desirable Los Cabos neighborhood of Orcutt. Built in 1990, this residence offers approximately 1,151 sq ft of comfortable living space on a private lot. Step inside to an inviting open floor plan featuring laminate and tile flooring, custom wood blinds, and newer light fixtures throughout. The cozy iving room boasts a gas-log fireplace with a glass tile surround and raised hearth, creating the perfect space to unwind. The kitchen offers ample cabinetry, a breakfast bar, and direct access to the dining area_ideal for everyday meals and entertaining guests.
The spacious primary suite includes custom solid wood louvered closet doors and an updated ensuite bath. The guest bedroom and bathroom are equally well-appointed, with a newer vanity and modern finishes.
Enjoy your private fenced backyard, perfect for relaxing, gardening, or hosting outdoor gatherings. A 2-car attached garage provides convenience and extra storage. With no HOA fees, this property offers the perfect blend of comfort, privacy and value.
Centrally located near parks, schools, shopping, and easy access to Highway 101-this charming home is move-in-ready for you.
Under contract
Listed by: Real Estate eBroker Inc. • Melissa Mertogul • Contact: 805-471-9542
$549,000
545 E Santa Cruz Ct, Santa Maria, CA 93455
2beds
1,151sqft
Single Family Residence
Built in 1990
4,792 Square Feet Lot
$541,300 Zestimate®
$477/sqft
$-- HOA
What's special
- 259 days
- 146
- 2
Zillow last checked:
Listing updated:
Listed by:
Melissa Mertogul DRE #01863514 805-471-9542,
Real Estate eBroker Inc.
Source: CRMLS,MLS#: SC25259179 Originating MLS: California Regional MLS
Originating MLS: California Regional MLSFacts & features
Interior
Bedrooms & bathrooms
- Bedrooms: 2
- Bathrooms: 2
- Full bathrooms: 2
- Main level bathrooms: 2
- Main level bedrooms: 2
Rooms
- Room types: Bedroom, Dining Room
Bedroom
- Features: All Bedrooms Down
Bathroom
- Features: Bathtub
Kitchen
- Features: Kitchen/Family Room Combo
Heating
- Fireplace(s)
Cooling
- None
Appliances
- Included: Dishwasher, Gas Oven, Gas Range
- Laundry: In Garage
Features
- Separate/Formal Dining Room, All Bedrooms Down
- Flooring: Laminate, Vinyl
- Doors: Sliding Doors
- Windows: Blinds, Shutters
- Has fireplace: Yes
- Fireplace features: Family Room
- Common walls with other units/homes: No Common Walls
Interior area
- Total interior livable area: 1,151 sqft
- Finished area below ground: 0
Property
Parking
- Total spaces: 4
- Parking features: Concrete, Driveway, Garage Faces Front, Garage, Garage Door Opener
- Attached garage spaces: 2
- Uncovered spaces: 2
Accessibility
- Accessibility features: No Stairs
Features
- Levels: One
- Stories: 1
- Entry location: 1
- Patio & porch: Rear Porch, Front Porch, Patio
- Exterior features: Awning(s)
- Pool features: None
- Spa features: None
- Fencing: Wood
Lot
- Size: 4,792 Square Feet
- Dimensions: 2,800
- Features: 0-1 Unit/Acre, Ranch
Details
- Additional structures: Shed(s)
- Parcel number: 128112040
- Zoning: R2
- Special conditions: Third Party Approval,Probate Listing
Construction
Type & style
- Home type: SingleFamily
- Architectural style: Spanish
- Property subtype: Single Family Residence
Materials
- Stucco
- Foundation: Slab
Condition
- Repairs Cosmetic
- New construction: No
- Year built: 1990
Utilities & green energy
- Electric: Electricity - On Property
- Sewer: Public Sewer
- Water: Public
- Utilities for property: Electricity Connected, Sewer Connected, Water Connected
Community & HOA
Community
- Features: Biking, Sidewalks
- Security: Carbon Monoxide Detector(s), Smoke Detector(s)
Location
- Region: Santa Maria
Financial & listing details
- Price per square foot: $477/sqft
- Tax assessed value: $382,157
- Date on market: 1/20/2026
- Cumulative days on market: 259 days
- Listing terms: Cash to New Loan
- Exclusions: No refrigerator
- Road surface type: Paved
Estimated market value
$541,300
$514,000 - $568,000
$2,865/mo
Price history
| Date | Event | Price |
|---|---|---|
| 9/21/2026 | Contingent | $549,000$477/sqft |
Source:  CRMLS #SC25259179 Report a problem CRMLS #SC25259179 Report a problem | ||
| 6/23/2026 | Listed for sale | $549,000$477/sqft |
Source: CRMLS #SC25259179 Report a problem | ||
| 6/12/2026 | Contingent | $549,000$477/sqft |
Source: CRMLS #SC25259179 Report a problem | ||
| 1/20/2026 | Listed for sale | $549,000+73.5%$477/sqft |
Source: CRMLS #SC25259179 Report a problem | ||
| 9/3/2015 | Sold | $316,500-2.5%$275/sqft |
Source: Public Record Report a problem | ||
| 6/26/2015 | Listed for sale | $324,500+7.3%$282/sqft |
Source: Sterling Properties Report a problem | ||
| 8/29/2014 | Sold | $302,500+6.9%$263/sqft |
Source: Public Record Report a problem | ||
| 9/30/2008 | Sold | $283,000$246/sqft |
Source: Public Record Report a problem | ||
Public tax history
| Year | Property taxes | Tax assessment |
|---|---|---|
| 2026 | -- | $382,157 +2% |
| 2025 | $2,367 +3.4% | $374,665 +2% |
| 2024 | $2,289 -0.9% | $367,319 +2% |
| 2023 | $2,309 | $360,118 +2% |
| 2022 | -- | $353,057 +2% |
| 2021 | -- | $346,135 +1% |
| 2020 | -- | $342,587 +2% |
| 2019 | $1,525 -0.8% | $335,870 +2% |
| 2018 | $1,537 -0.1% | $329,286 +2% |
| 2017 | $1,539 +3.5% | $322,830 +2% |
| 2016 | $1,487 -44.2% | $316,500 +4.6% |
| 2015 | $2,664 | $302,500 +23% |
| 2014 | $2,664 | $246,000 +15.5% |
| 2012 | -- | $213,000 -10.1% |
| 2011 | -- | $237,000 +3% |
| 2010 | -- | $230,000 -18.7% |
| 2009 | -- | $283,000 +114.6% |
| 2008 | -- | $131,861 +2% |
| 2007 | -- | $129,277 +2% |
| 2006 | -- | $126,743 +2% |
| 2005 | -- | $124,259 +3.9% |
| 2003 | -- | $119,593 +2% |
| 2002 | -- | $117,249 +2% |
| 2001 | -- | $114,951 +2% |
| 2000 | -- | $112,698 |
Find assessor info on the county website
Monthly payment
Est. payment
Payment breakdown
Explore the cost of this home by adjusting the details. Changes won't be saved.Climate risks
Neighborhood: 93455
Nearby schools
Schools provided by the listing agent
- Middle: El Rancho
- High: Santa Maria
Source: CRMLS. This data may not be complete. We recommend contacting the local school district to confirm school assignments for this home.
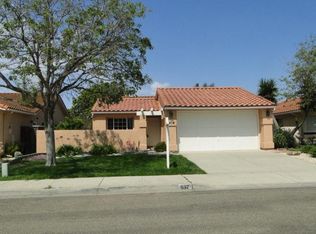
- $670,9003 bd2 ba1.3k sqft541 E Santa Cruz Ct, Santa Maria, CA 93455Off Market
- $567,4002 bd2 ba1.1k sqft549 E Santa Cruz Ct, Santa Maria, CA 93455Off Market
- $632,0002 bd2 ba1.1k sqft512 E Playa Blanca Ct, Santa Maria, CA 93455Off Market
- $658,4003 bd2 ba1.4k sqft537 E Santa Cruz Ct, Santa Maria, CA 93455Off Market
Similar homes
- $550,0003 bd1 ba1.5k sqft230 S Capitol Dr, Santa Maria, CA 93454For Sale
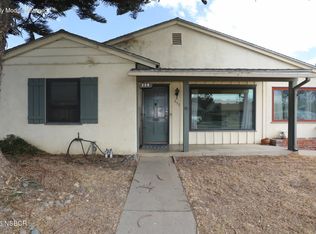 MLS ID #26002113, JoAnn Outland. North Santa Barbara County MLS
 - $379,0002 bd2 ba1k sqft2409 Country Ln, Santa Maria, CA 93455For Sale
 MLS ID #PW26227140, Pamela Chyba, California LWF INC. CRMLS
 - $499,9993 bd3 ba1.3k sqft582 Northpoint Cir, Santa Maria, CA 93455For Sale
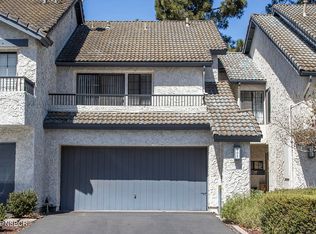 MLS ID #26001553, Gloria Dias. North Santa Barbara County MLS
 - $634,9003 bd2 ba1.2k sqft811 Terry Ct, Santa Maria, CA 93455For Sale
 MLS ID #26001238, Mary B Morton. North Santa Barbara County MLS
Local buyer's agents are ready to help
