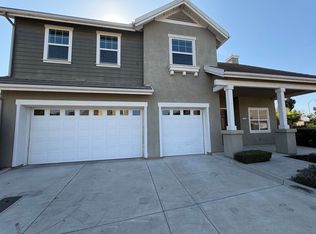
PRICE REDUCTION! Priced to Sell! Come see this recently upgraded turnkey home in the secure gated community of Lavigna! Walk into the inviting living room with a cozy fireplace and cathedral style ceiling, and a large wide open dining area with breakfast bar. Check out the kitchen with all of the cabinet and drawer space. A French style door in the kitchen leads to the newly landscaped back yard including an irrigation system and guava, tangerine and lemon trees. A half bathroom and laundry area are conveniently located on the first floor. The primary bedroom suite also conveniently located downstairs has a large bathroom with dual sinks and a walk-in closet. The other two bedrooms and a full bathroom with dual sinks are located upstairs. Recent upgrades include fresh interior paint throughout, laminate flooring installed on the stairs and on the 2nd floor. Newly installed security keyless front door lock and security cameras inside and out. There is direct access from the house to the attached 2 car garage. Built in storage cabinets in the garage and an attic above the garage have ample storage space for seasonal storage, etc. Community amenities include a pool, park and playground area.
For sale
Listed by: LS 1 Realty • Linda Sue Galvez • Contact: 951-235-8016
Price cut: $14.9K (10/2)
$605,000
1615 Barolo Pl, Santa Maria, CA 93458
3beds
1,378sqft
Single Family Residence
Built in 2014
3,049 Square Feet Lot
$605,600 Zestimate®
$439/sqft
$188/mo HOA
What's special
- 116 days
- 912
- 36
Zillow last checked:
Listing updated:
Listed by:
Linda Sue Galvez DRE #0895298 951-235-8016,
LS 1 Realty
Source: CRMLS,MLS#: TR26126697 Originating MLS: California Regional MLS
Originating MLS: California Regional MLSFacts & features
Interior
Bedrooms & bathrooms
- Bedrooms: 3
- Bathrooms: 3
- Full bathrooms: 2
- 1/2 bathrooms: 1
- Main level bathrooms: 2
- Main level bedrooms: 1
Rooms
- Room types: Kitchen, Primary Bathroom, Primary Bedroom, Other, Dining Room
Primary bedroom
- Features: Main Level Primary
Primary bedroom
- Features: Primary Suite
Bathroom
- Features: Dual Sinks, Tub Shower
Kitchen
- Features: Pots & Pan Drawers
Other
- Features: Walk-In Closet(s)
Heating
- Central
Cooling
- Central Air
Appliances
- Included: Dishwasher, Gas Range
- Laundry: Inside
Features
- Separate/Formal Dining Room, Open Floorplan, Main Level Primary, Primary Suite, Walk-In Closet(s)
- Flooring: Laminate
- Windows: Blinds
- Has fireplace: Yes
- Fireplace features: Living Room
- Common walls with other units/homes: No Common Walls
Interior area
- Total interior livable area: 1,378 sqft
Property
Parking
- Total spaces: 2
- Parking features: Door-Multi, Direct Access, Garage
- Attached garage spaces: 2
Features
- Levels: Two
- Stories: 2
- Entry location: 1st floor
- Patio & porch: Concrete, Patio
- Pool features: Community, Association
- Spa features: None
Lot
- Size: 3,049 Square Feet
- Features: 0-1 Unit/Acre
Details
- Parcel number: 118021006
- Special conditions: Standard
Construction
Type & style
- Home type: SingleFamily
- Property subtype: Single Family Residence
Condition
- Turnkey
- New construction: No
- Year built: 2014
Utilities & green energy
- Electric: Electricity - On Property
- Sewer: Public Sewer
- Water: Public
- Utilities for property: Electricity Available, Natural Gas Available, Sewer Connected
Community & HOA
Community
- Features: Park, Sidewalks, Gated, Pool
- Security: Gated Community
HOA
- Has HOA: Yes
- Amenities included: Playground, Pool
- HOA fee: $188 monthly
- HOA name: Lavigna HOA
- HOA phone: 805-348-4048
Location
- Region: Santa Maria
Financial & listing details
- Price per square foot: $439/sqft
- Date on market: 6/20/2026
- Cumulative days on market: 116 days
- Listing terms: Cash to New Loan,Submit
Estimated market value
$605,600
$575,000 - $636,000
$3,259/mo
Price history
| Date | Event | Price |
|---|---|---|
| 10/2/2026 | Price change | $605,000-2.4%$439/sqft |
Source:  CRMLS #TR26126697 Report a problem CRMLS #TR26126697 Report a problem | ||
| 9/3/2026 | Price change | $619,900-1.6%$450/sqft |
Source: CRMLS #TR26126697 Report a problem | ||
| 8/17/2026 | Price change | $629,900-0.8%$457/sqft |
Source: CRMLS #TR26126697 Report a problem | ||
| 7/22/2026 | Price change | $634,900-0.8%$461/sqft |
Source: CRMLS #TR26126697 Report a problem | ||
| 6/21/2026 | Listed for sale | $639,900+5.8%$464/sqft |
Source: CRMLS #TR26126697 Report a problem | ||
| 1/5/2026 | Sold | $605,000-1.6%$439/sqft |
Source:  North Santa Barbara County MLS #25001394 Report a problem North Santa Barbara County MLS #25001394 Report a problem | ||
| 12/4/2025 | Contingent | $615,000$446/sqft |
Source: CRMLS #NS25125399 Report a problem | ||
| 12/4/2025 | Pending sale | $615,000$446/sqft |
Source: North Santa Barbara County MLS #25001394 Report a problem | ||
| 10/7/2025 | Price change | $615,000-1.6%$446/sqft |
Source: North Santa Barbara County MLS #25001394 Report a problem | ||
| 7/15/2025 | Price change | $625,000-1.6%$454/sqft |
Source: North Santa Barbara County MLS #25001394 Report a problem | ||
| 6/20/2025 | Listed for sale | $635,000$461/sqft |
Source: CRMLS #NS25125399 Report a problem | ||
Public tax history
Tax history is unavailable.
Monthly payment
Est. payment
Payment breakdown
Explore the cost of this home by adjusting the details. Changes won't be saved.Climate risks
Neighborhood: 93458
Nearby schools
Schools provided by the listing agent
- Elementary: Liberty
Source: CRMLS. This data may not be complete. We recommend contacting the local school district to confirm school assignments for this home.


Similar homes
- $645,0003 bd2 ba1.4k sqft1452 W Beacon Way, Santa Maria, CA 93458For Sale
 MLS ID #26001839, Taylor Noel. North Santa Barbara County MLS
 - $648,0003 bd3 ba1.6k sqft1902 Sterling Pl, Santa Maria, CA 93458For Sale
 MLS ID #26001916, Vivian La Fuente. North Santa Barbara County MLS
 - $599,2223 bd2 ba1.1k sqft2475 Acacia St, Santa Maria, CA 93458For Sale
 MLS ID #26001628, Briane M Camacho. North Santa Barbara County MLS
 - $609,0003 bd3 ba2k sqft2327 Westbury Way, Santa Maria, CA 93455For Sale
 MLS ID #26001605, Stephanie Souza. North Santa Barbara County MLS
