An exceptional equestrian residence on the Central Coast of California. This custom single level Mediterranean style home sits on a perfectly planned acre lot (1.02) with a circular drive, tucked away side-entry three car garage, and gated RV parking. The home itself is 3533 SF with 4 bedrooms, (3 with private en-suites), and a total of 4 full bathrooms. The Westrail Estates community is a quiet and serene setting for the horse enthusiast; this inviting enclave of estate homes offers trails surrounded by the Orcutt hills as well as quick access to the shops, wine tasting rooms, and restaurants in charming Old Town Orcutt. The great room combines a den area and a chef's kitchen with stainless appliances, oak cabinetry, a large island with seating and gas cooktop, double oven, granite counters, breakfast bar and a separate dining area. The family room features a vaulted ceiling with wood beam accent and a stone faced fireplace framed by picture windows with idyllic views of the backyard patio space and garden. The primary suite also features views of the patio and has two walk-in closets, beautiful built-in dark wood cabinetry with vanity lighting, glass tile accents, dual sinks, corner soaking tub, walk-in shower, and private water closet. The outdoor space is a true oasis ideal for entertaining on a grand scale with a custom built, pebble-finish pool with two decorative fountains and a spa, expansive outdoor kitchen with seating, gas cooktop, sink, and a gas grill. The patio offers an elegant paver hardscape throughout with a lawn overlooking and leading to a play and storage area in back. Central air conditioning, new water heater, and solar installed for the home and pool. Ask for details about the assumable low interest rate loan on this property. Photos were taken in 2025. Information deemed reliable but not guaranteed or verified by the broker.
For sale
$1,850,000
4828 Paint Horse Trl, Santa Maria, CA 93455
4beds
3,533sqft
:
Get pre-qualified$11,735/mo
Single Family Residence
Built in 1994
1.02 Acres Lot
$1,789,400 Zestimate®
$524/sqft
$297/mo HOA
What's special
Gated rv parkingStone faced fireplaceCircular driveBreakfast barTwo walk-in closetsPrivate water closetCorner soaking tub
- 68 days |
- 1,155 |
- 35 |
Zillow last checked:
Listing updated:
Listed by:
Tni LeBlanc DRE#: 01398079 805-878-9879,
Mint Properties
Source: North Santa Barbara County MLS,MLS#: 26000971
Facts & features
Interior
Bedrooms & bathrooms
- Bedrooms: 4
- Bathrooms: 4
- Full bathrooms: 4
Primary bedroom
- Level: Lower
Dining room
- Features: Breakfast Bar, Dining Area
Heating
- Forced Air
Cooling
- Central Air
Appliances
- Included: Gas Cooktop, Refrigerator, Microwave, Disposal, Dishwasher, Double Oven
- Laundry: Inside
Features
- Flooring: Wood, Tile
- Number of fireplaces: 1
- Fireplace features: Brick/Stone, Family Room
Interior area
- Total structure area: 3,533
- Total interior livable area: 3,533 sqft
Property
Parking
- Total spaces: 3
- Parking features: Drive Space, Attached
- Attached garage spaces: 3
- Has uncovered spaces: Yes
Features
- Stories: 1
Lot
- Size: 1.02 Acres
Details
- Additional structures: Tool Shed
- Parcel number: 105240042
- Special conditions: Standard
- Horses can be raised: Yes
Construction
Type & style
- Home type: SingleFamily
- Property subtype: Single Family Residence
Materials
- Stucco
- Foundation: Slab
- Roof: Tile
Condition
- Year built: 1994
Utilities & green energy
- Electric: Photovoltaics Leased
- Sewer: Public Sewer
Green energy
- Green verification: Unknown
- Energy efficient items: Unknown
- Energy generation: Solar
Community & HOA
Community
- Features: Optional Services: Horses Allowed
HOA
- Has HOA: Yes
- Services included: Com Area Mn
- HOA fee: $297 monthly
Location
- Region: Santa Maria
Financial & listing details
- Price per square foot: $524/sqft
- Tax assessed value: $1,556,260
- Annual tax amount: $18,328
- Date on market: 5/20/2026
- Cumulative days on market: 67 days
- Listing terms: Submit
Estimated market value
$1,789,400
$1.70M - $1.88M
$6,437/mo
Price history
| Date | Event | Price |
|---|---|---|
| 5/20/2026 | Listed for sale | $1,850,000-6.3%$524/sqft |
Source:  North Santa Barbara County MLS #26000971 Report a problem North Santa Barbara County MLS #26000971 Report a problem | ||
| 5/8/2025 | Listing removed | $1,975,000$559/sqft |
Source:  CLAW #25497997 Report a problem CLAW #25497997 Report a problem | ||
| 2/14/2025 | Listed for sale | $1,975,000+34.7%$559/sqft |
Source: CLAW #25497997 Report a problem | ||
| 12/21/2021 | Sold | $1,466,500-0.8%$415/sqft |
Source: Public Record Report a problem | ||
| 11/10/2021 | Pending sale | $1,479,000$419/sqft |
Source: North Santa Barbara County MLS #21002556 Report a problem | ||
| 10/29/2021 | Listed for sale | $1,479,000+295.5%$419/sqft |
Source:  CRMLS #PI21237493 Report a problem CRMLS #PI21237493 Report a problem | ||
| 6/23/1998 | Sold | $374,000$106/sqft |
Source: Public Record Report a problem | ||
Public tax history
| Year | Property taxes | Tax assessment |
|---|---|---|
| 2025 | $18,328 +1.8% | $1,556,260 +2% |
| 2024 | $18,005 +1.5% | $1,525,746 +2% |
| 2023 | $17,739 +1.4% | $1,495,830 +2% |
| 2022 | $17,490 +123.7% | $1,466,500 +140.2% |
| 2021 | $7,819 +0.7% | $610,468 +1% |
| 2020 | $7,765 +1% | $604,210 +2% |
| 2019 | $7,688 +1.3% | $592,364 +2% |
| 2018 | $7,591 +3.8% | $580,750 +2% |
| 2017 | $7,312 +4.2% | $569,364 +2% |
| 2016 | $7,020 +5.7% | $558,201 +1.5% |
| 2015 | $6,643 | $549,817 +2% |
| 2014 | $6,643 | $539,048 +13.4% |
| 2012 | -- | $475,440 +2% |
| 2011 | -- | $466,118 +0.8% |
| 2010 | -- | $462,635 -0.2% |
| 2009 | -- | $463,735 +2% |
| 2008 | -- | $454,643 +2% |
| 2007 | -- | $445,716 +2% |
| 2006 | -- | $436,978 +2% |
| 2005 | -- | $428,411 +3.9% |
| 2003 | -- | $412,314 +2% |
| 2002 | -- | $404,230 |
Find assessor info on the county website
Monthly payment
Est. payment
Payment breakdown
Explore the cost of this home by adjusting the details. Changes won't be saved.Climate risks
Neighborhood: 93455
Nearby schools
GreatSchools rating
- 7/10Patterson Road Elementary SchoolGrades: K-6Distance: 1.5 mi
- 4/10Orcutt Junior High SchoolGrades: 7-8Distance: 1 mi
- 6/10Ernest Righetti High SchoolGrades: 9-12Distance: 2.3 mi
- $1,098,6003 bd2 ba2.2k sqft4844 Paint Horse Trl, Santa Maria, CA 93455Off Market
- $1,207,7004 bd3 ba2.5k sqft4780 Paint Horse Trl, Santa Maria, CA 93455Off Market
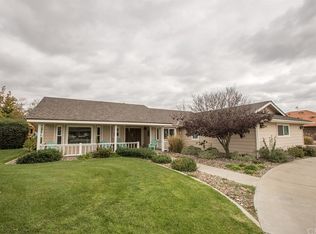
- $1,439,400-- bd-- ba-- sqftPaint Horse Trl, Santa maria, CA 93455Off Market
- $1,252,0004 bd3 ba2.8k sqft4825 Paint Horse Trl, Santa Maria, CA 93455Off Market
- $1,392,4003 bd2 ba2.2k sqft4781 Paint Horse Trl, Santa Maria, CA 93455Off Market
- $1,241,8005 bd3 ba3k sqft1260 Quarter Horse Trl, Santa Maria, CA 93455Off Market
- $1,136,5003 bd3 ba2.3k sqft1309 Morgan Trl, Santa Maria, CA 93455Off Market
- $1,450,000-- bd-- ba-- sqft4811 S Blosser Rd, Santa Maria, CA 93455Sold
A local agent can set up tours, give advice and negotiate with sellers.
A local lender can help you make sure your offer is ready when you are.
Similar homes
- $1,899,0004 bd4 ba4.3k sqft140 E Rice Ranch Rd, Santa Maria, CA 93455For Sale
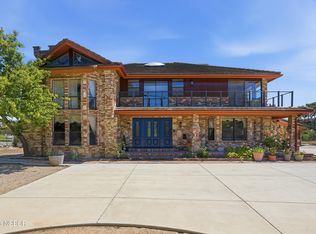 MLS ID #26000748, Glenda Muto. North Santa Barbara County MLS
 - $1,899,0004 bd3 ba4.6k sqft5750 Robin Ct, Santa Maria, CA 93455For Sale
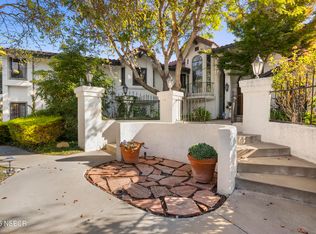 MLS ID #25002123, Sammy Robinson. North Santa Barbara County MLS
 - $1,549,0004 bd5 ba5.1k sqft5939 Oakhill Dr, Santa Maria, CA 93455For Sale
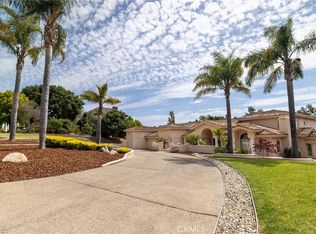 MLS ID #PI26156591, Joseph Lupien, eXp Realty of California, Inc.. CRMLS
 - $1,489,0004 bd4 ba3.1k sqft2355 Lake Marie Dr, Santa Maria, CA 93455For Sale
 MLS ID #26001485, Andrea Payne. North Santa Barbara County MLS
 - $1,299,9995 bd3 ba2.8k sqft517 Clubhouse Dr, Santa Maria, CA 93455For SaleMLS ID #26001446, Michelle Lynn Gongora-Cothran. North Santa Barbara County MLS
- $1,095,0004 bd3 ba2.4k sqft944 Amberley Pl, Santa Maria, CA 93455For SaleMLS ID #26001327, Jason Francia. North Santa Barbara County MLS
- $1,299,9003 bd4 ba3.3k sqft5892 Oakhill Dr, Santa Maria, CA 93455For SaleMLS ID #26000959, Robert Edward Cullati. North Santa Barbara County MLS
- $945,0004 bd3 ba2.3k sqft4385 California Blvd, Santa Maria, CA 93455For SaleMLS ID #26001335, Krista Murchison. North Santa Barbara County MLS
- $2,200,0006 bd6 ba4.9k sqft4379 Foxburrow Ct, Santa Maria, CA 93455For SaleMLS ID #26000353, Yolanda Ponce. North Santa Barbara County MLS
- $999,0004 bd3 ba3k sqft2424 Sandpiper Dr, Santa Maria, CA 93455For SaleMLS ID #26001295, Chelsea King. North Santa Barbara County MLS
- $999,4904 bd4 ba3.1k sqft4587 Monaco Ct, Santa Maria, CA 93455For SaleMLS ID #26000895, Krista Murchison. North Santa Barbara County MLS
- $969,0004 bd3 ba2.5k sqft838 Raintree Ct, Santa Maria, CA 93455For SaleMLS ID #PI26160649, Chris Cucchiara, NextHome Central Coast. CRMLS
- $940,0004 bd3 ba2k sqft4580 Harmony Ln, Santa Maria, CA 93455For SaleMLS ID #26001354, Taylor Noel. North Santa Barbara County MLS
- $1,099,0004 bd4 ba3.1k sqft5726 Old Tisbury Ln, Santa Maria, CA 93455For SaleMLS ID #26000547, John Persse. North Santa Barbara County MLS
- $989,0004 bd3 ba2k sqft275 Meadowbrook Dr, Santa Maria, CA 93455For SaleMLS ID #26001008, Brandon Smith. North Santa Barbara County MLS
- $950,0003 bd4 ba2.8k sqft801 Lucinda Ct, Santa Maria, CA 93455For SaleMLS ID #26001242, Shannon Collison. North Santa Barbara County MLS
- $925,0005 bd3 ba1.9k sqft4583 Tilbury Ct, Santa Maria, CA 93455For SaleMLS ID #26001383, Wendy Teixeira, GRI, CRS. North Santa Barbara County MLS
- $1,349,9905 bd4 ba3k sqft5844 Leaf Springs Pl, Santa Maria, CA 93455For SaleMLS ID #PTP2603614, David Saikaly, Locals Real Estate. CRMLS
- $2,100,0006 bd4 ba3.1k sqft3255 Wild Oak Rd, Lompoc, CA 93436For SaleMLS ID #26001366, Loreto Mauro. North Santa Barbara County MLS
- $1,999,0003 bd5 ba3.4k sqft3300 Catalina Rd, Lompoc, CA 93436For SaleMLS ID #26001321, Glynnis D Mullenary. North Santa Barbara County MLS
Local buyer's agents are ready to help
