Perched on over an acre in one of Orcutt's most desirable neighborhoods, this exceptional 5,100± sq. ft. estate offers the perfect blend of privacy, space, and breathtaking views. Situated on a 1.03-acre lot, the property provides a rare opportunity to enjoy country-style living while remaining just minutes from shopping, dining, schools, wineries, golf, and Highway 101.
Designed for both everyday living and entertaining, the home features expansive living spaces, a spacious three-car garage, an oversized driveway, and ample RV parking with room for additional vehicles, recreational equipment, or toys. The elevated setting captures beautiful panoramic views, creating a peaceful backdrop from sunrise to sunset.
Whether you're looking for room to grow, space to entertain, or simply a private retreat with exceptional curb appeal, this remarkable property delivers. Properties offering this combination of size, views, acreage, and convenience are rarely available.
Come experience the best of Central Coast living.
For sale
Listed by: eXp Realty of California, Inc. • Joseph Lupien • Contact: 480-550-1267
$1,549,000
5939 Oakhill Dr, Santa Maria, CA 93455
4beds
5,110sqft
:
Get pre-qualified$9,683/mo
Single Family Residence
Built in 1991
44,867 Acres Lot
$1,550,400 Zestimate®
$303/sqft
$106/mo HOA
What's special
- 5 days |
- 115 |
- 5 |
Zillow last checked:
Listing updated:
Listed by:
Joseph Lupien DRE #02207139 480-550-1267,
eXp Realty of California, Inc.
Source: CRMLS,MLS#: PI26156591 Originating MLS: California Regional MLS
Originating MLS: California Regional MLSFacts & features
Interior
Bedrooms & bathrooms
- Bedrooms: 4
- Bathrooms: 5
- Full bathrooms: 4
- 1/2 bathrooms: 1
- Main level bathrooms: 2
- Main level bedrooms: 2
Rooms
- Room types: Bedroom, Family Room, Great Room, Library, Living Room, Primary Bathroom, Primary Bedroom, Other, Workshop, Dining Room
Primary bedroom
- Features: Main Level Primary
Bedroom
- Features: Bedroom on Main Level
Bathroom
- Features: Bathtub, Closet, Dual Sinks, Granite Counters, Remodeled, Separate Shower, Walk-In Shower
Kitchen
- Features: Granite Counters, Kitchen Island
Other
- Features: Walk-In Closet(s)
Heating
- Natural Gas
Cooling
- None
Appliances
- Included: 6 Burner Stove, Barbecue, Double Oven, Dishwasher, Freezer, Disposal, Hot Water Circulator, Ice Maker, Refrigerator, Water Heater
- Laundry: Electric Dryer Hookup, Gas Dryer Hookup
Features
- Built-in Features, Brick Walls, Block Walls, Ceiling Fan(s), Cathedral Ceiling(s), Dry Bar, Separate/Formal Dining Room, Granite Counters, High Ceilings, Multiple Staircases, Pantry, Storage, Bar, Bedroom on Main Level, Main Level Primary, Walk-In Closet(s), Workshop
- Flooring: Tile
- Has fireplace: Yes
- Fireplace features: Gas, Living Room
- Common walls with other units/homes: No Common Walls
Interior area
- Total interior livable area: 5,110 sqft
Video & virtual tour
Property
Parking
- Total spaces: 4
- Parking features: Garage, Private, RV Garage, RV Access/Parking
- Attached garage spaces: 4
Accessibility
- Accessibility features: Safe Emergency Egress from Home, Parking
Features
- Levels: Two
- Stories: 2
- Entry location: 1
- Patio & porch: Stone, Terrace
- Pool features: None
- Spa features: None
- Fencing: Excellent Condition
- Has view: Yes
- View description: Courtyard, Hills
Lot
- Size: 44,867 Acres
- Dimensions: 1.03 acres
- Features: Lawn, Lot Over 40000 Sqft, Landscaped
Details
- Parcel number: 105270028
- Special conditions: Trust
Construction
Type & style
- Home type: SingleFamily
- Architectural style: Mediterranean
- Property subtype: Single Family Residence
Materials
- Roof: Spanish Tile
Condition
- New construction: No
- Year built: 1991
Utilities & green energy
- Electric: 220 Volts in Garage
- Sewer: Public Sewer
- Water: Public
- Utilities for property: Cable Available, Electricity Available, Natural Gas Available, Phone Available, Sewer Connected, Water Available
Community & HOA
Community
- Features: Suburban
- Subdivision: Orcutt East(870)
HOA
- Has HOA: Yes
- Amenities included: Controlled Access, Security, Utilities
- HOA fee: $106 monthly
- HOA name: OakHill Estates HOA
- HOA phone: 805-938-3131
Location
- Region: Santa Maria
Financial & listing details
- Price per square foot: $303/sqft
- Tax assessed value: $586,411
- Annual tax amount: $7,569
- Date on market: 7/24/2026
- Cumulative days on market: 6 days
- Listing terms: Cash,Cash to Existing Loan,Cash to New Loan,Conventional,1031 Exchange,FHA
- Road surface type: Paved
Estimated market value
$1,550,400
$1.47M - $1.63M
$7,937/mo
Price history
| Date | Event | Price |
|---|---|---|
| 8/12/2026 | Listed for sale | $1,549,000$303/sqft |
Source:  CRMLS #PI26156591 Report a problem CRMLS #PI26156591 Report a problem | ||
| 8/1/2026 | Pending sale | $1,549,000$303/sqft |
Source: CRMLS #PI26156591 Report a problem | ||
| 7/24/2026 | Listed for sale | $1,549,000+968.3%$303/sqft |
Source: CRMLS #PI26156591 Report a problem | ||
| 8/30/1996 | Sold | $145,000$28/sqft |
Source: Public Record Report a problem | ||
Public tax history
| Year | Property taxes | Tax assessment |
|---|---|---|
| 2025 | $7,569 +2% | $586,411 +2% |
| 2024 | $7,422 +1.5% | $574,914 +2% |
| 2023 | $7,311 +1.5% | $563,643 +2% |
| 2022 | $7,206 | $552,592 +2% |
| 2021 | -- | $541,758 +1% |
| 2020 | $7,004 +1% | $536,204 +2% |
| 2019 | $6,932 +1.3% | $525,692 +2% |
| 2018 | $6,842 +3.8% | $515,385 +2% |
| 2017 | $6,591 +4.1% | $505,280 +2% |
| 2016 | $6,330 +5.9% | $495,374 +1.5% |
| 2015 | $5,979 | $487,934 +2% |
| 2014 | $5,979 | $478,377 +2.5% |
| 2012 | -- | $466,879 +2% |
| 2011 | -- | $457,726 +0.8% |
| 2010 | -- | $454,307 -0.2% |
| 2009 | -- | $455,388 +2% |
| 2008 | -- | $446,459 +2% |
| 2007 | -- | $437,706 +2% |
| 2006 | -- | $429,124 +2% |
| 2005 | -- | $420,710 +3.9% |
| 2003 | -- | $404,903 +2% |
| 2002 | -- | $396,964 |
Find assessor info on the county website
Monthly payment
Est. payment
Payment breakdown
Explore the cost of this home by adjusting the details. Changes won't be saved.Climate risks
Neighborhood: 93455
Nearby schools
GreatSchools rating
- 8/10Pine Grove Elementary SchoolGrades: K-6Distance: 1 mi
- 4/10Orcutt Junior High SchoolGrades: 7-8Distance: 0.7 mi
- 6/10Ernest Righetti High SchoolGrades: 9-12Distance: 2.4 mi
- $1,478,8003 bd2 ba4.1k sqft5963 Oakhill Dr, Santa Maria, CA 93455Off Market
- $1,678,6003 bd4 ba3.9k sqft5913 Oakhill Dr, Santa Maria, CA 93455Off Market
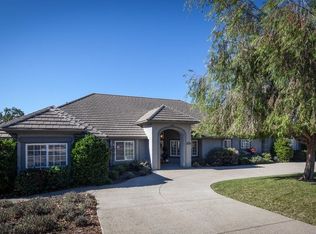
- $1,245,9004 bd4 ba3.3k sqft5914 Oakhill Dr, Santa Maria, CA 93455Off Market
- $1,684,5005 bd4 ba4.2k sqft5940 Oakhill Dr, Santa Maria, CA 93455Off Market
- $1,597,8004 bd4 ba4.3k sqft5966 Oakhill Dr, Santa Maria, CA 93455Off Market
- $1,354,3003 bd3 ba3.5k sqft5895 Oakhill Dr, Santa Maria, CA 93455Off Market
- $1,609,5004 bd4 ba4.7k sqft5988 Oakhill Dr, Santa Maria, CA 93455Off Market
- $1,337,5004 bd3 ba3.4k sqft5938 Oakhill Dr, Santa Maria, CA 93455Off Market
A local agent can set up tours, give advice and negotiate with sellers.
A local lender can help you make sure your offer is ready when you are.
Similar homes
- $1,550,0004 bd4 ba4.2k sqft4690 Crimson Ct, Santa Maria, CA 93455For Sale
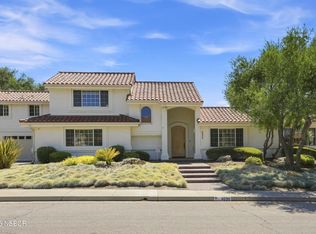 MLS ID #26001611, Era Polly. North Santa Barbara County MLS
 - $1,899,0004 bd3 ba4.6k sqft5750 Robin Ct, Santa Maria, CA 93455For Sale
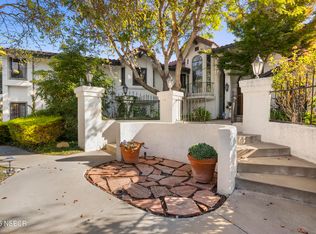 MLS ID #25002123, Sammy Robinson. North Santa Barbara County MLS
 - $1,299,9003 bd4 ba3.3k sqft5892 Oakhill Dr, Santa Maria, CA 93455For Sale
 MLS ID #26000959, Robert Edward Cullati. North Santa Barbara County MLS
 - $1,899,0004 bd4 ba4.3k sqft140 E Rice Ranch Rd, Santa Maria, CA 93455For Sale
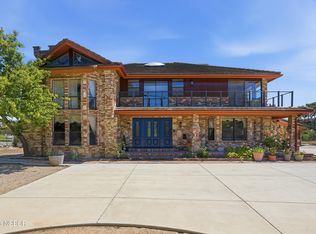 MLS ID #26000748, Glenda Muto. North Santa Barbara County MLS
 - $1,850,0004 bd4 ba3.5k sqft4828 Paint Horse Trl, Santa Maria, CA 93455For SaleMLS ID #26000971, Tni LeBlanc. North Santa Barbara County MLS
- $1,790,5005 bd5 ba3.8k sqft5650 Morning Glory Dr, Santa Maria, CA 93455New ConstructionMLS ID #PI26163444, Eilene Pham, Rice Ranch Realty. CRMLS
- $1,299,9995 bd3 ba2.8k sqft517 Clubhouse Dr, Santa Maria, CA 93455For SaleMLS ID #26001446, Michelle Lynn Gongora-Cothran. North Santa Barbara County MLS
- $1,349,9905 bd4 ba3k sqft5844 Leaf Springs Pl, Santa Maria, CA 93455For SaleMLS ID #PTP2603614, David Saikaly, Locals Real Estate. CRMLS
- $1,499,9005 bd4 ba4.1k sqft425 Calle Cielo, Nipomo, CA 93444For SaleMLS ID #PI26119558, Eric Kramp, BHGRE Haven Properties. CRMLS
- $2,200,0006 bd6 ba4.9k sqft4379 Foxburrow Ct, Santa Maria, CA 93455For SaleMLS ID #26000353, Yolanda Ponce. North Santa Barbara County MLS
- $999,4904 bd4 ba3.1k sqft4587 Monaco Ct, Santa Maria, CA 93455For SaleMLS ID #26000895, Krista Murchison. North Santa Barbara County MLS
- $1,099,0004 bd4 ba3.1k sqft5726 Old Tisbury Ln, Santa Maria, CA 93455For SaleMLS ID #26000547, John Persse. North Santa Barbara County MLS
- $1,625,0004 bd3 ba2.9k sqft616 Misty Gln, Nipomo, CA 93444For SaleMLS ID #PI26164450, Shiloh Flagg, Modern Broker. CRMLS
- $950,0003 bd4 ba2.8k sqft801 Lucinda Ct, Santa Maria, CA 93455For SaleMLS ID #26001242, Shannon Collison. North Santa Barbara County MLS
- $1,249,0006 bd4 ba2.7k sqft814 & 816 Pomeroy Rd, Nipomo, CA 93444For SaleMLS ID #PI26166854, Linda Del, Monarch Realty. CRMLS
- $975,0004 bd3 ba3k sqft2424 Sandpiper Dr, Santa Maria, CA 93455For SaleMLS ID #26001295, Chelsea King. North Santa Barbara County MLS
- $1,159,0004 bd4 ba2.8k sqft1607 Tuscan Way, Santa Maria, CA 93455New ConstructionMLS ID #SC26061153, Kevin Teixeira, Teixeira Property Advisers Inc. CRMLS
- $1,625,0004 bd3 ba2.9k sqft616 Misty Glen Pl, Nipomo, CA 93444For SaleMLS ID #26001565, Shiloh Flagg. North Santa Barbara County MLS
- $1,475,0004 bd3 ba2.5k sqft1390 Coloma Ln, Nipomo, CA 93444For SaleMLS ID #26000965, Michael Puhek. North Santa Barbara County MLS
- $1,250,0005 bd5 ba3.5k sqft351 Pablo Ln, Nipomo, CA 93444For SaleMLS ID #PI26146255, Mike Oliver, BHGRE Haven Properties. CRMLS
Local buyer's agents are ready to help
