Welcome to La Villa Torinese!! Inspired by the villas of Northern Italy, and nestled among the oak-studded hills of Oakhill Estates. Behind the gates of one of Orcutt's most desirable communities, this private estate offers panoramic sunset views, peaceful nature surroundings, and an atmosphere designed for both relaxation and entertaining. This Mediterranean-style villa has been lovingly upgraded over the years. A 5-car garage and circular driveway provide you and your guests with ample parking space. This custom-built home was designed to provide an elegant lifestyle and many upgrades have been added, including dual-pane windows, sunroom on master deck, impressive tile floors in entry and walkways inside, steel front doors, and remodeled master bath. The master bedroom is located on the top floor of this multi-level home along with the OFFICE/DEN WHICH COULD EASILY BE USED AS A FOURTH BEDROOM. The open floor plan creates continuity and allows for large amounts of natural light within. Two fireplaces and two wet bars are just a couple of the luxury features that will serve as focal points for guest entertainment. This home possesses many custom qualities, making it a must see!! Oakhill Estates is part of the sought-after Orcutt School District. Anyone seeking a peaceful retreat while having the flexibility of entertaining guests in an elegant, custom home, should see this property. Opportunities to own a property of this scale in Oakhill Estates, rarely become available. Don't let this one pass you by.
Pending
Price cut: $99.1K (7/6)
$1,299,900
5892 Oakhill Dr, Santa Maria, CA 93455
3beds
3,380sqft
:
Get pre-qualified$8,154/mo
Single Family Residence
Built in 1985
1.08 Acres Lot
$1,261,100 Zestimate®
$385/sqft
$117/mo HOA
What's special
Sunroom on master deckMediterranean-style villaPanoramic sunset viewsCircular drivewayPeaceful nature surroundingsRemodeled master bathPrivate estate
- 78 days |
- 581 |
- 9 |
Zillow last checked:
Listing updated:
Listed by:
Robert Edward Cullati DRE#: 01155536 805-720-3748,
Berkshire Hathaway Home Services California Realty
Source: North Santa Barbara County MLS,MLS#: 26000959
Facts & features
Interior
Bedrooms & bathrooms
- Bedrooms: 3
- Bathrooms: 4
- Full bathrooms: 2
- 1/2 bathrooms: 2
Dining room
- Features: Formal/Separate, Breakfast Area
Heating
- Forced Air, Natural Gas
Cooling
- Ceiling Fan(s)
Appliances
- Included: Disposal, Dryer, Refrigerator, Microwave, Electric Cooktop, Oven/Range-Electric, Water Softener, Washer, Trash Compactor
- Laundry: Inside, Gas Dryer Hookup
Features
- Pantry, Wet Bar, Cathedral Ceiling(s)
- Flooring: Carpet, Tile
- Windows: Double Pane Windows
- Number of fireplaces: 2
- Fireplace features: Brick/Stone, Other, Family Room
Interior area
- Total structure area: 3,380
- Total interior livable area: 3,380 sqft
Property
Parking
- Total spaces: 5
- Parking features: Circular Driveway, RV Access/Parking, Attached
- Attached garage spaces: 5
Features
- Stories: 3
- Patio & porch: Deck
- Has view: Yes
- View description: Panoramic
Lot
- Size: 1.08 Acres
- Features: Sloped Down, Rural Setting, Yard Sprinklers
Details
- Additional structures: Tool Shed
- Parcel number: 105190018
- Zoning description: Residential
- Special conditions: Estate Sale,Agent Rel/Princ
Construction
Type & style
- Home type: SingleFamily
- Property subtype: Single Family Residence
Materials
- Stucco
- Foundation: Slab
- Roof: Tile
Condition
- Year built: 1985
Utilities & green energy
- Sewer: Public Sewer
- Water: Public
- Utilities for property: Phone Connected, Cable Connected
Green energy
- Green verification: Unknown
- Energy efficient items: Unknown
- Energy generation: None
Community & HOA
Community
- Features: Optional Services: Security Gate
- Security: Security Gate
HOA
- Has HOA: Yes
- Services included: Prop Management, Com Area Mn
- HOA fee: $350 quarterly
Location
- Region: Santa Maria
Financial & listing details
- Price per square foot: $385/sqft
- Date on market: 5/18/2026
- Cumulative days on market: 78 days
- Listing terms: New Loan,Cash
- Road surface type: Paved
Estimated market value
$1,261,100
$1.20M - $1.32M
$5,676/mo
Price history
| Date | Event | Price |
|---|---|---|
| 7/31/2026 | Pending sale | $1,299,900$385/sqft |
Source:  North Santa Barbara County MLS #26000959 Report a problem North Santa Barbara County MLS #26000959 Report a problem | ||
| 7/6/2026 | Price change | $1,299,900-7.1%$385/sqft |
Source: North Santa Barbara County MLS #26000959 Report a problem | ||
| 6/11/2026 | Price change | $1,399,000-6.7%$414/sqft |
Source: North Santa Barbara County MLS #26000959 Report a problem | ||
| 5/18/2026 | Listed for sale | $1,499,000$443/sqft |
Source: North Santa Barbara County MLS #26000959 Report a problem | ||
Public tax history
Tax history is unavailable.
Monthly payment
Est. payment
Payment breakdown
Explore the cost of this home by adjusting the details. Changes won't be saved.Climate risks
Neighborhood: 93455
Nearby schools
GreatSchools rating
- 8/10Pine Grove Elementary SchoolGrades: K-6Distance: 1.1 mi
- 4/10Orcutt Junior High SchoolGrades: 7-8Distance: 0.6 mi
- 6/10Ernest Righetti High SchoolGrades: 9-12Distance: 2.3 mi
- $1,277,5003 bd4 ba3.6k sqft5892 Oakhill Rd, Santa Maria, CA 93455Off Market
- $1,684,2006 bd5 ba6.2k sqft5864 Oakhill Dr, Orcutt, CA 93455Off Market
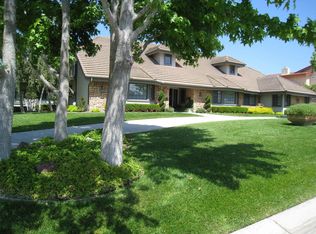
- $1,331,8003 bd3 ba3.5k sqft5912 Oakhill Dr, Santa Maria, CA 93455Off Market
- $1,556,0004 bd4 ba4.1k sqft5899 Oakhill Dr, Santa Maria, CA 93455Off Market
- $--13.34 acresOlivera Canyon Road, Sisquoc, CA 93455Off Market
- $1,209,4003 bd3 ba2.9k sqft5865 Oakhill Dr, Santa Maria, CA 93455Off Market
- $1,517,5004 bd3 ba3.4k sqft5863 Oakhill Dr, Santa Maria, CA 93455Off Market
- $1,365,700-- bd-- ba-- sqft5836 Oakhill Dr, Santa Maria, CA 93455Off Market
A local agent can set up tours, give advice and negotiate with sellers.
A local lender can help you make sure your offer is ready when you are.
Similar homes
- $1,199,0003 bd3 ba3.6k sqft925 Flagstone Dr, Santa Maria, CA 93455For Sale
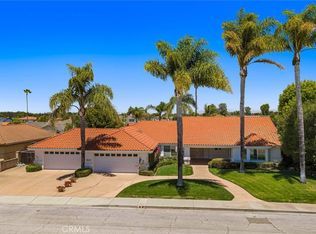 MLS ID #SC26168706, Molly Trapp, Compass. CRMLS
 - $1,299,9995 bd3 ba2.8k sqft517 Clubhouse Dr, Santa Maria, CA 93455For Sale
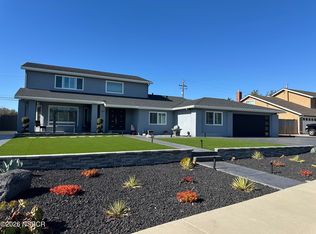 MLS ID #26001446, Michelle Lynn Gongora-Cothran. North Santa Barbara County MLS
 - $982,0004 bd3 ba2.2k sqft731 Foxenwood Dr, Santa Maria, CA 93455For Sale
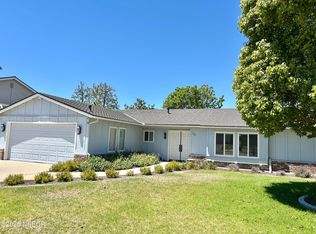 MLS ID #26001492, Bonnie Doyal. North Santa Barbara County MLS
 - $1,489,0004 bd4 ba3.1k sqft2355 Lake Marie Dr, Santa Maria, CA 93455For Sale
 MLS ID #26001485, Andrea Payne. North Santa Barbara County MLS
 - $1,349,9905 bd4 ba3k sqft5844 Leaf Springs Pl, Santa Maria, CA 93455For SaleMLS ID #PTP2603614, David Saikaly, Locals Real Estate. CRMLS
- $1,899,0004 bd4 ba4.3k sqft140 E Rice Ranch Rd, Santa Maria, CA 93455For SaleMLS ID #26000748, Glenda Muto. North Santa Barbara County MLS
- $1,095,0004 bd3 ba2.4k sqft944 Amberley Pl, Santa Maria, CA 93455For SaleMLS ID #26001327, Jason Francia. North Santa Barbara County MLS
- $1,125,0004 bd4 ba1.9k sqft785 Miles Ave, Santa Maria, CA 93455For SaleMLS ID #PI26062380, Joseph Lopez, Isaacson Realty. CRMLS
- $1,899,0004 bd3 ba4.6k sqft5750 Robin Ct, Santa Maria, CA 93455For SaleMLS ID #25002123, Sammy Robinson. North Santa Barbara County MLS
- $969,0004 bd3 ba2.5k sqft838 Raintree Ct, Santa Maria, CA 93455For SaleMLS ID #26001562, Chris Cucchiara. North Santa Barbara County MLS
- $1,850,0004 bd4 ba3.5k sqft4828 Paint Horse Trl, Santa Maria, CA 93455For SaleMLS ID #26000971, Tni LeBlanc. North Santa Barbara County MLS
- $999,4904 bd4 ba3.1k sqft4587 Monaco Ct, Santa Maria, CA 93455For SaleMLS ID #26000895, Krista Murchison. North Santa Barbara County MLS
- $1,099,0004 bd4 ba3.1k sqft5726 Old Tisbury Ln, Santa Maria, CA 93455For SaleMLS ID #26000547, John Persse. North Santa Barbara County MLS
- $699,9993 bd2 ba2k sqft3121 S Rod Dr, Santa Maria, CA 93455For SaleMLS ID #26001577, Abel Contreras. North Santa Barbara County MLS
- $950,0003 bd4 ba2.8k sqft801 Lucinda Ct, Santa Maria, CA 93455For SaleMLS ID #26001242, Shannon Collison. North Santa Barbara County MLS
- $959,9004 bd3 ba2k sqft275 Meadowbrook Dr, Santa Maria, CA 93455For SaleMLS ID #26001008, Brandon Smith. North Santa Barbara County MLS
- $945,0004 bd3 ba2.3k sqft4385 California Blvd, Santa Maria, CA 93455For SaleMLS ID #26001335, Krista Murchison. North Santa Barbara County MLS
- $940,0004 bd3 ba2k sqft4580 Harmony Ln, Santa Maria, CA 93455For SaleMLS ID #26001354, Taylor Noel. North Santa Barbara County MLS
- $975,0004 bd3 ba3k sqft2424 Sandpiper Dr, Santa Maria, CA 93455For SaleMLS ID #26001295, Chelsea King. North Santa Barbara County MLS
- $874,0004 bd3 ba2.2k sqft4332 Manchester Ct, Santa Maria, CA 93455For SaleMLS ID #26001330, April Hugh. North Santa Barbara County MLS
Local buyer's agents are ready to help
