**Incredible Custom Estate in Oak Hill - A One-of-a-Kind Orcutt Retreat! **Discover this breathtaking, uniquely designed 4,617 SF home nestled on a serene 1-acre property in Oak Hill. boasting one of the most stunning architectural styles in Orcutt, this estate offers luxurious living combined with exceptional craftsmanship.Features include: 4 spacious bedrooms, each with access to their own balcony and walk-in closets, 3 elegant bathrooms, Formal living room and both formal and informal dining areas, Spacious family room with fireplace and a cozy wood-burning stove, Modern Gourmet kitchen complete with two pantries and a large island for culinary creations, Expansive indoor laundry and a convenient bar area perfect for entertaining for family and friends, Private office or craft room attached to the Master SuiteStep outside to beautifully landscaped grounds, including large backyard with views, plus a spacious deck overlooking spectacular views--ideal for family gatherings and entertaining guests.This estate truly has it all: elegance, functionality, and natural beauty. It's the perfect family home for entertaining and making lifelong memories.
For sale
$1,899,000
5750 Robin Ct, Santa Maria, CA 93455
4beds
4,617sqft
Single Family Residence
Built in 1986
1.06 Acres Lot
$1,839,700 Zestimate®
$411/sqft
$106/mo HOA
What's special
Exceptional craftsmanshipWood-burning stoveLarge islandModern gourmet kitchenStunning architectural stylesLuxurious livingSpacious family room
- 306 days |
- 677 |
- 31 |
Zillow last checked:
Listing updated:
Listed by:
Sammy Robinson DRE#: 01355003 805-720-6990,
Robinson Property Company
Source: North Santa Barbara County MLS,MLS#: 25002123
Facts & features
Interior
Bedrooms & bathrooms
- Bedrooms: 4
- Bathrooms: 3
- Full bathrooms: 2
- 1/2 bathrooms: 1
Primary bedroom
- Level: 2
Bedroom 2
- Description: with balcony
- Level: 2
Bedroom 3
- Description: with balcony
- Level: 2
Bedroom 4
- Description: with balcony
- Level: 2
Heating
- Forced Air, Natural Gas, Solar
Cooling
- Central Air
Appliances
- Included: Dishwasher, Dryer, Refrigerator, Microwave, Convection Oven, Electric Cooktop, Oven/Range-Electric, Oven, Washer, Trash Compactor, Disposal
- Laundry: Inside
Features
- Pantry
- Flooring: Wood, Stone, Tile
- Windows: Double Pane Windows
- Number of fireplaces: 2
- Fireplace features: Wood Burning
Interior area
- Total structure area: 4,617
- Total interior livable area: 4,617 sqft
Property
Parking
- Total spaces: 3
- Parking features: Attached
- Attached garage spaces: 3
Features
- Stories: 2
- Entry location: Stairs to Entry
- Has view: Yes
- View description: Park/Greenbelt, Hill/Peak/Mnt
Lot
- Size: 1.06 Acres
- Features: Corner Lot, Sidewalks, Street Lights
Details
- Additional structures: Tool Shed
- Parcel number: 105270001
- Zoning description: Residential,Residential Single Family
- Special conditions: Own/Licensee
Construction
Type & style
- Home type: SingleFamily
- Property subtype: Single Family Residence
Materials
- Stucco
- Foundation: Slab
- Roof: Clay
Condition
- Year built: 1986
Utilities & green energy
- Electric: Photovoltaics Seller Owned
- Sewer: Public Sewer
- Water: Public
- Utilities for property: Cable Available, Cable Connected
Green energy
- Green verification: Other
- Energy efficient items: None
- Energy generation: Unknown
Community & HOA
Community
- Features: Optional Services: Security Gate
- Security: Security Gate
HOA
- Has HOA: Yes
- Services included: Com Area Mn, Security
- HOA fee: $1,272 annually
Location
- Region: Santa Maria
Financial & listing details
- Price per square foot: $411/sqft
- Tax assessed value: $1,207,466
- Date on market: 10/25/2025
- Cumulative days on market: 308 days
- Listing terms: New Loan,Cash
- Road surface type: Paved
Estimated market value
$1,839,700
$1.75M - $1.93M
$5,548/mo
Price history
| Date | Event | Price |
|---|---|---|
| 10/25/2025 | Listed for sale | $1,899,000+89.9%$411/sqft |
Source:  North Santa Barbara County MLS #25002123 Report a problem North Santa Barbara County MLS #25002123 Report a problem | ||
| 12/29/2015 | Sold | $1,000,000-8.7%$217/sqft |
Source: Public Record Report a problem | ||
| 9/1/2015 | Listed for sale | $1,095,000+13%$237/sqft |
Source: CornerStone Real Estate #1058700 Report a problem | ||
| 12/9/2003 | Sold | $969,000+104%$210/sqft |
Source: Public Record Report a problem | ||
| 1/8/1997 | Sold | $475,000$103/sqft |
Source: Public Record Report a problem | ||
Public tax history
| Year | Property taxes | Tax assessment |
|---|---|---|
| 2026 | -- | $1,207,466 +2% |
| 2025 | $14,148 +1.8% | $1,183,791 +2% |
| 2024 | $13,893 +1.5% | $1,160,580 +2% |
| 2023 | $13,686 +1.4% | $1,137,825 +2% |
| 2022 | $13,492 +2.2% | $1,115,515 +2% |
| 2021 | $13,201 +0.6% | $1,093,643 +1% |
| 2020 | $13,119 +0.9% | $1,082,430 +2% |
| 2019 | $13,000 +1.1% | $1,061,207 +2% |
| 2018 | $12,858 +3.9% | $1,040,400 +2% |
| 2017 | $12,378 +4.2% | $1,020,000 +2% |
| 2016 | $11,884 -0.5% | $1,000,000 -1.1% |
| 2015 | $11,949 +3.1% | $1,011,000 +2% |
| 2014 | $11,589 | $991,000 +10.1% |
| 2012 | -- | $900,000 |
| 2011 | -- | $900,000 -15.7% |
| 2010 | -- | $1,067,315 -0.2% |
| 2009 | -- | $1,069,851 +2% |
| 2008 | -- | $1,048,874 +2% |
| 2007 | -- | $1,028,309 +2% |
| 2006 | -- | $1,008,147 +2% |
| 2005 | -- | $988,380 +85% |
| 2003 | -- | $534,151 +2% |
| 2002 | -- | $523,678 |
Find assessor info on the county website
Monthly payment
Est. payment
Payment breakdown
Explore the cost of this home by adjusting the details. Changes won't be saved.Climate risks
Neighborhood: 93455
Nearby schools
GreatSchools rating
- 8/10Pine Grove Elementary SchoolGrades: K-6Distance: 0.9 mi
- 4/10Orcutt Junior High SchoolGrades: 7-8Distance: 0.6 mi
- 6/10Ernest Righetti High SchoolGrades: 9-12Distance: 2.2 mi
- $1,329,2004 bd3 ba-- sqft5780 Robin Ct, Santa Maria, CA 93455Off Market

- $1,587,7004 bd3 ba3.2k sqft188 Deer Run Ln, Santa Maria, CA 93455Off Market
- $1,452,9004 bd3 ba3.1k sqft5810 Robin Ct, Santa Maria, CA 93455Off Market
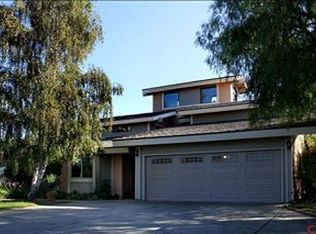
- $1,417,5004 bd1 ba2.9k sqft5841 Passion Vine Way, Santa Maria, CA 93455Sold

- $1,400,0005 bd4 ba3.5k sqft170 Oakhurst Ct, Santa Maria, CA 93455Sold
- $1,795,4004 bd1 ba3.9k sqft5831 Passion Vine Way, Santa Maria, CA 93455Sold
- $1,252,7003 bd3 ba3k sqft110 Deer Run Ln, Santa Maria, CA 93455Off Market
- $150,150-- bd-- ba-- sqft200 E Rice Ranch Rd, Santa Maria, CA 93455Off Market
A local agent can set up tours, give advice and negotiate with sellers.
A local lender can help you make sure your offer is ready when you are.
Similar homes
- $1,899,0004 bd4 ba4.3k sqft140 E Rice Ranch Rd, Santa Maria, CA 93455For Sale
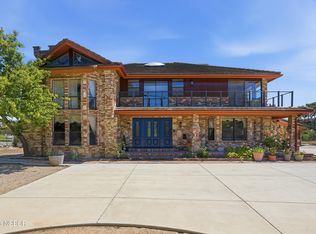 MLS ID #26000748, Glenda Muto. North Santa Barbara County MLS
 - $1,550,0004 bd4 ba4.2k sqft4690 Crimson Ct, Santa Maria, CA 93455For Sale
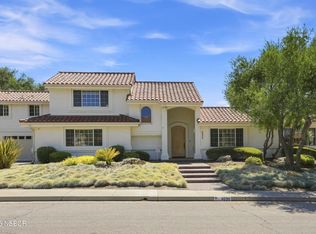 MLS ID #26001611, Era Polly. North Santa Barbara County MLS
 - $1,790,5005 bd5 ba3.8k sqft5650 Morning Glory Dr, Santa Maria, CA 93455New Construction
 MLS ID #PI26163444, Eilene Pham, Rice Ranch Realty. CRMLS
 - $1,299,9003 bd4 ba3.3k sqft5892 Oakhill Dr, Santa Maria, CA 93455For Sale
 MLS ID #26000959, Robert Edward Cullati. North Santa Barbara County MLS
 - $2,200,0006 bd6 ba4.9k sqft4379 Foxburrow Ct, Santa Maria, CA 93455For SaleMLS ID #26000353, Yolanda Ponce. North Santa Barbara County MLS
- $959,0004 bd3 ba3.2k sqft4541 Coachman Way, Santa Maria, CA 93455For SaleMLS ID #26001637, Sonya Haifi. North Santa Barbara County MLS
- $1,250,0005 bd3 ba2.8k sqft517 Clubhouse Dr, Santa Maria, CA 93455For SaleMLS ID #26001446, Michelle Lynn Gongora-Cothran. North Santa Barbara County MLS
- $1,275,0004 bd3 ba3k sqft4389 Kris Dr, Santa Maria, CA 93455For SaleMLS ID #26001638, Mason K. Frakes. North Santa Barbara County MLS
- $1,080,0004 bd3 ba2.6k sqft1502 Lambs Ear Way, Santa Maria, CA 93455For SaleMLS ID #26001609, Jessica L Burns. North Santa Barbara County MLS
- $1,080,0004 bd4 ba3.1k sqft5726 Old Tisbury Ln, Santa Maria, CA 93455For SaleMLS ID #26000547, John Persse. North Santa Barbara County MLS
- $975,0004 bd3 ba3k sqft2424 Sandpiper Dr, Santa Maria, CA 93455For SaleMLS ID #26001295, Chelsea King. North Santa Barbara County MLS
- $999,4904 bd4 ba3.1k sqft4587 Monaco Ct, Santa Maria, CA 93455For SaleMLS ID #26000895, Krista Murchison. North Santa Barbara County MLS
- $1,150,0004 bd4 ba3.8k sqft1338 Estes Dr, Santa Maria, CA 93454For SaleMLS ID #26001665, Wendy Teixeira, GRI, CRS. North Santa Barbara County MLS
- $1,845,0004 bd3 ba2.6k sqft651 Foxen Ln, Los Alamos, CA 93440For SaleMLS ID #26001398, Suzy Ealand. North Santa Barbara County MLS
- $2,099,0004 bd3 ba3.9k sqft225 Broken Arrow Rd, Nipomo, CA 93444For SaleMLS ID #26000888, Joanie James. North Santa Barbara County MLS
- $1,349,9905 bd4 ba3k sqft5844 Leaf Springs Pl, Santa Maria, CA 93455For SaleMLS ID #PTP2603614, David Saikaly, Locals Real Estate. CRMLS
- $2,100,0006 bd4 ba3.1k sqft3255 Wild Oak Rd, Lompoc, CA 93436For SaleMLS ID #26001366, Loreto Mauro. North Santa Barbara County MLS
- $1,125,0004 bd4 ba2.8k sqft1631 Tuscan Way, Santa Maria, CA 93455For SaleMLS ID #26001624, Kevin Teixeira. North Santa Barbara County MLS
- $1,585,0004 bd3 ba2.9k sqft616 Misty Glen Pl, Nipomo, CA 93444For SaleMLS ID #26001565, Shiloh Flagg. North Santa Barbara County MLS
- $1,999,0003 bd5 ba3.4k sqft3300 Catalina Rd, Lompoc, CA 93436For SaleMLS ID #26001321, Glynnis D Mullenary. North Santa Barbara County MLS
Local buyer's agents are ready to help
