Skip main navigation
Sold for $1,417,500
  • Tax assessed value
    $1,417,500

    5841 Passion Vine Way, Santa Maria, CA 93455

    4beds
    2,901sqft
    Single Family Residence
    Built in 2024
    10,454 Square Feet Lot
    $1,550,600 Zestimate®
    $489/sqft
    $3,865 Estimated rent

    Home value

    $1,550,600

    $1.46M - $1.64M

    $3,865/mo

    Zestimate® history
    Loading
    Loading...

    Owner options

    List your home for rent

    $3,865/mo

    Rent Zestimate®

    Find your next renter with Zillow Rental Manager. Plus, with online applications, you can quickly screen prospective tenants – for free.

    Learn more

    $3,865/mo

    Rent Zestimate®

    Refinance and save

    $9,236/mo

    Est. payment

    Refinancing to a lower rate could help reduce your monthly payments and save thousands over the life of the loan.

    See today's rates

    $9,236/mo

    Est. payment

    Explore your selling options

    Work with a Zillow partner agent

    Leverage their expertise and Zillow's premium Showcase listings to get your home seen by more buyers.

    Get started

    List with your own agent

    Get your home in front of millions of buyers by listing it on Zillow.

    Learn how to do it

    Sell it yourself

    Take full control of how buyers see your home on Zillow by listing For Sale by Owner (FSBO).

    List your home

    What's special

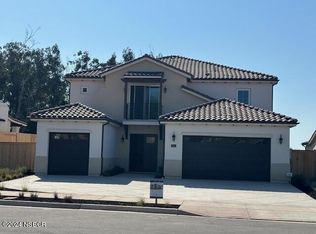
    VALLEY VIEW ESTATES, THE NEWEST COMMUNITY AT RICE RANCH IN ORCUTT. The Carlisle Floor Plan offers an open spacious living area and 4 bedrooms that have all en-suite bathrooms. This home lies within a gated community and includes membership to the Summit Club House at Rice Ranch. This private Clubhouse offers a swimming pool and spa, work-out excercise facility, Bocce and Pickle Ball Courts, basketball, and BBQ areas trhoughout. This premier Orcutt location is close to shopping, Services, Restaurants, Parks, Old Town Orcutt and Award winning schools in the Distinguished Orcutt School District. Special features of this home include: spacious living area, over-sized walk-in pantry, sand finished walls and 8' solid core doors throughout. Multi-glide sliding doors in living room allow indoor to be brought out. Solid wood cabinets with easy glide drawers. Images show are of the Carlisle Model Home. Quality! Quality!

    Zillow last checked:

    Listing updated:

    Listed by:

    Denise Martin 805-689-7248,

    Blankenship Realty, Inc.,

    Eilene Pham 916-765-7330,

    Blankenship Realty, Inc.

    Bought with:

    Denise Martin

    Blankenship Realty, Inc.

    Source: North Santa Barbara County MLS,MLS#: 24000933MLS Logo

    Facts & features

    Interior

    Bedrooms & bathrooms
    • Bedrooms: 4
    • Bathrooms: 1
    • 1/2 bathrooms: 1
    Primary bedroom
    • Level: Lower
    Heating
    • Forced Air
    Cooling
    • None
    Features
    • Number of fireplaces: 1
    • Fireplace features: Insert
    Interior area
    • Total structure area: 2,901
    • Total interior livable area: 2,901 sqft

    Property

    Parking
    • Total spaces: 3
    • Parking features: Attached Carport
    • Garage spaces: 3
    • Has carport: Yes
    Features
    • Pool features: Optional Service
    Lot
    • Size: 10,454 Square Feet
    Details
    • Parcel number: 101560076
    • Zoning description: Residential
    • Special conditions: Mello-Roos District

    Construction

    Type & style
    • Home type: SingleFamily
    • Property subtype: Single Family Residence
    Materials
    • Foundation: Slab
    • Roof: Concrete
    Condition
    • Under Construction
    • New construction: Yes
    • Year built: 2024

    Utilities & green energy

    • Sewer: Public Sewer
    • Water: Public
    Green energy
    • Green verification: Other
    • Energy efficient items: None
    • Energy generation: Solar

    Community & HOA

    Community
    • Features: Optional Services: Pool, Sauna, Gym, Clubhouse
    HOA
    • Has HOA: Yes
    • Services included: Com Area Mn
    • HOA fee: $273 monthly
    Location
    • Region: Santa Maria

    Financial & listing details

    • Price per square foot: $489/sqft
    • Tax assessed value: $1,417,500
    • Annual tax amount: $17,663
    • Date on market: 5/21/2024
    • Listing terms: New Loan,Cash

    Price history

    DateEventPrice
    8/2/2024Sold$1,417,500$489/sqft
    Source: North Santa Barbara County MLS #24000933 Report a problem
    5/21/2024Pending sale$1,417,500$489/sqft
    Source: CRMLS #PI24102772 Report a problem
    5/21/2024Listed for sale$1,417,500$489/sqft
    Source: CRMLS #PI24102772 Report a problem

    Public tax history

    YearProperty taxesTax assessment
    2025$17,663 +72.3%$1,417,500 +89.4%
    2024$10,249 +357.1%$748,244 +479.6%
    2023$2,242 +94.3%$129,089 +30.8%
    2022$1,154 +6.5%$98,666 +2%
    2021$1,083 $96,732
    Find assessor info on the county website

    Neighborhood: 93455

    Nearby schools

    GreatSchools rating
    Get pre-qualified for a loan
    At Zillow Home Loans, we can pre-qualify you in as little as 5 minutes with no impact to your credit score.

    An equal housing lender. NMLS #10287.

    Sell for more on Zillow
    Get a Zillow Showcase℠ listing at no additional cost and you could sell for .
    $1,550,600
    2% more
    +$31,012
    With Zillow Showcase(estimated)
    $1,581,612