Tucked at the end of a cul-de-sac in the Country Hills neighborhood, this spacious single-story home offers great curb appeal, over 2,150 square feet of living space, and a generous 10,015 square foot lot. Step through the double front doors into a bright living and formal dining area with cathedral ceilings, creating an open and welcoming first impression. A second living space—the large family room with its dramatic stone fireplace and a window seat—adds even more flexibility, along with a casual breakfast area and a bright sunroom overlooking the backyard.
The kitchen features custom wood cabinetry, Corian countertops, updated appliances, and a convenient two-drawer dishwasher. The primary suite includes French doors, a large mirrored closet, and a private bath, while three additional bedrooms and two more bathrooms provide plenty of room for family, guests, office space, or hobbies.
Outside, the nicely landscaped backyard offers privacy, lawn, a covered patio, and a storage shed, while the mature front landscaping adds to the home’s curb appeal. An attached 2-car garage provides additional storage and convenience. Fresh interior paint creates a refreshed backdrop, and the home will be professionally staged to show off the space and possibilities. Well priced and located in the Country Hills neighborhood within the Santa Maria/Orcutt area, this home offers size, flexibility, and plenty of room to make it your own.
Coming soon 08/22
Listed by: eXp Realty of California, Inc. • Anne Byrne-Jackson • Contact: 805-904-9555
$825,000
4301 Lynnhurst Cir, Santa Maria, CA 93455
4beds
2,158sqft
:
Get pre-qualified$5,316/mo
Single Family Residence
Built in 1975
10,019 Square Feet Lot
$-- Zestimate®
$382/sqft
$-- HOA
What's special
- 12 hours |
- 215 |
- 13 |
Zillow last checked:
Listing updated:
Listed by:
Anne Byrne-Jackson DRE #00600451 805-904-9555,
eXp Realty of California, Inc.,
Sheila Whistler DRE #01407317 714-803-0841,
eXp Realty of California, Inc.
Source: CRMLS,MLS#: PI26173851 Originating MLS: California Regional MLS
Originating MLS: California Regional MLSFacts & features
Interior
Bedrooms & bathrooms
- Bedrooms: 4
- Bathrooms: 3
- Full bathrooms: 1
- 3/4 bathrooms: 1
- 1/2 bathrooms: 1
- Main level bathrooms: 3
- Main level bedrooms: 4
Rooms
- Room types: Bedroom, Entry/Foyer, Family Room, Kitchen, Living Room, Primary Bathroom, Primary Bedroom, Dining Room
Primary bedroom
- Features: Main Level Primary
Bedroom
- Features: All Bedrooms Down
Bedroom
- Features: Bedroom on Main Level
Bathroom
- Features: Bathroom Exhaust Fan, Bathtub, Full Bath on Main Level, Jetted Tub, Separate Shower
Family room
- Features: Separate Family Room
Kitchen
- Features: Kitchen/Family Room Combo, Solid Surface Counters
Heating
- Central, Forced Air
Cooling
- None
Appliances
- Included: Dishwasher, Electric Range, Disposal, Gas Water Heater, Microwave, Refrigerator, Range Hood, Self Cleaning Oven, Water Softener
- Laundry: Gas Dryer Hookup, In Garage
Features
- Breakfast Bar, Chair Rail, Crown Molding, Cathedral Ceiling(s), Separate/Formal Dining Room, Solid Surface Counters, All Bedrooms Down, Bedroom on Main Level, Main Level Primary
- Flooring: Carpet, See Remarks, Tile, Wood
- Doors: Double Door Entry, French Doors, Mirrored Closet Door(s)
- Windows: Skylight(s)
- Has fireplace: Yes
- Fireplace features: Family Room, Gas, Living Room
- Common walls with other units/homes: No Common Walls
Interior area
- Total interior livable area: 2,158 sqft
Property
Parking
- Total spaces: 2
- Parking features: Direct Access, Door-Single, Driveway, Garage Faces Front, Garage, Garage Door Opener, Paved, On Street
- Attached garage spaces: 2
Features
- Levels: One
- Stories: 1
- Entry location: west
- Patio & porch: Covered, Patio
- Exterior features: Rain Gutters
- Pool features: None
- Spa features: None
- Fencing: Fair Condition,Wood
- Has view: Yes
- View description: None
Lot
- Size: 10,019 Square Feet
- Features: Back Yard, Cul-De-Sac, Front Yard, Sprinklers In Rear, Sprinklers In Front, Irregular Lot, Lawn, Landscaped, Level, Ranch, Sprinkler System, Street Level, Yard
Details
- Parcel number: 107390031
- Special conditions: Trust
Construction
Type & style
- Home type: SingleFamily
- Architectural style: Ranch
- Property subtype: Single Family Residence
Materials
- Drywall, Stucco
- Foundation: Slab
- Roof: Other
Condition
- Turnkey
- New construction: No
- Year built: 1975
Utilities & green energy
- Electric: Electricity - On Property
- Sewer: Public Sewer
- Water: Public
- Utilities for property: Electricity Available, Natural Gas Connected, Sewer Connected, Underground Utilities, Water Connected
Community & HOA
Community
- Features: Curbs, Street Lights, Sidewalks
- Security: Carbon Monoxide Detector(s), Smoke Detector(s)
Location
- Region: Santa Maria
Financial & listing details
- Price per square foot: $382/sqft
- Date on market: 8/11/2026
- Listing terms: Cash,Cash to New Loan,FHA,VA Loan
- Inclusions: Refrigerator
- Road surface type: Paved
Estimated market value
Not available
Estimated sales range
Not available
Not available
Price history
Price history is unavailable.
Public tax history
Tax history is unavailable.
Monthly payment
Est. payment
Payment breakdown
Explore the cost of this home by adjusting the details. Changes won't be saved.Climate risks
Neighborhood: 93455
Nearby schools
GreatSchools rating
- 7/10Patterson Road Elementary SchoolGrades: K-6Distance: 0.9 mi
- 5/10Lakeview Junior High SchoolGrades: 7-8Distance: 1.3 mi
- 6/10Ernest Righetti High SchoolGrades: 9-12Distance: 0.5 mi
- $751,6004 bd2 ba2.1k sqft4301 Lynhurst Cir, Santa Maria, CA 93455Off Market
- $100,0004 bd4 ba1.8k sqft4297 Brentwood Ln, Santa Maria, CA 93455Sold
- $815,6004 bd3 ba2k sqft4321 Lynhurst Cir, Santa Maria, CA 93455Off Market

- $739,3004 bd2 ba2k sqft4300 Forest Cir, Santa Maria, CA 93455Off Market
- $682,1003 bd3 ba2k sqft955 Forest St, Santa Maria, CA 93455Off Market
- $691,6003 bd2 ba1.4k sqft4298 Greentree Ln, Santa Maria, CA 93455Off Market
- $825,0004 bd3 ba2.1k sqft4320 Forest Cir, Santa Maria, CA 93455Off Market
- $679,8003 bd2 ba1.6k sqft4287 Brentwood Ln, Santa Maria, CA 93455Off Market
A local agent can set up tours, give advice and negotiate with sellers.
A local lender can help you make sure your offer is ready when you are.
Similar homes
- $699,0004 bd3 ba1.9k sqft1136 Patterson Rd, Santa Maria, CA 93455For Sale
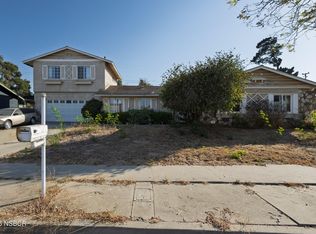 MLS ID #26001614, Shiloh Flagg. North Santa Barbara County MLS
 - $770,0003 bd2 ba1.4k sqft1345 Tattersall Ct, Santa Maria, CA 93455For Sale
 MLS ID #26001593, Deborah Murphree. North Santa Barbara County MLS
 - $908,0003 bd2 ba1.7k sqft325 Harsin Ln, Santa Maria, CA 93455For Sale
 MLS ID #26001474, Adam A Pettit. North Santa Barbara County MLS
 - $835,0004 bd3 ba2k sqft4551 Brighton Pl, Santa Maria, CA 93455For Sale
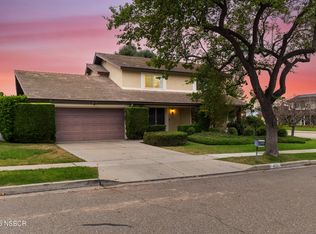 MLS ID #26000607, Duke Parmelly. North Santa Barbara County MLS
 - $849,9994 bd3 ba2k sqft360 Tallyho Rd, Santa Maria, CA 93455For SaleMLS ID #26001002, Taylor Noel. North Santa Barbara County MLS
- $874,0004 bd3 ba2.2k sqft4332 Manchester Ct, Santa Maria, CA 93455For SaleMLS ID #26001330, April Hugh. North Santa Barbara County MLS
- $899,0005 bd3 ba1.9k sqft4583 Tilbury Ct, Santa Maria, CA 93455For SaleMLS ID #26001383, Wendy Teixeira, GRI, CRS. North Santa Barbara County MLS
- $820,0003 bd3 ba1.8k sqft1037 Shultz Ln, Orcutt, CA 93455For SaleMLS ID #26001088, Amy Levy. North Santa Barbara County MLS
- $940,0004 bd3 ba2k sqft4580 Harmony Ln, Santa Maria, CA 93455For SaleMLS ID #26001354, Taylor Noel. North Santa Barbara County MLS
- $639,0003 bd2 ba1.1k sqft4316 Ridgecrest St, Santa Maria, CA 93455For SaleMLS ID #26001596, Kristin Sterling. North Santa Barbara County MLS
- $775,0003 bd2 ba1.5k sqft1513 Woodmere Rd, Santa Maria, CA 93455For SaleMLS ID #26001550, CAITLIN MARIE BOYLE. North Santa Barbara County MLS
- $--3 bd2 ba1.4k sqft3435 Greenacre Dr, Santa Maria, CA 93455AuctionXome
- $824,9004 bd3 ba1.9k sqft1161 Flax Dr, Santa Maria, CA 93455For SaleMLS ID #26001585, Brandon Smith. North Santa Barbara County MLS
- $789,9003 bd2 ba1.4k sqft608 Hope Terrace Ct, Santa Maria, CA 93455For SaleMLS ID #26001475, Noelle L Cosma. North Santa Barbara County MLS
- $765,0004 bd2 ba1.7k sqft4746 Hartnell Rd, Santa Maria, CA 93455For SaleMLS ID #26001329, Kristyn Marie Cram. North Santa Barbara County MLS
- $745,0004 bd2 ba1.6k sqft1168 E Rice Ranch Rd, Santa Maria, CA 93455For SaleMLS ID #ML82052747, Melisa Urias. MLSListings Inc
- $899,0006 bd3 ba1.1k sqft4564 S Bradley Rd, Santa Maria, CA 93455For SaleMLS ID #26001407, Jacqueline Lawrence. North Santa Barbara County MLS
- $939,0004 bd3 ba2.5k sqft838 Raintree Ct, Santa Maria, CA 93455For SaleMLS ID #26001562, Chris Cucchiara. North Santa Barbara County MLS
- $982,0004 bd3 ba2.2k sqft731 Foxenwood Dr, Santa Maria, CA 93455For SaleMLS ID #26001492, Bonnie Doyal. North Santa Barbara County MLS
- $765,0003 bd2 ba1.7k sqft302 Patterson Rd, Santa Maria, CA 93455For SaleMLS ID #26001465, Era Polly. North Santa Barbara County MLS
Local buyer's agents are ready to help
