Tucked at the end of a cul-de-sac in the Country Hills neighborhood, this spacious single-story home offers great curb appeal, over 2,150 square feet of living space, and a generous 10,019 square foot lot. Step through the double front doors into a bright living and formal dining area with cathedral ceilings, creating an open and welcoming first impression. A second living space--the large family room with its dramatic stone fireplace and a window seat--adds even more flexibility, along with a casual breakfast area and a bright sunroom overlooking the backyard.The kitchen features custom wood cabinetry, Corian countertops, updated appliances, and a convenient two-drawer dishwasher. The primary suite includes French doors, a large mirrored closet, and a private bath, while three additional bedrooms and two more bathrooms provide plenty of room for family, guests, office space, or hobbies.Outside, the nicely landscaped backyard offers privacy, lawn, a covered patio, and a storage shed, while the mature front landscaping adds to the home's curb appeal. An attached 2-car garage provides additional storage and convenience. Fresh interior paint creates a refreshed backdrop, and the home will be professionally staged to show off the space and possibilities. Well priced and located in the Country Hills neighborhood within the Santa Maria/Orcutt area, this home offers size, flexibility, and plenty of room to make it your own.
Pending
Price cut: $30K (9/3)
$795,000
4301 Lynhurst Cir, Santa Maria, CA 93455
4beds
2,158sqft
Single Family Residence
Built in 1975
10,018 Square Feet Lot
$769,900 Zestimate®
$368/sqft
$-- HOA
What's special
- 48 days
- 83
- 2
Zillow last checked:
Listing updated:
Listed by:
Anne M Byrne-Jackson DRE#: 00600451 805-904-9555,
eXp Realty of California, Inc.,
Sheila A Whistler DRE#: 01407317 714-803-0841,
eXp Realty of California, Inc.
Source: North Santa Barbara County MLS,MLS#: 26001621
Facts & features
Interior
Bedrooms & bathrooms
- Bedrooms: 4
- Bathrooms: 3
- Full bathrooms: 1
- 3/4 bathrooms: 1
- 1/2 bathrooms: 1
Primary bedroom
- Level: Lower
Dining room
- Features: Formal/Separate, Dining Area, Breakfast Bar
Heating
- Forced Air
Cooling
- Ceiling Fan(s)
Appliances
- Included: Dishwasher, Refrigerator, Microwave, Oven/Range-Electric, Water Softener, Disposal
- Laundry: Gas Dryer Hookup, In Garage
Features
- Cathedral Ceiling(s)
- Flooring: Carpet, Tile, Wood
- Windows: Skylight(s)
- Number of fireplaces: 2
- Fireplace features: Family Room, Living Room, Gas Log
Interior area
- Total structure area: 2,158
- Total interior livable area: 2,158 sqft
Property
Parking
- Total spaces: 2
- Parking features: Attached
- Attached garage spaces: 2
Features
- Stories: 1
- Entry location: No Stairs to Entry
- Patio & porch: Patio Covered
- Fencing: Fenced Yard
- View description: None
Lot
- Size: 10,018 Square Feet
- Features: Cul-De-Sac, Yard Sprinklers, Sidewalks, Street Lights, Curbs/Gutter
Details
- Additional structures: Tool Shed
- Parcel number: 107390031
- Zoning description: Residential Single Family
- Special conditions: Standard
Construction
Type & style
- Home type: SingleFamily
- Property subtype: Single Family Residence
Materials
- Stucco
- Foundation: Slab
- Roof: Other
Condition
- Year built: 1975
Utilities & green energy
- Sewer: Public Sewer
- Water: Public
Green energy
- Green verification: None
- Energy efficient items: None
- Energy generation: None
Community & HOA
HOA
- Has HOA: No
Location
- Region: Santa Maria
Financial & listing details
- Price per square foot: $368/sqft
- Tax assessed value: $209,388
- Date on market: 8/22/2026
- Cumulative days on market: 38 days
- Listing terms: New Loan,VA Loan,FHA
- Road surface type: Paved
Estimated market value
$769,900
$716,000 - $816,000
$4,143/mo
Price history
| Date | Event | Price |
|---|---|---|
| 9/18/2026 | Pending sale | $795,000$368/sqft |
Source:  North Santa Barbara County MLS #26001621 Report a problem North Santa Barbara County MLS #26001621 Report a problem | ||
| 9/3/2026 | Price change | $795,000-3.6%$368/sqft |
Source: North Santa Barbara County MLS #26001621 Report a problem | ||
| 8/22/2026 | Listed for sale | $825,000$382/sqft |
Source: North Santa Barbara County MLS #26001621 Report a problem | ||
Public tax history
| Year | Property taxes | Tax assessment |
|---|---|---|
| 2026 | -- | $209,388 +2% |
| 2025 | $3,370 +2.4% | $205,284 +2% |
| 2024 | $3,292 +1.5% | $201,260 +2% |
| 2023 | $3,242 +1.5% | $197,314 +2% |
| 2022 | $3,194 +2% | $193,446 +2% |
| 2021 | $3,130 +0.9% | $189,654 +1% |
| 2020 | $3,102 +1.4% | $187,710 +2% |
| 2019 | $3,060 +1.9% | $184,031 +2% |
| 2018 | $3,003 +3.6% | $180,423 +2% |
| 2017 | $2,898 +3.6% | $176,886 +2% |
| 2016 | $2,796 +8.6% | $173,418 +1.5% |
| 2015 | $2,575 | $170,814 +2% |
| 2014 | $2,575 | $167,469 +2.5% |
| 2012 | -- | $163,445 +2% |
| 2011 | -- | $160,241 +0.8% |
| 2010 | -- | $159,044 -0.2% |
| 2009 | -- | $159,423 +2% |
| 2008 | -- | $156,298 +2% |
| 2007 | -- | $153,234 +2% |
| 2006 | -- | $150,231 +2% |
| 2005 | -- | $147,287 +3.9% |
| 2003 | -- | $141,754 +2% |
| 2002 | -- | $138,976 +2% |
| 2001 | -- | $136,252 +2% |
| 2000 | -- | $133,582 |
Find assessor info on the county website
Monthly payment
Est. payment
Payment breakdown
Explore the cost of this home by adjusting the details. Changes won't be saved.Climate risks
Neighborhood: 93455


Similar homes
- $789,0004 bd3 ba2.1k sqft4320 Forest Cir, Santa Maria, CA 93455For Sale
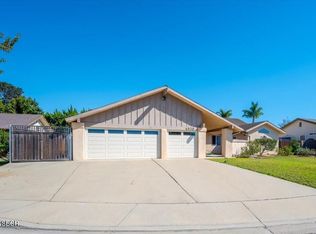 MLS ID #26002013, Anne M Byrne-Jackson. North Santa Barbara County MLS
 - $810,0004 bd3 ba2.2k sqft4031 Sandy Ct, Santa Maria, CA 93455For Sale
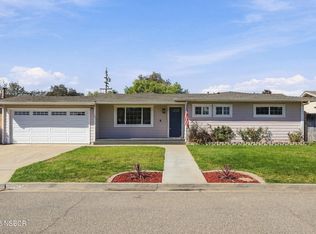 MLS ID #26002051, Cheryl Medeiros. North Santa Barbara County MLS
 - $775,0004 bd2 ba1.7k sqft1346 Woodmere Rd, Santa Maria, CA 93455For Sale
 MLS ID #26002033, Monique C Garza. North Santa Barbara County MLS
 - $799,0004 bd2 ba1.7k sqft4613 Kenneth Ave, Santa Maria, CA 93455For Sale
 MLS ID #26002006, Shannon Bowdey. North Santa Barbara County MLS
Local buyer's agents are ready to help
