Tucked into Southpoint Estates on the Orcutt side of Santa Maria, this two-story home has been updated in the places that matter most. Bay windows in both the living room and the family room bring in generous light, and plantation shutters carry that same finished look through the house. The kitchen offers granite counters and a breakfast bar that naturally becomes the spot everyone gathers. Double doors open into the primary suite, where the bath has been upgraded with double sinks and a tiled shower, and a walk-in closet keeps everything in its place. The main bathroom has been remodeled as well, with a tiled tub and a new vanity. Laminate flooring and tile run throughout -- easy to live with, easy to keep. Upstairs, a spacious loft serves as a large third bedroom, while a bedroom opened up with a partial wall makes an ideal office or den. Beyond the 1,742 square feet of main living space, a permitted 389 square foot sun room adds another full room of everyday living. Out back, a small waterfall fountain runs beside the tree -- the kind of detail you notice the first evening you sit out there. Fireplace, two-car garage, and an 8,276 square foot lot, with tennis courts and a neighborhood park just down the street.
For sale
$785,000
634 Hartnell Rd, Santa Maria, CA 93455
3beds
1,742sqft
Single Family Residence
Built in 1986
8,276 Square Feet Lot
$777,200 Zestimate®
$451/sqft
$112/mo HOA
What's special
Two-car garageBreakfast barBring in generous lightGranite countersWalk-in closetPlantation shutters
- 1 day
- 554
- 48
Zillow last checked:
Listing updated:
Listed by:
Anne M Byrne-Jackson DRE#: 00600451 805-904-9555,
eXp Realty of California, Inc.,
Sheila A Whistler DRE#: 01407317 714-803-0841,
eXp Realty of California, Inc.
Source: North Santa Barbara County MLS,MLS#: 26001924
Facts & features
Interior
Bedrooms & bathrooms
- Bedrooms: 3
- Bathrooms: 2
- Full bathrooms: 1
- 3/4 bathrooms: 1
Primary bedroom
- Level: Lower
Dining room
- Features: Breakfast Bar, Dining Area
Heating
- Forced Air
Cooling
- Ceiling Fan(s)
Appliances
- Included: Oven/Range-Gas, Refrigerator, Disposal, Dishwasher
- Laundry: Gas Dryer Hookup, Electric Dryer Hookup, In Garage
Features
- Flooring: Carpet, Laminate, Tile
- Windows: Double Pane Windows
- Number of fireplaces: 1
- Fireplace features: Living Room
Interior area
- Total structure area: 1,742
- Total interior livable area: 1,742 sqft
Property
Parking
- Total spaces: 2
- Parking features: Drive Space, Attached
- Attached garage spaces: 2
- Has uncovered spaces: Yes
Features
- Stories: 2
- Entry location: Stairs to Entry
- Patio & porch: Patio
- Fencing: Fenced Yard
- View description: None
Lot
- Size: 8,276 Square Feet
- Features: Level, Yard Sprinklers, Sidewalks, Street Lights, Curbs/Gutter
Details
- Parcel number: 105280025
- Zoning description: Residential Single Family
- Special conditions: Standard
Construction
Type & style
- Home type: SingleFamily
- Property subtype: Single Family Residence
Materials
- Stucco
- Foundation: Slab
- Roof: Composition
Condition
- Year built: 1986
Utilities & green energy
- Sewer: Public Sewer
- Water: Public
Green energy
- Green verification: None
- Energy efficient items: Unknown
- Energy generation: None
Community & HOA
Community
- Features: Optional Services: Greenbelt, Tennis, Security Gate
- Security: Security Gate
HOA
- Has HOA: Yes
- Services included: Prop Management, Com Area Mn
- HOA fee: $337 quarterly
Location
- Region: Santa Maria
Financial & listing details
- Price per square foot: $451/sqft
- Tax assessed value: $543,088
- Date on market: 9/20/2026
- Cumulative days on market: 2 days
- Listing terms: New Loan,VA Loan,FHA
- Road surface type: Paved
Estimated market value
$777,200
$738,000 - $816,000
$3,896/mo
Price history
| Date | Event | Price |
|---|---|---|
| 9/20/2026 | Listed for sale | $785,000+109.6%$451/sqft |
Source: eXp Realty #26001924 Report a problem | ||
| 7/2/2003 | Sold | $374,500$215/sqft |
Source: Public Record Report a problem | ||
Public tax history
| Year | Property taxes | Tax assessment |
|---|---|---|
| 2026 | -- | $543,088 +2% |
| 2025 | $7,050 +2% | $532,440 +2% |
| 2024 | $6,914 +1.5% | $522,001 +2% |
| 2023 | $6,812 +1.4% | $511,767 +2% |
| 2022 | $6,715 +2.1% | $501,733 +2% |
| 2021 | $6,575 +10.1% | $491,896 +12.6% |
| 2020 | $5,971 +2.7% | $437,000 +4% |
| 2019 | $5,813 +1.3% | $420,000 +1.9% |
| 2018 | $5,737 +14.4% | $412,000 +15.1% |
| 2017 | $5,013 +10.5% | $358,000 +10.2% |
| 2016 | $4,537 +6.9% | $325,000 +1.9% |
| 2015 | $4,245 | $319,000 +1.9% |
| 2014 | $4,245 | $313,000 +9.8% |
| 2012 | -- | $285,000 |
| 2011 | -- | $285,000 |
| 2010 | -- | $285,000 |
| 2009 | -- | $285,000 -10.1% |
| 2008 | -- | $317,000 -20.2% |
| 2007 | -- | $397,421 +2% |
| 2006 | -- | $389,629 +2% |
| 2005 | -- | $381,990 +141.4% |
| 2003 | -- | $158,218 +2% |
| 2002 | -- | $155,116 +2% |
| 2001 | -- | $152,076 +2% |
| 2000 | -- | $149,095 |
Find assessor info on the county website
Monthly payment
Est. payment
Payment breakdown
Explore the cost of this home by adjusting the details. Changes won't be saved.Climate risks
Neighborhood: 93455
Similar homes
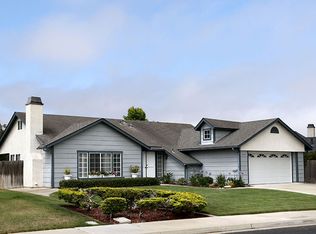
- $755,0003 bd2 ba1.6k sqft354 El Cerrito, Santa Maria, CA 93455For Sale
 MLS ID #26001881, Shauna Hernandez. North Santa Barbara County MLS
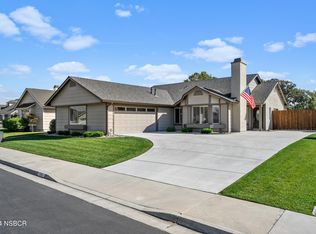
 - $749,9003 bd2 ba1.9k sqft4617 Kenneth Ave, Santa Maria, CA 93455For Sale
 MLS ID #26001890, Randy Smith. North Santa Barbara County MLS
 - $680,0004 bd2 ba1.4k sqft708 Loma Way, Santa Maria, CA 93455For Sale
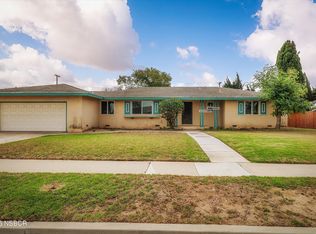 MLS ID #26001910, Tni LeBlanc. North Santa Barbara County MLS
 - $775,0004 bd2 ba1.7k sqft955 Don Pablo Dr, Santa Maria, CA 93455For Sale
 MLS ID #26001834, Randy Smith. North Santa Barbara County MLS
